Skip main navigation
Sold for $325,000
  • $325,000

    134 Woodbine Dr, Colonial Beach, VA 22443

    3beds
    1,325sqft
    Single Family Residence
    Built in 2025
    0.27 Acres Lot
    $335,900 Zestimate®
    $245/sqft
    $2,204 Estimated rent

    Home value

    $335,900

    Estimated sales range

    Not available

    $2,204/mo

    Zestimate® history
    Loading
    Loading...

    Owner options

    List your home for rent

    $2,204/mo

    Rent Zestimate®

    Find your next renter with Zillow Rental Manager. Plus, with online applications, you can quickly screen prospective tenants – for free.

    Learn more

    $2,204/mo

    Rent Zestimate®

    Refinance and save

    $1,923/mo

    Est. payment

    Refinancing to a lower rate could help reduce your monthly payments and save thousands over the life of the loan.

    See today's rates

    $1,923/mo

    Est. payment

    Explore your selling options

    Work with a Zillow partner agent

    Leverage their expertise and Zillow's premium Showcase listings to get your home seen by more buyers.

    Get started

    List with your own agent

    Get your home in front of millions of buyers by listing it on Zillow.

    Learn how to do it

    Sell it yourself

    Take full control of how buyers see your home on Zillow by listing For Sale by Owner (FSBO).

    List your home

    What's special

    Open floor planGranite countertopsLvp flooringFront porchLarge islandTons of cabinetryFull ss appliance package
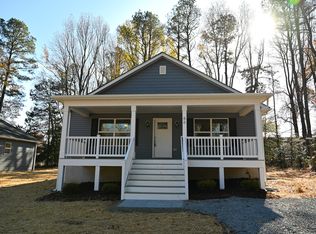
    CONSTRUCTION JUST COMPLETED! There is nothing better than purchasing a brand new freshly built, squeaky clean home with all its warranty's and NO HOA and awaiting the homeowner to make it their own, and this is exactly that! This 3 bedroom, 2 full bath perfectly appointed, open floor plan home located in the golf cart friendly Placid Bay Subd is the home that will check all the boxes. This home includes a 1 car garage, deck, front porch, and inside you have LVP flooring, granite countertops with a LARGE island with overhang for stools, tons of cabinetry, 2 lazy suzans, full SS appliance package, lighting in every room, tile showers, adult height upgraded vanity's, and more! Placid Bay is not an HOA, but for $150 a year (yes only $150 a year) you can utilize the Lake, boat dock, fishing pier, swimming, picnic area, club house, walking paths...talk about a deal! Plus, it is only a 5 minute drive to the golf cart friendly Town of Colonial Beach where you have the best dinners, coffee shops, Foodlion, Ace True Hardware, fast food stops, antique shops, bars on the beach, and there is ALWAYS fun activities taking place like car shows, music on the greens at the pavilion, bike week, the best farmers markets, food truck events, the fun is constantly happening and the beach is fantastic with a large fishing pier, the boardwalk and the restaurants that are literally on the sand. Once you visit, you will see the magic for yourself.

    Zillow last checked:

    Listing updated:

    Listed by:

    Amanda Wilkinson 540-207-4609,

    Long & Foster Real Estate, Inc.,

    Listing Team: Mandy's Team, Co-Listing Agent: Kayla Jackson 804-724-0736,

    Long & Foster Real Estate, Inc.

    Bought with:

    Sarah Swann, 0225270708

    Baldus Real Estate, Inc.

    Source: Bright MLS,MLS#: VAWE2008400MLS Logo

    Facts & features

    Interior

    Bedrooms & bathrooms
    • Bedrooms: 3
    • Bathrooms: 2
    • Full bathrooms: 2
    • Main level bathrooms: 2
    • Main level bedrooms: 3
    Heating
    • Heat Pump, Electric
    Cooling
    • Central Air, Electric
    Appliances
    • Included: Microwave, Dishwasher, Oven/Range - Electric, Refrigerator, Stainless Steel Appliance(s), Water Heater, Electric Water Heater
    • Laundry: Main Level, Hookup, Washer/Dryer Hookups Only
    Features
    • Ceiling Fan(s), Combination Dining/Living, Combination Kitchen/Living, Dining Area, Entry Level Bedroom, Family Room Off Kitchen, Open Floorplan, Kitchen - Table Space, Primary Bath(s), Walk-In Closet(s), Dry Wall
    • Flooring: Luxury Vinyl, Carpet
    • Doors: ENERGY STAR Qualified Doors
    • Windows: ENERGY STAR Qualified Windows
    • Has basement: No
    • Has fireplace: No
    Interior area
    • Total structure area: 1,545
    • Total interior livable area: 1,325 sqft
    • Finished area above ground: 1,325

    Property

    Parking
    • Total spaces: 4
    • Parking features: Garage Faces Front, Inside Entrance, Garage Door Opener, Gravel, Attached, Driveway
    • Attached garage spaces: 1
    • Uncovered spaces: 3
    Accessibility
    • Accessibility features: None
    Features
    • Levels: One
    • Stories: 1
    • Patio & porch: Deck, Porch
    • Exterior features: Lighting, Rain Gutters
    • Pool features: None
    • Waterfront features: Lake
    • Body of water: Lake Placid
    Lot
    • Size: 0.27 Acres
    • Features: Level
    Details
    • Additional structures: Above Grade
    • Parcel number: NO TAX RECORD
    • Zoning: R2
    • Special conditions: Standard

    Construction

    Type & style
    • Home type: SingleFamily
    • Architectural style: Ranch/Rambler
    • Property subtype: Single Family Residence
    Materials
    • Concrete, Stick Built, Vinyl Siding
    • Foundation: Crawl Space
    • Roof: Architectural Shingle
    Condition
    • Excellent
    • New construction: Yes
    • Year built: 2025
    Details
    • Builder model: Chelsea Model
    • Builder name: Hamlet Homes

    Utilities & green energy

    • Electric: 200+ Amp Service
    • Sewer: Public Sewer
    • Water: Public
    • Utilities for property: Underground Utilities, Broadband, Cable, Fiber Optic

    Community & HOA

    Community
    • Security: Carbon Monoxide Detector(s), Main Entrance Lock, Smoke Detector(s)
    • Subdivision: Placid Bay Estates
    HOA
    • Has HOA: No
    • Amenities included: Beach Access, Boat Dock/Slip, Boat Ramp, Clubhouse, Common Grounds, Picnic Area, Pier/Dock, Water/Lake Privileges
    • Services included: Common Area Maintenance, Pier/Dock Maintenance, Recreation Facility, Snow Removal
    Location
    • Region: Colonial Beach

    Financial & listing details

    • Price per square foot: $245/sqft
    • Tax assessed value: $8,000
    • Annual tax amount: $1,984
    • Date on market: 3/12/2025
    • Listing agreement: Exclusive Right To Sell
    • Inclusions: Warranty=builder 1 Year Warranty, Deck, Encapsulated & Temperature Controlled Crawlspace With Sump Pump
    • Ownership: Fee Simple

    Price history

    DateEventPrice
    5/2/2025Sold$325,000$245/sqft
    Source: Bright MLS #VAWE2008400 Report a problem
    4/1/2025Pending sale$325,000+1.6%$245/sqft
    Source: Bright MLS #VAWE2008400 Report a problem
    3/12/2025Price change$319,900-1.5%$241/sqft
    Source: Bright MLS #VAWE2008400 Report a problem
    4/8/2024Listed for sale$324,900$245/sqft
    Source: Bright MLS #VAWE2006446 Report a problem

    Public tax history

    Tax history is unavailable.

    Neighborhood: 22443

    Nearby schools

    GreatSchools rating
    Schools provided by the listing agent
    • Middle: Montross
    • High: Washington & Lee
    • District: Westmoreland County Public Schools

    Source: Bright MLS. This data may not be complete. We recommend contacting the local school district to confirm school assignments for this home.

    Get pre-qualified for a loan
    At Zillow Home Loans, we can pre-qualify you in as little as 5 minutes with no impact to your credit score.

    An equal housing lender. NMLS #10287.

    Sell for more on Zillow
    Get a Zillow Showcase℠ listing at no additional cost and you could sell for .
    $335,900
    2% more
    +$6,718
    With Zillow Showcase(estimated)
    $342,618