Skip main navigation
Closed
  • $1,035,000

    134 Wyndage Ct, Cornelia, GA 30531

    5beds
    6,158sqft
    Single Family Residence, Residential
    Built in 2004
    2.25 Acres Lot
    $1,049,700 Zestimate®
    $168/sqft
    $5,874 Estimated rent

    Home value

    $1,049,700

    $987,000 - $1.12M

    $5,874/mo

    Zestimate® history
    Loading
    Loading...

    Owner options

    List your home for rent

    $5,874/mo

    Rent Zestimate®

    Find your next renter with Zillow Rental Manager. Plus, with online applications, you can quickly screen prospective tenants – for free.

    Learn more

    $5,874/mo

    Rent Zestimate®

    Refinance and save

    $6,242/mo

    Est. payment

    Refinancing to a lower rate could help reduce your monthly payments and save thousands over the life of the loan.

    See today's rates

    $6,242/mo

    Est. payment

    Explore your selling options

    Work with a Zillow partner agent

    Leverage their expertise and Zillow's premium Showcase listings to get your home seen by more buyers.

    Get started

    List with your own agent

    Get your home in front of millions of buyers by listing it on Zillow.

    Learn how to do it

    Sell it yourself

    Take full control of how buyers see your home on Zillow by listing For Sale by Owner (FSBO).

    List your home

    What's special

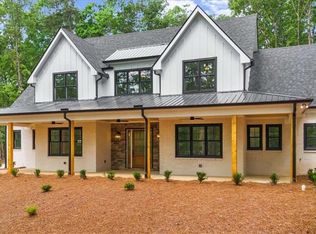
    Welcome to your dream home! This stunning 5-bedroom, 5.5-bathroom custom home boasts almost 6,200 square feet of living space, perfectly situated on a sprawling 2.25-acre corner lot in Laurel Place Subdivision. Step inside the large foyer to discover an elegant interior featuring new hardwood floors throughout the main floor. The chef's kitchen is a culinary delight, equipped with custom quartz countertops, a side-by-side refrigerator/freezer, gas range, convection oven, warming drawer, under-counter ice maker, and a spacious walk-in pantry. The large primary bedroom is a serene retreat, complete with a morning kitchen, an ensuite bathroom with a dual vanity, a shower with dual shower heads, and a walk-in closet. The main floor office space is spacious and offers wooden beams and custom wood pocket doors. Upstairs, you'll find two oversized bedrooms, each with ensuite bathrooms and walk-in closets, plus a massive bonus room ideal for play, an office, or gaming. A separate upstairs space offers another huge bedroom with an ensuite bath and walk-in closet - great for teenagers, home office, or in-law space. The finished terrace level is an entertainer's dream, featuring durable LVP flooring, a living space, kitchenette, game room, gym, and an extra bedroom and bathroom. Outside offers a 2021 built saltwater heated gunite pool with spa, all controllable via a convenient app, ensuring you can relax and unwind in style. From the moment you arrive, you'll be captivated by the professional landscaping and the inviting curb appeal. This home truly has it all and is convenient to highway, schools, and shopping. Agent owned.

    Zillow last checked:

    Listing updated:

    Listed by:

    Amanda Stewart,

    Keller Williams Lanier Partners

    Bought with:

    Amanda Stewart, 373672

    Keller Williams Lanier Partners

    Source: FMLS GA,MLS#: 7409034MLS Logo

    Facts & features

    Interior

    Bedrooms & bathrooms
    • Bedrooms: 5
    • Bathrooms: 6
    • Full bathrooms: 5
    • 1/2 bathrooms: 1
    • Main level bathrooms: 1
    • Main level bedrooms: 1
    Rooms
    • Room types: Bonus Room, Exercise Room, Family Room, Game Room, Laundry, Office
    Primary bedroom
    • Features: In-Law Floorplan, Master on Main
    • Level: In-Law Floorplan, Master on Main
    Bedroom
    • Features: In-Law Floorplan, Master on Main
    Primary bathroom
    • Features: Double Vanity
    Dining room
    • Features: Seats 12+, Separate Dining Room
    Kitchen
    • Features: Breakfast Bar, Breakfast Room, Kitchen Island, Pantry, Pantry Walk-In, Second Kitchen, Solid Surface Counters
    Heating
    • Central, Electric, Zoned
    Cooling
    • Central Air, Electric
    Appliances
    • Included: Dishwasher, Microwave, Refrigerator
    • Laundry: Laundry Room, Mud Room
    Features
    • Beamed Ceilings, Double Vanity, Entrance Foyer, High Ceilings, High Ceilings 9 ft Lower, High Ceilings 9 ft Main, High Ceilings 9 ft Upper, High Speed Internet, Walk-In Closet(s), Wet Bar
    • Flooring: Ceramic Tile, Hardwood, Laminate
    • Windows: Double Pane Windows
    • Basement: Daylight,Exterior Entry,Finished,Finished Bath,Interior Entry
    • Number of fireplaces: 1
    • Fireplace features: Factory Built, Family Room, Gas Log
    • Common walls with other units/homes: No Common Walls
    Interior area
    • Total structure area: 6,158
    • Total interior livable area: 6,158 sqft
    • Finished area above ground: 4,368
    • Finished area below ground: 1,790

    Property

    Parking
    • Total spaces: 3
    • Parking features: Attached, Garage, Garage Door Opener, Garage Faces Side, Kitchen Level, Parking Pad, Storage
    • Attached garage spaces: 2
    • Has uncovered spaces: Yes
    Accessibility
    • Accessibility features: None
    Features
    • Levels: Two
    • Stories: 2
    • Patio & porch: Deck, Screened
    • Exterior features: Private Yard, No Dock
    • Pool features: Heated, In Ground
    • Spa features: None
    • Fencing: Back Yard
    • Has view: Yes
    • View description: Pool, Trees/Woods
    • Waterfront features: None
    • Body of water: None
    Lot
    • Size: 2.25 Acres
    • Features: Corner Lot, Level, Private
    Details
    • Additional structures: None
    • Parcel number: 047 004T
    • Other equipment: None
    • Horse amenities: None

    Construction

    Type & style
    • Home type: SingleFamily
    • Architectural style: Craftsman,Traditional
    • Property subtype: Single Family Residence, Residential
    Materials
    • Brick, Brick 4 Sides, Stone
    • Foundation: None
    • Roof: Composition
    Condition
    • Resale
    • New construction: No
    • Year built: 2004

    Utilities & green energy

    • Electric: 220 Volts
    • Sewer: Septic Tank
    • Water: Public
    • Utilities for property: Cable Available, Electricity Available, Underground Utilities, Water Available
    Green energy
    • Energy efficient items: Insulation, Thermostat
    • Energy generation: None

    Community & HOA

    Community
    • Features: Homeowners Assoc, Street Lights
    • Security: Fire Alarm, Security System Leased, Security System Owned, Smoke Detector(s)
    • Subdivision: Laurel Place
    HOA
    • Has HOA: Yes
    • HOA fee: $150 annually
    Location
    • Region: Cornelia

    Financial & listing details

    • Price per square foot: $168/sqft
    • Tax assessed value: $1,037,520
    • Annual tax amount: $8,563
    • Date on market: 6/20/2024
    • Cumulative days on market: 12 days
    • Ownership: Fee Simple
    • Electric utility on property: Yes
    • Road surface type: Paved

    Price history

    DateEventPrice
    8/13/2024Sold$1,035,000-5.5%$168/sqft
    Source: FMLS GA #7409034 Report a problem
    7/11/2024Pending sale$1,095,000$178/sqft
    Source: GAMLS #10323475 Report a problem
    6/21/2024Listed for sale$1,095,000+88.8%$178/sqft
    Source: GAMLS #10323475 Report a problem
    5/6/2019Sold$580,000-2.5%$94/sqft
    Source: Agent Provided Report a problem
    3/15/2019Listed for sale$595,000-7.8%$97/sqft
    Source: Keller Williams Lanier Partner #8544095 Report a problem
    8/1/2018Listing removed$645,000$105/sqft
    Source: Keller Williams Realty Lanier Partners #8348874 Report a problem
    3/26/2018Listed for sale$645,000$105/sqft
    Source: Keller Williams Lanier Partner #8348874 Report a problem
    11/16/2017Listing removed$645,000$105/sqft
    Source: Atlanta - Hall County #8257837 Report a problem
    9/14/2017Listed for sale$645,000$105/sqft
    Source: Keller Williams Lanier Partner #8257837 Report a problem

    Public tax history

    YearProperty taxesTax assessment
    2024$7,413 +15.9%$415,008 +17.9%
    2023$6,395 $352,096 +24.6%
    2022-- $282,504 +8.2%
    2021-- $260,984 +16.8%
    2020-- $223,436 +5.2%
    2019$6,236 $212,468 -66.1%
    2018$6,236 $627,160 +185.3%
    2017$6,236 +7.3%$219,820 -60%
    2016$5,811 +3%$549,550
    2015$5,639 +1.2%$549,550 +3%
    2014$5,574 +0.5%$533,300 +178.6%
    2013$5,548 $191,432 -61.2%
    2012-- $493,580 -7.3%
    2011-- $532,480 -4.3%
    2010-- $556,200
    Find assessor info on the county website

    Neighborhood: 30531

    Nearby schools

    GreatSchools rating
    Schools provided by the listing agent
    • Elementary: Level Grove
    • Middle: South Habersham
    • High: Habersham Central

    Source: FMLS GA. This data may not be complete. We recommend contacting the local school district to confirm school assignments for this home.

    Get a cash offer in 3 minutes
    Find out how much your home could sell for in as little as 3 minutes with a no-obligation cash offer.
    Estimated market value
    $1,049,700
    Get a cash offer in 3 minutes
    Find out how much your home could sell for in as little as 3 minutes with a no-obligation cash offer.
    Estimated market value
    $1,049,700