Skip main navigation
Sold for $385,000
  • $385,000

    134 Yorkshire Way, Hatboro, PA 19040

    3beds
    1,612sqft
    Townhouse
    Built in 1994
    0.01 Square Feet Lot
    $397,800 Zestimate®
    $239/sqft
    $2,980 Estimated rent

    Home value

    $397,800

    $370,000 - $430,000

    $2,980/mo

    Zestimate® history
    Loading
    Loading...

    Owner options

    List your home for rent

    $2,980/mo

    Rent Zestimate®

    Find your next renter with Zillow Rental Manager. Plus, with online applications, you can quickly screen prospective tenants – for free.

    Learn more

    $2,980/mo

    Rent Zestimate®

    Refinance and save

    $2,646/mo

    Est. payment

    Refinancing to a lower rate could help reduce your monthly payments and save thousands over the life of the loan.

    See today's rates

    $2,646/mo

    Est. payment

    Explore your selling options

    Work with a Zillow partner agent

    Leverage their expertise and Zillow's premium Showcase listings to get your home seen by more buyers.

    Get started

    List with your own agent

    Get your home in front of millions of buyers by listing it on Zillow.

    Learn how to do it

    Sell it yourself

    Take full control of how buyers see your home on Zillow by listing For Sale by Owner (FSBO).

    List your home

    What's special

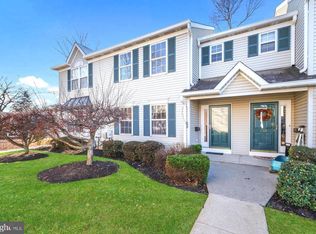
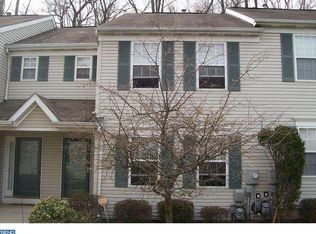
    Rarely Offered Updated End-Unit Townhome in the Highly Sought-After Yorkshire Commons in Hatboro is in Move-In Condition, Just Put Your Stuff Down and Go!! This Maintenance Free Townhome Also Has Best Lot in the Entire Development; This Fabulous End Unit Has Tons of Privacy in the Back, Enjoy Relaxing on the Spacious Deck with Steps to the Yard; This Centrally Located Near Shopping, Schools, Fine Dining, the Turnpike, Train and More! This Private End Unit Offers a Side Yard and a Cozy Small Front Porch—Perfect for Relaxing! Step Inside to Discover Gleaming Refinished Hardwood Floors Flowing Throughout the Main Living Areas; The Bright and Spacious Living Room Features a Large Double Window that Floods the Space with Natural Light; The Dining Room, Complete with Overhead Lighting and Another Double Window, Creates a Warm and Inviting Atmosphere; The Kitchen Boasts with Generous Cabinet Space, Modern Hardware, a New Faucet, Ample Counter Space and a Double Window Overlooking the Backyard; A Door Leads Directly to the Back Deck, Making it Perfect for Outdoor Dining and Entertaining; Enjoy Cooking with New Appliances (2021); A Cozy Family Room with a Gas Fireplace Adds Warmth and Comfort to the Main Level, While a Convenient Powder Room and Laundry Room Complete this Floor; Upstairs, the Primary Suite Features a French Door Entry, Two Closets, Including a Walk-In, and an Updated Onsuite Bath with New Flooring, a New Modern Vanity, New Stylish Lighting , and a New Toilet in 2024; Two Additional Spacious Bedrooms Offer Ample Closet Space and Share a Freshly Updated Hall Bath with a New Vanity, Toilet, Shower Head and Lighting; Basement Was Just Freshly Painted and Provides Endless Possibilities for a Home Office, Gym, Playroom, or Entertainment Space and can Easily Bed Finished! Outside, this Private End Unit Offers a Side Yard and a Cozy Back Deck, Perfect for Relaxing After a Long Day; Enjoy Living in the Home Without Having to Update Anything For Many Years: Brand New A/C (2025), Refinished Hardwood Floors (2024), Painted Clean Basement (2024), New Appliances (2021), New Carpet on the Stairs and Upstairs (2021), Newer Roof (2020), Heater (2012), and Brand-New Glass Windows in the Back Door (2025); Move-In Ready and Designed for Comfortable Living, this Home is Ideal for First-Time Buyers, Young Professionals, Small Families, or Downsizers Seeking a Low-Maintenance Lifestyle in a Prime Location; Don't Miss Out On This Incredible Opportunity, Schedule Your Showing Today, This Home Will Not Last!!! Certified Pre-Owned Home Has Been Pre-Inspected, Report Available in MLS Downloads, See What Repairs Have Been Made!

    Zillow last checked:

    Listing updated:

    Listed by:

    Diane Cardano-Casacio 215-576-8666,

    EXP Realty, LLC,

    Co-Listing Agent: Robert A Cardano Jr. 215-576-8666,

    EXP Realty, LLC

    Bought with:

    Linda Ventola, AB050400L

    RE/MAX Properties - Newtown

    Source: Bright MLS,MLS#: PAMC2138848MLS Logo

    Facts & features

    Interior

    Bedrooms & bathrooms
    • Bedrooms: 3
    • Bathrooms: 3
    • Full bathrooms: 2
    • 1/2 bathrooms: 1
    • Main level bathrooms: 1
    Primary bedroom
    • Level: Upper
    • Area: 256 Square Feet
    • Dimensions: 16 x 16
    Bedroom 1
    • Level: Upper
    • Area: 110 Square Feet
    • Dimensions: 11 x 10
    Bedroom 2
    • Level: Upper
    • Area: 100 Square Feet
    • Dimensions: 10 x 10
    Primary bathroom
    • Level: Upper
    • Area: 48 Square Feet
    • Dimensions: 8 x 6
    Basement
    • Level: Lower
    • Area: 756 Square Feet
    • Dimensions: 36 x 21
    Dining room
    • Level: Main
    • Area: 110 Square Feet
    • Dimensions: 11 x 10
    Foyer
    • Level: Main
    • Area: 49 Square Feet
    • Dimensions: 7 x 7
    Other
    • Level: Upper
    • Area: 49 Square Feet
    • Dimensions: 7 x 7
    Kitchen
    • Level: Main
    • Area: 231 Square Feet
    • Dimensions: 21 x 11
    Laundry
    • Level: Main
    • Area: 35 Square Feet
    • Dimensions: 7 x 5
    Living room
    • Level: Main
    • Area: 156 Square Feet
    • Dimensions: 13 x 12
    Heating
    • Forced Air, Natural Gas
    Cooling
    • Central Air, Electric
    Appliances
    • Included: Microwave, Built-In Range, Dishwasher, Disposal, Dryer, Self Cleaning Oven, Oven/Range - Electric, Refrigerator, Stainless Steel Appliance(s), Washer, Gas Water Heater
    • Laundry: Main Level, Laundry Room
    Features
    • Attic, Breakfast Area, Formal/Separate Dining Room, Eat-in Kitchen, Walk-In Closet(s)
    • Flooring: Carpet, Hardwood, Luxury Vinyl
    • Doors: Six Panel
    • Basement: Full,Sump Pump,Unfinished
    • Number of fireplaces: 1
    • Fireplace features: Gas/Propane
    Interior area
    • Total structure area: 2,368
    • Total interior livable area: 1,612 sqft
    • Finished area above ground: 1,612
    • Finished area below ground: 0

    Property

    Parking
    • Parking features: Asphalt, Assigned, Parking Lot
    • Has uncovered spaces: Yes
    • Details: Assigned Parking, Assigned Space #: 34
    Accessibility
    • Accessibility features: None
    Features
    • Levels: Two
    • Stories: 2
    • Patio & porch: Deck
    • Exterior features: Lighting, Play Area
    • Pool features: None
    • Fencing: Partial,Wood
    Lot
    • Size: 0.01 sqft
    • Dimensions: 22.00 x 37.00
    • Features: Backs to Trees, Front Yard, Landscaped, Level, SideYard(s)
    Details
    • Additional structures: Above Grade, Below Grade
    • Parcel number: 080006800266
    • Zoning: R3
    • Special conditions: Standard

    Construction

    Type & style
    • Home type: Townhouse
    • Architectural style: Colonial
    • Property subtype: Townhouse
    Materials
    • Vinyl Siding
    • Foundation: Concrete Perimeter
    • Roof: Pitched,Shingle
    Condition
    • Excellent
    • New construction: No
    • Year built: 1994

    Utilities & green energy

    • Electric: Circuit Breakers
    • Sewer: Public Sewer
    • Water: Public

    Community & neighborhood

    Security
    • Security features: Carbon Monoxide Detector(s), Smoke Detector(s)
    Location
    • Region: Hatboro
    • Subdivision: Yorkshire Commons
    • Municipality: HATBORO BORO

    HOA & financial

    HOA
    • Has HOA: Yes
    • HOA fee: $208 monthly
    • Services included: Common Area Maintenance, Maintenance Structure, Maintenance Grounds, Snow Removal, Trash
    • Association name: YORKSHIRE GREEN HOMEOWNER ASSOCIATION

    Other

    Other facts
    • Listing agreement: Exclusive Right To Sell
    • Listing terms: Conventional
    • Ownership: Fee Simple

    Price history

    DateEventPrice
    7/7/2025Listing removed$2,795$2/sqft
    Source: Zillow Rentals Report a problem
    7/1/2025Price change$2,795+3.5%$2/sqft
    Source: Zillow Rentals Report a problem
    6/30/2025Sold$385,000+4.1%$239/sqft
    Source: Bright MLS #PAMC2138848 Report a problem
    5/30/2025Listed for rent$2,700$2/sqft
    Source: Zillow Rentals Report a problem
    5/13/2025Pending sale$369,999$230/sqft
    Source: Bright MLS #PAMC2138848 Report a problem
    5/12/2025Listed for sale$369,999+45.2%$230/sqft
    Source: Bright MLS #PAMC2138848 Report a problem
    6/8/2010Listing removed$254,900$158/sqft
    Source: RE/MAX Action Realty #5573445 Report a problem
    3/19/2010Listed for sale$254,900+6.2%$158/sqft
    Source: RE/MAX Action Realty #5573445 Report a problem
    3/18/2010Sold$240,000-4%$149/sqft
    Source: Public Record Report a problem
    1/16/2010Price change$249,900-2%$155/sqft
    Source: RE/MAX Action Realty #5573445 Report a problem
    9/16/2009Price change$254,900-3.8%$158/sqft
    Source: RE/MAX Action Realty #5573445 Report a problem
    8/5/2009Listed for sale$264,900+13.7%$164/sqft
    Source: RE/MAX Action Realty #5573445 Report a problem
    5/17/2005Sold$233,000+84.9%$145/sqft
    Source: Public Record Report a problem
    9/24/1998Sold$126,000+5.1%$78/sqft
    Source: Public Record Report a problem
    9/7/1994Sold$119,900$74/sqft
    Source: Public Record Report a problem

    Public tax history

    YearProperty taxesTax assessment
    2025$5,691 +5.1%$113,040
    2024$5,415 $113,040
    2023$5,415 +6.7%$113,040
    2022$5,076 +2.4%$113,040
    2021$4,956 +1.7%$113,040
    2020$4,873 +2.9%$113,040
    2019$4,735 +5.1%$113,040
    2018$4,507 +2.7%$113,040
    2017$4,389 +1.7%$113,040
    2016$4,317 +2.1%$113,040
    2015$4,227 +1.5%$113,040
    2014$4,165 +1.1%$113,040
    2013$4,119 +2.6%$113,040
    2012$4,013 +2.3%$113,040
    2011$3,923 +1.7%$113,040
    2010$3,859 +1.6%$113,040
    2009$3,797 +2.2%$113,040
    2008$3,714 +1.7%--
    2007$3,653 +2.3%--
    2006$3,571 +2.4%--
    2005$3,487 +1.2%--
    2004$3,447 +8%--
    2003$3,192 +5.4%--
    2002$3,028 +5.2%--
    2000$2,877 +6.9%--
    1999$2,692 --

    Find assessor info on the county website

    Neighborhood: 19040

    Nearby schools

    GreatSchools rating
    Schools provided by the listing agent
    • Middle: Keith Valley
    • High: Hatboro-horsham
    • District: Hatboro-horsham

    Source: Bright MLS. This data may not be complete. We recommend contacting the local school district to confirm school assignments for this home.

    Get a cash offer in 3 minutes
    Find out how much your home could sell for in as little as 3 minutes with a no-obligation cash offer.
    Estimated market value
    $397,800
    Get a cash offer in 3 minutes
    Find out how much your home could sell for in as little as 3 minutes with a no-obligation cash offer.
    Estimated market value
    $397,800