Skip main navigation
Off market
  • $349,000

    134 Yorktown Dr, Ruther Glen, VA 22546

    3beds
    1,344sqft
    Detached
    Built in 1980
    0.92 Acres Lot
    $349,000 Zestimate®
    $260/sqft
    $2,176 Estimated rent

    Home value

    $349,000

    $332,000 - $366,000

    $2,176/mo

    Zestimate® history
    Loading
    Loading...

    Owner options

    List your home for rent

    $2,176/mo

    Rent Zestimate®

    Find your next renter with Zillow Rental Manager. Plus, with online applications, you can quickly screen prospective tenants – for free.

    Learn more

    $2,176/mo

    Rent Zestimate®

    Refinance and save

    $2,133/mo

    Est. payment

    Refinancing to a lower rate could help reduce your monthly payments and save thousands over the life of the loan.

    See today's rates

    $2,133/mo

    Est. payment

    Explore your selling options

    Work with a Zillow partner agent

    Leverage their expertise and Zillow's premium Showcase listings to get your home seen by more buyers.

    Get started

    List with your own agent

    Get your home in front of millions of buyers by listing it on Zillow.

    Learn how to do it

    Sell it yourself

    Take full control of how buyers see your home on Zillow by listing For Sale by Owner (FSBO).

    List your home

    What's special

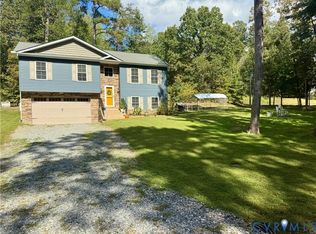
    New Paint Through Whole House! Move-In Ready! RARE Triple Lot! Backing to Farmland For Wonderful Views From the Brand New Decks! Nearly An Acre of Peace and Privacy! Updated, Traditional 3 Bedroom, 2 Full Bath Ranch In Sought After Lake Caroline Offers NEW Carpet! NEW Flooring! NEW Hot Water Heater! NEW Stainless Appliances! NEW Wrap Around Deck! NEW Private Master Bedroom Deck! NEWER Roof (3 years)! Spacious, Efficient Kitchen With Double Pantry! Vaulted Great Room With Ceiling Fan, Raised Hearth Fireplace, and French Doors to Deck! Master Bedroom Suite With Its Own Deck Features Two Closets and an AMAZING 11 x 9 Master Bath - Corner Jetted Tub and Separate Shower! All This And The Amenities of Lake Caroline: 24 Hour Guarded Security Gate, Lake, Pool, Beach, Boating, Clubhouse, Sports Courts, Trails! AND Seller Is Offering An AHS Home Warranty!

    This property is off market, which means it's not currently listed for sale or rent on Zillow. This may be different from what's available on other websites or public sources.

    Facts & features

    Interior

    Bedrooms & bathrooms
    • Bedrooms: 3
    • Bathrooms: 2
    • Full bathrooms: 2
    • Main level bathrooms: 2
    Heating
    • Heat pump, Electric
    Cooling
    • Central
    Appliances
    • Included: Microwave, Refrigerator
    Features
    • Ceiling Fan(s), Dining Area, MBR Bath, 1st Floor Bedrm W/ Full Bath
    • Flooring: Tile, Carpet, Laminate
    • Doors: French Doors
    • Attic: Pull Down Stairs
    • Has fireplace: Yes
    • Fireplace features: Wood Burning, Brick
    Interior area
    • Structure area source: Per Tax
    • Total interior livable area: 1,344 sqft

    Property

    Parking
    • Parking features: None
    Features
    • Patio & porch: Deck, Wrap Around, Front Porch
    • Exterior features: Vinyl
    • Pool features: Community
    • Spa features: Jetted Tub
    • Fencing: Partial
    • Waterfront features: Lake
    • Frontage length: 0.0000
    Lot
    • Size: 0.92 Acres
    Details
    • Additional structures: Shed(s), Storage Shed Detached
    • Parcel number: 67A21280
    • Zoning: R1
    • Zoning description: R1

    Construction

    Type & style
    • Home type: SingleFamily
    • Architectural style: Ranch
    • Property subtype: Detached
    Materials
    • Foundation: Concrete Block
    • Roof: Composition
    Condition
    • Year built: 1980

    Utilities & green energy

    • Sewer: Conventional Septic
    • Water: Public Water

    Community & neighborhood

    Security
    • Security features: Security Guard
    Community
    • Community features: Doorman, Fitness Center
    Location
    • Region: Ruther Glen

    HOA & financial

    HOA
    • Has HOA: Yes
    • HOA fee: $114 monthly
    • Amenities included: Association
    • Services included: Snow Removal, Insurance, Security, Road Maintenance, Common Area, Pool, Clubhouse, Recreational Facilities, Management Fees, Comm Ar Mnt

    Other

    Other facts
    • Flooring: Tile, Laminate, Carpet-Part
    • WaterfrontFeatures: Lake
    • Zoning: R1
    • Appliances: Refrigerator, Microwave, Electric Water Heater, Stove, Smooth Top Cooking
    • FireplaceYN: true
    • InteriorFeatures: Ceiling Fan(s), Dining Area, MBR Bath, 1st Floor Bedrm W/ Full Bath
    • Heating: Electric, Heat Pump
    • ArchitecturalStyle: Ranch
    • HeatingYN: true
    • PatioAndPorchFeatures: Deck, Wrap Around, Front Porch
    • CoolingYN: true
    • CommunityFeatures: Beach, Basketball, Playground, Pool, Tennis Court(s), Clubhouse, Common Area, Picnic Area, Fitness Center, Lake/Pond, Boat Ramp, Professional Management
    • AssociationYN: 1
    • FireplaceFeatures: Wood Burning, Brick
    • RoomsTotal: 6
    • FireplacesTotal: 1
    • AssociationFeeIncludes: Snow Removal, Insurance, Security, Road Maintenance, Common Area, Pool, Clubhouse, Recreational Facilities, Management Fees, Comm Ar Mnt
    • ConstructionMaterials: Frame, Block, Vinyl Siding, Drywall
    • Roof: Composition
    • PoolPrivateYN: True
    • MainLevelBathrooms: 2
    • Fencing: Partial
    • FarmLandAreaUnits: Square Feet
    • DoorFeatures: French Doors
    • Cooling: Central Air, Electric
    • YearBuiltDetails: Actual
    • ParkingFeatures: Off Street, Unpaved
    • PoolFeatures: Community
    • AssociationAmenities: Association
    • Attic: Pull Down Stairs
    • WaterSource: Public Water
    • OtherStructures: Shed(s), Storage Shed Detached
    • PropertySubType: Detached
    • ZoningDescription: R1
    • SecurityFeatures: Security Guard
    • FrontageLength: 0.0000
    • BuildingAreaSource: Per Tax
    • Sewer: Conventional Septic
    • SpaFeatures: Jetted Tub
    • BelowGradeFinishedAreaSource: Per Tax
    • CoListAgentEmail: kimcrews@therightmoverealty.com
    • CoListAgentFullName: Kimberly D Crews
    • MlsStatus: Pending

    Price history

    DateEventPrice
    7/10/2020Sold$214,000$159/sqft
    Source: CVRMLS #1907250 Report a problem
    5/11/2020Pending sale$214,000$159/sqft
    Source: The Right Move Real Estate Inc #1907250 Report a problem
    2/28/2020Listed for sale$214,000$159/sqft
    Source: The Right Move Real Estate Inc #1907250 Report a problem
    2/24/2020Pending sale$214,000$159/sqft
    Source: The Right Move Real Estate Inc #1907250 Report a problem
    2/14/2020Listed for sale$214,000+1.9%$159/sqft
    Source: The Right Move Real Estate Inc #1907250 Report a problem
    12/1/2019Listing removed$210,000$156/sqft
    Source: The Right Move Real Estate Inc #1907250 Report a problem
    8/26/2019Listed for sale$210,000$156/sqft
    Source: The Right Move Real Estate Inc #1907250 Report a problem
    8/26/2019Pending sale$210,000$156/sqft
    Source: The Right Move Real Estate Inc #1907250 Report a problem
    5/8/2019Price change$210,000-4.1%$156/sqft
    Source: The Right Move Real Estate Inc #1907250 Report a problem
    3/11/2019Price change$218,950+0.2%$163/sqft
    Source: The Right Move Real Estate Inc #1907250 Report a problem
    1/10/2019Listed for sale$218,500+1.6%$163/sqft
    Source: Preferred Real Estate #VACV109626 Report a problem
    10/12/2005Sold$215,000+130.2%$160/sqft
    Source: Public Record Report a problem
    8/10/2001Sold$93,400$69/sqft
    Source: Public Record Report a problem

    Public tax history

    YearProperty taxesTax assessment
    2025$1,780 +6.9%$342,260 +60.4%
    2024$1,665 +1.3%$213,396
    2023$1,643 $213,396
    2022$1,643 $213,396
    2021$1,643 $213,396 +52.9%
    2020-- $139,524
    2019-- $139,524 +1.1%
    2018$1,145 +15.5%$138,000
    2017$991 $138,000
    2016$991 $138,000 +0.2%
    2015$991 $137,700
    2014$991 $137,700
    2013-- --
    2012-- --
    2011-- --
    2010-- --
    2009-- --
    2008-- --
    2007-- --
    2006-- --
    2005-- --
    2004-- --
    2003-- --
    2002-- $80,600 +1243.3%
    2001$45 $6,000

    Find assessor info on the county website

    Neighborhood: 22546

    Nearby schools

    GreatSchools rating
    Schools provided by the listing agent
    • Elementary: Lewis & Clark
    • Middle: Caroline
    • High: Caroline
    • District: Caroline County Public Schools

    Source: The MLS. This data may not be complete. We recommend contacting the local school district to confirm school assignments for this home.

    Get a cash offer in 3 minutes
    Find out how much your home could sell for in as little as 3 minutes with a no-obligation cash offer.
    Estimated market value
    $349,000
    Get a cash offer in 3 minutes
    Find out how much your home could sell for in as little as 3 minutes with a no-obligation cash offer.
    Estimated market value
    $349,000