Welcome to this one-of-a-kind single-family home transformed into a stunning legal duplex, with newly painted exterior trim. This duplex has a unique layout that features a spacious 2-bedroom unit and a generously-sized 4/5-bedroom 2 floor unit, plus a detached newly painted 2-car garage, this property presents endless opportunities for homeowners and investors alike. You can see the floor plan in with the pictures. Unit 1 (First-Floor) Step into this cozy sanctuary that offers 2 spacious bedrooms and an updated kitchen featuring sleek concrete countertops. The warm and inviting living room is anchored by a charming wood-burning fireplace. The kitchen provides direct access to the expansive backyard, perfect for relaxation or entertaining, and the newly painted detached 2-car garage adds valuable space for storage, personal use, or rental income potential. Unit 2 (Upper 2 Floors) Spanning two levels, this 4-bedroom unit offers an ideal space for growing families or shared living. The updated kitchen flows into an airy living room, while the second and third floors feature four large bedrooms—two on each level—providing ample privacy and space. A second living room on the third floor or 5th bedroom completes the layout, making it perfect for multiple living arrangements. Nestled on a quiet street this property is turn key ready and offers easy access to schools, shopping, and transportation. Whether you're looking for a place to call home or a savvy investment, book a showing today and explore all that this charming duplex has to offer!
Sold for $400,000
$400,000
1340-42 Wellington St, Philadelphia, PA 19111
5beds
--baths
1,800sqft
Duplex
Built in 1923
-- sqft lot
$410,600 Zestimate®
$222/sqft
$1,788 Estimated rent
Home value
$410,600
$370,000 - $456,000
$1,788/mo
Zestimate® history
Owner options
List your home for rent
$1,788/mo
Rent Zestimate®
Find your next renter with Zillow Rental Manager. Plus, with online applications, you can quickly screen prospective tenants – for free.
$1,788/mo
Rent Zestimate®
Refinance and save
$2,515/mo
Est. payment
Refinancing to a lower rate could help reduce your monthly payments and save thousands over the life of the loan.
$2,515/mo
Est. payment
Explore your selling options
Work with a Zillow partner agent
Leverage their expertise and Zillow's premium Showcase listings to get your home seen by more buyers.
Get startedList with your own agent
Get your home in front of millions of buyers by listing it on Zillow.
Learn how to do itSell it yourself
Take full control of how buyers see your home on Zillow by listing For Sale by Owner (FSBO).
List your homeWhat's special
Wood-burning fireplaceExpansive backyardDetached two-car garageWelcoming front porchCozy sanctuaryLarge bedroomsDual washers and dryers
Zillow last checked:
Listing updated:
Listed by:
Pat Lewis 215-680-4284,
Honest Real Estate
Bought with:
Mohamed Mustafa, rs364060
20/20 Real Estate - Bensalem
Source: Bright MLS,MLS#: PAPH2414502
Facts & features
Interior
Bedrooms & bathrooms
- Bedrooms: 5
Basement
- Area: 0
Heating
- Forced Air, Natural Gas
Cooling
- None
Appliances
- Included: Gas Water Heater
Features
- Number of fireplaces: 1
Interior area
- Total structure area: 1,800
- Total interior livable area: 1,800 sqft
Property
Parking
- Total spaces: 2
- Parking features: Storage, Oversized, Detached, Driveway, On Street
- Garage spaces: 2
- Has uncovered spaces: Yes
Accessibility
- Accessibility features: None
Features
- Pool features: None
Lot
- Size: 5,280 Square Feet
- Dimensions: 48.00 x 110.00
Details
- Additional structures: Above Grade, Below Grade
- Parcel number: 532339700
- Zoning: RSA3
- Special conditions: Standard
Construction
Type & style
- Home type: MultiFamily
- Property subtype: Duplex
Materials
- Frame
- Foundation: Stone
Condition
- New construction: No
- Year built: 1923
Utilities & green energy
- Sewer: Public Sewer
- Water: Public
Community & HOA
Location
- Region: Philadelphia
- Municipality: PHILADELPHIA
Financial & listing details
- Price per square foot: $222/sqft
- Tax assessed value: $262,600
- Annual tax amount: $3,675
- Date on market: 10/30/2024
- Listing agreement: Exclusive Right To Sell
- Listing terms: Cash,Conventional,FHA,VA Loan
- Ownership: Fee Simple
Price history
| Date | Event | Price |
|---|---|---|
| 2/18/2025 | Sold | $400,000-4.5%$222/sqft |
Source:  Bright MLS #PAPH2414502 Report a problem Bright MLS #PAPH2414502 Report a problem | ||
| 1/6/2025 | Pending sale | $419,000$233/sqft |
Source: Bright MLS #PAPH2414502 Report a problem | ||
| 1/1/2025 | Price change | $419,000-2.5%$233/sqft |
Source: Bright MLS #PAPH2414502 Report a problem | ||
| 12/11/2024 | Price change | $429,900-4.4%$239/sqft |
Source: Bright MLS #PAPH2414502 Report a problem | ||
| 10/30/2024 | Listed for sale | $449,900$250/sqft |
Source: Bright MLS #PAPH2414502 Report a problem | ||
Public tax history
Tax history is unavailable.
Neighborhood: Oxford Circle
Nearby homes
- $400,0006 bd2 ba1.8k sqft1340 Wellington St, Philadelphia, PA 19111Sold

- $--4 bd1 ba1.3k sqft1340 Wellington St FLOOR 2, Philadelphia, PA 19111Off Market
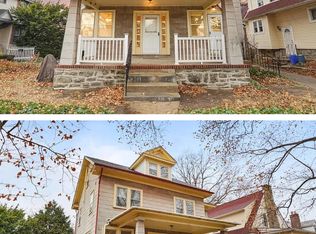
- $322,0003 bd-- ba1.2k sqft1336 Wellington St, Philadelphia, PA 19111Off Market
- $298,400-- bd-- ba1.2k sqft1344 Wellington St, Philadelphia, PA 19111Off Market
- $371,6003 bd2 ba1.7k sqft1332 Wellington St, Philadelphia, PA 19111Off Market
- $324,9003 bd3 ba1.4k sqft1348 Wellington St, Philadelphia, PA 19111Off Market
- $307,4003 bd1 ba1.6k sqft1343 Saint Vincent St, Philadelphia, PA 19111Off Market
- $340,6004 bd2 ba1.6k sqft1341 Saint Vincent St, Philadelphia, PA 19111Off Market
Nearby schools
GreatSchools rating
- 6/10Moore J Hampton SchoolGrades: K-5Distance: 0.4 mi
- 6/10Castor Gardens Middle SchoolGrades: 6-8Distance: 0.1 mi
- 3/10Northeast High SchoolGrades: 9-12Distance: 0.3 mi
Schools provided by the listing agent
- District: Philadelphia City
Source: Bright MLS. This data may not be complete. We recommend contacting the local school district to confirm school assignments for this home.
Get a cash offer in 3 minutes
Find out how much your home could sell for in as little as 3 minutes with a no-obligation cash offer.
Estimated market value
$410,600
Get a cash offer in 3 minutes
Find out how much your home could sell for in as little as 3 minutes with a no-obligation cash offer.
Estimated market value
$410,600
- Pennsylvania
- Philadelphia County
- Philadelphia
- 19111
- Oxford Circle
- 1340-42 Wellington St
Nearby cities
Nearby neighborhoods
Nearby zip codes
Other Philadelphia Topics
