**PRICE ADJUSTMENT** Welcome to 1340 46th Street S, a beautifully updated 3-bedroom, 2-bath home with a 1-car garage, offering 1,388 sq. ft. of comfortable living space in vibrant St. Petersburg. This corner-lot property features a split bedroom layout and an open floorplan, ideal for modern living and entertaining. The spacious Florida room is covered with a lanai, extending your living area and providing the perfect spot to relax and enjoy the Florida lifestyle. Recent upgrades include a brand-new roof (June 2025), fresh interior and exterior paint, new flooring throughout, updated bathrooms, a fully renovated kitchen with new appliances, large pantry/extra cabinet space, and stylishly updated finishes. The fenced backyard offers privacy and plenty of space for outdoor activities, gardening, or pets. Situated in a convenient St. Petersburg location, this home is just minutes from Gulf beaches, downtown St. Pete’s restaurants, shops, and cultural attractions, as well as easy access to major highways for commuting. Whether you’re looking for a move-in ready home or a smart investment, this property checks all the boxes.
Sold for $317,000
$317,000
1340 46TH STREET S, ST PETERSBURG, FL 33711
3beds
1,388sqft
Single Family Residence
Built in 1952
6,312 Square Feet Lot
$314,600 Zestimate®
$228/sqft
$2,945 Estimated rent
Home value
$314,600
$286,000 - $343,000
$2,945/mo
Zestimate® history
Owner options
List your home for rent
$2,945/mo
Rent Zestimate®
Find your next renter with Zillow Rental Manager. Plus, with online applications, you can quickly screen prospective tenants – for free.
$2,945/mo
Rent Zestimate®
Refinance and save
$2,222/mo
Est. payment
Refinancing to a lower rate could help reduce your monthly payments and save thousands over the life of the loan.
$2,222/mo
Est. payment
Explore your selling options
Work with a Zillow partner agent
Leverage their expertise and Zillow's premium Showcase listings to get your home seen by more buyers.
Get startedList with your own agent
Get your home in front of millions of buyers by listing it on Zillow.
Learn how to do itSell it yourself
Take full control of how buyers see your home on Zillow by listing For Sale by Owner (FSBO).
List your homeWhat's special
Stylishly updated finishesBrand-new roofOpen floorplanCorner-lot propertySplit bedroom layoutNew flooring throughoutUpdated bathrooms
Zillow last checked:
Listing updated:
Listed by:
Lorena Marquez 941-933-0133,
PREFERRED SHORE LLC 941-999-1179
Bought with:
Kristin Gilardi, 3549280
EXP REALTY LLC
Source: Stellar MLS,MLS#: A4666749 Originating MLS: Sarasota - Manatee
Originating MLS: Sarasota - Manatee
Facts & features
Interior
Bedrooms & bathrooms
- Bedrooms: 3
- Bathrooms: 2
- Full bathrooms: 2
Primary bedroom
- Features: Walk-In Closet(s)
- Level: First
- Area: 126 Square Feet
- Dimensions: 14x9
Bedroom 2
- Features: Walk-In Closet(s)
- Level: First
- Area: 100 Square Feet
- Dimensions: 10x10
Bathroom 1
- Level: First
- Area: 30 Square Feet
- Dimensions: 6x5
Bathroom 2
- Level: First
- Area: 28 Square Feet
- Dimensions: 7x4
Bathroom 3
- Level: First
- Area: 231 Square Feet
- Dimensions: 21x11
Family room
- Level: First
- Area: 260 Square Feet
- Dimensions: 26x10
Kitchen
- Level: First
- Area: 63 Square Feet
- Dimensions: 9x7
Living room
- Level: First
- Area: 143 Square Feet
- Dimensions: 11x13
Heating
- Central
Cooling
- Central Air, Wall/Window Unit(s)
Appliances
- Included: Dishwasher, Range, Refrigerator
- Laundry: In Garage
Features
- Open Floorplan, Primary Bedroom Main Floor, Split Bedroom
- Flooring: Vinyl
- Has fireplace: No
Interior area
- Total structure area: 1,855
- Total interior livable area: 1,388 sqft
Property
Parking
- Total spaces: 1
- Parking features: Garage - Attached
- Attached garage spaces: 1
Features
- Levels: One
- Stories: 1
- Exterior features: Lighting
- Fencing: Fenced
Lot
- Size: 6,312 Square Feet
- Dimensions: 63 x 100
Details
- Parcel number: 273116544680010030
- Special conditions: None
Construction
Type & style
- Home type: SingleFamily
- Property subtype: Single Family Residence
Materials
- Block
- Foundation: Slab
- Roof: Shingle
Condition
- New construction: No
- Year built: 1952
Utilities & green energy
- Sewer: Public Sewer
- Water: Public
- Utilities for property: Electricity Connected, Sewer Connected, Water Connected
Community & HOA
Community
- Pet fee: $0 monthly
- Subdivision: MAGNUS REP JOHN K
HOA
- Has HOA: No
Location
- Region: Saint Petersburg
Financial & listing details
- Price per square foot: $228/sqft
- Tax assessed value: $226,895
- Annual tax amount: $124
- Date on market: 9/30/2025
- Cumulative days on market: 105 days
- Listing terms: Cash,Conventional,FHA,VA Loan
- Ownership: Fee Simple
- Total actual rent: 0
- Electric utility on property: Yes
- Road surface type: Paved
Price history
| Date | Event | Price |
|---|---|---|
| 2/25/2026 | Sold | $317,000-1.6%$228/sqft |
Source:  Stellar MLS #A4666749 Report a problem Stellar MLS #A4666749 Report a problem | ||
| 1/14/2026 | Pending sale | $322,000$232/sqft |
Source: Stellar MLS #A4666749 Report a problem | ||
| 11/26/2025 | Price change | $322,000-3%$232/sqft |
Source: Stellar MLS #A4666749 Report a problem | ||
| 11/14/2025 | Price change | $332,000-2.4%$239/sqft |
Source: Stellar MLS #A4666749 Report a problem | ||
| 10/25/2025 | Price change | $340,000-2.9%$245/sqft |
Source: Stellar MLS #A4666749 Report a problem | ||
| 9/30/2025 | Listed for sale | $350,000+70.7%$252/sqft |
Source: Stellar MLS #A4666749 Report a problem | ||
| 5/2/2025 | Sold | $205,000$148/sqft |
Source: Public Record Report a problem | ||
Public tax history
| Year | Property taxes | Tax assessment |
|---|---|---|
| 2025 | $145 +16.6% | $32,286 +2.9% |
| 2024 | $124 +14.7% | $31,376 +3% |
| 2023 | $108 +18.4% | $30,462 +3% |
| 2022 | $92 +17.4% | $29,575 +3% |
| 2021 | $78 | $28,714 +1.4% |
| 2020 | -- | $28,318 +2.3% |
| 2019 | $58 | $27,681 +1.9% |
| 2018 | $58 +23% | $27,165 +2.1% |
| 2017 | $47 +98.8% | $26,606 +2.1% |
| 2016 | $24 +18.3% | $26,059 +0.7% |
| 2015 | $20 +29.8% | $25,878 +0.8% |
| 2014 | $15 +127.1% | $25,673 +1.5% |
| 2013 | $7 | $25,294 +1.7% |
| 2012 | -- | $24,871 -11.4% |
| 2011 | -- | $28,057 -39.1% |
| 2010 | -- | $46,088 -0.6% |
| 2009 | -- | $46,370 +0.1% |
| 2008 | $459 | $46,324 +3% |
| 2007 | -- | $44,975 -38.4% |
| 2005 | -- | $73,000 +12.5% |
| 2004 | $399 +4% | $64,900 +5.9% |
| 2003 | $383 +9.2% | $61,300 -2.4% |
| 2002 | $351 | $62,800 +5.2% |
| 2001 | $351 +8.2% | $59,700 +16.1% |
| 2000 | $325 | $51,400 |
Find assessor info on the county website
Neighborhood: Childs Park
Nearby homes
- $155,700-- bd1 ba958 sqft1330 46th St S, Saint Petersburg, FL 33711Off Market
- $237,6003 bd1 ba1k sqft4543 14th Ave S, Saint Petersburg, FL 33711Off Market
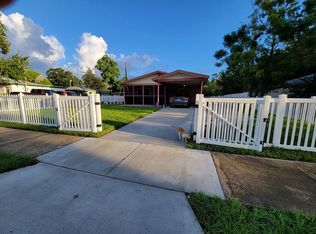
- $153,6002 bd1 ba1.2k sqft1341 46th St S, Saint Petersburg, FL 33711Off Market
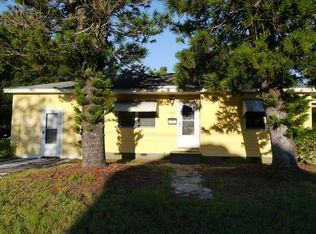
- $74,0052 bd1 ba912 sqft1400 46th St S, Saint Petersburg, FL 33711Sold
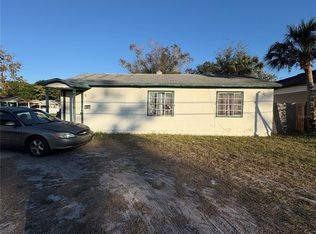
- $152,900-- bd1 ba1k sqft1318 46th St S, Saint Petersburg, FL 33711Off Market
- $315,0003 bd1 ba955 sqft4611 14th Ave S, Saint Petersburg, FL 33711For Sale
- $174,800-- bd1 ba770 sqft4529 14th Ave S, Saint Petersburg, FL 33711Off Market
- $178,100-- bd1 ba1k sqft1310 46th St S, Saint Petersburg, FL 33711Off Market
Nearby schools
GreatSchools rating
- 3/10Fairmount Park Elementary SchoolGrades: PK-5Distance: 0.6 mi
- 3/10Azalea Middle SchoolGrades: 6-8Distance: 4 mi
- 4/10Boca Ciega High SchoolGrades: 9-12Distance: 0.9 mi
Schools provided by the listing agent
- Elementary: Fairmount Park Elementary-PN
- Middle: Azalea Middle-PN
- High: Boca Ciega High-PN
Source: Stellar MLS. This data may not be complete. We recommend contacting the local school district to confirm school assignments for this home.
Get a cash offer in 3 minutes
Find out how much your home could sell for in as little as 3 minutes with a no-obligation cash offer.
Estimated market value
$314,600
Get a cash offer in 3 minutes
Find out how much your home could sell for in as little as 3 minutes with a no-obligation cash offer.
Estimated market value
$314,600
- Florida
- Pinellas County
- Saint Petersburg
- 33711
- Childs Park
- 1340 46TH STREET S
Nearby cities
Nearby neighborhoods
Nearby zip codes
Other Saint Petersburg Topics
- Apartments for Rent in 33711
- Houses for Sale in 33711
- Houses for Rent in 33711
- 33711 Real Estate
- Saint Petersburg Condos
- Houses for Sale in Saint Petersburg
- Newest Listings in Saint Petersburg
- Saint Petersburg Home Values
- Saint Petersburg Real Estate Agents
- Saint Petersburg Refinance
- Saint Petersburg Mortgage Rates
