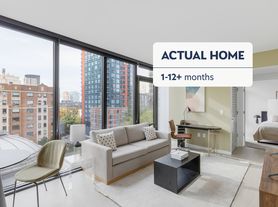
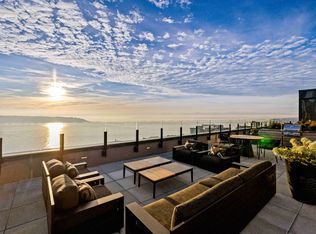
THE HEIGHT OF LIVING. As the tallest residential building in Seattle, this impressive tower is home to a collection of ultra-luxury residences accompanied by two floors of amenities, bespoke resident services, and onsite retail and restaurants all in one of Downtown's most central and sought-after locations. Touching the sky, with horizon-to-horizon views, these impeccably designed homes occupy the building's highest floors, from levels 39 to 58, offering unparalleled views and the most exclusive and elevated living experience in the city. Be one of the first to experience an entirely new level of high-rise living in downtown Seattle. Spacious 1, 2, and 3-bedroom residences are available, as well as a special collection of Penthouses with 3,000+ square foot floor plans.
Floor plans are artist's rendering. All dimensions are approximate. Actual product and specifications may vary in dimension or detail. Not all features are available in every rental home. Please see a representative for details.
Apartment for rent
Apartment
Available now
Cats, dogs OK
Air conditioner
In unit laundry
Covered parking
What's special
Horizon-to-horizon viewsUnparalleled viewsUltra-luxury residencesImpeccably designed homes
- 171 days |
- -- |
- -- |
Zillow last checked:
Listing updated:
Travel times

Let’s turn your rent into credit progress
Build credit history with every on-time payment and get credit for the payment you’re already making.
Facts & features
Interior
Bedrooms & bathrooms
- Bedrooms: 1
- Bathrooms: 2
- Full bathrooms: 1
- 1/2 bathrooms: 1
Cooling
- Air Conditioner
Appliances
- Included: Dryer, Refrigerator, Stove, Washer
- Laundry: In Unit
Features
- Elevator, Pantry, Smart Thermostat, Storage, Walk-in Custom Closet
Interior area
- Total interior livable area: 847 sqft
Property
Parking
- Parking features: Covered
- Details: Contact manager
Features
- Patio & porch: Covered
- Exterior features: 24-Hour Concierge, ADA Handicap Access, Barbecue, Bertazzoni Double Wall Oven *, Bertazzoni Gas Range, Boardroom, Catering Kitchen, Controlled Access, Creative Studio, EV Charging Stations, Entertaining Kitchen, Entertainment Suite, Exclusive Penelope Spa Partnership, Gated Community, Guest Powder Room*, Hand Sanitization Stations, Lighting, Luxury Retailers, Operable Windows For Fresh Air, Panelized Bosch Dishwasher, Pcc Market, Pet Retreat & Spa, Private Dining Room & Pre-Function Suite, Private Yoga Studio, Quartz Countertop & Backsplash, Roller Shades, Smart Lock Technology, Spacious Amenity Areas For Distincing, State-Of-The-Art Air Filtration System, Stone Threshold, Storage, Touchless Doors
Lot
- Features: Waterfall
Details
- Additional structures: Garage(s), Storage
Construction
Type & style
- Home type: Apartment
- Property subtype: Apartment
Building
Details
- Building name: The Residences at Rainier Square
Management
- Pets allowed: Yes
Community & HOA
Community
- Features: Fitness Center, Gated, Golf
- Security: Gated Community
HOA
- Amenities included: Fitness Center, Game Room
Location
- Region: Seattle
Financial & listing details
- Lease term: 12 Months
Price history
| Date | Event | Price |
|---|---|---|
| 5/7/2026 | Listed for rent | $4,720+9.1%$6/sqft |
Source: Zillow Rentals Report a problem | ||
| 4/29/2022 | Listing removed | -- |
Source: Zillow Rental Network Premium_1 Report a problem | ||
| 1/15/2021 | Listed for rent | $4,325$5/sqft |
Source: Zillow Rental Network Premium_1 Report a problem | ||
| 1/6/2021 | Listing removed | -- |
Source: Zillow Rental Network Premium_1 Report a problem | ||
| 10/14/2020 | Listed for rent | $4,325$5/sqft |
Source: Greystar Real Estate - National Report a problem | ||
Neighborhood: Downtown
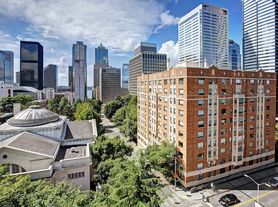
Nearby apartments for rent


Cost calculator
Similar homes for rent

- Special offer! Up to 4 WEEKS FREE base rent on select homes*! Penthouse-style living starting from $3,900 base rent.*Other costs & fees may apply; min. lease term required. Please ask for details.
- Total monthly leasing prices include base rent, all mandatory monthly fees and any user-selected optional fees. Excludes variable or usage-based fees and required charges due at or prior to move-in or at move-out.