Skip main navigation
Sold for $540,000
  • $540,000

    1340 52nd Ave, Greeley, CO 80634

    4beds
    3,003sqft
    Single Family Residence
    Built in 1996
    7,841 Square Feet Lot
    $540,900 Zestimate®
    $180/sqft
    $2,591 Estimated rent

    Home value

    $540,900

    $514,000 - $568,000

    $2,591/mo

    Zestimate® history
    Loading
    Loading...

    Owner options

    List your home for rent

    $2,591/mo

    Rent Zestimate®

    Find your next renter with Zillow Rental Manager. Plus, with online applications, you can quickly screen prospective tenants – for free.

    Learn more

    $2,591/mo

    Rent Zestimate®

    Refinance and save

    $3,164/mo

    Est. payment

    Refinancing to a lower rate could help reduce your monthly payments and save thousands over the life of the loan.

    See today's rates

    $3,164/mo

    Est. payment

    Explore your selling options

    Work with a Zillow partner agent

    Leverage their expertise and Zillow's premium Showcase listings to get your home seen by more buyers.

    Get started

    List with your own agent

    Get your home in front of millions of buyers by listing it on Zillow.

    Learn how to do it

    Sell it yourself

    Take full control of how buyers see your home on Zillow by listing For Sale by Owner (FSBO).

    List your home

    What's special

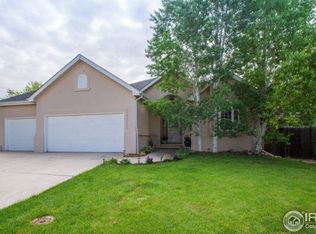
    ***Sellers to provide a $2,500 credit in seller concessions. Preferred Lenderagrees to match with an additional $2,500 credit in lender incentives-if thebuyers use them for their financing.*** This well-maintained home is located in the highly sought-after Country Club West neighborhood, and the best part is that it comes with no HOA fees! With 4 bedrooms, 4 bathrooms & oversized 2-car garage, this house provides ample & practical living spaces for you and your family. The exterior has been recently painted, giving the home a fresh & inviting appearance. Step inside to find a living room with a cozy fireplace, creating a warm & welcoming atmosphere. The addition of hardwood floors adds a touch of elegance to the living areas, enhancing the overall appeal of the house.The main floor features a primary bedroom, complete with a luxurious 5-piece bathroom suite that includes two closets, a walk-in shower & a jetted tub for relaxation & comfort. The walk-out basement provides ample space for storage or potential additional living areas, making it a versatile part of the home. There's also a workshop or extra storage space with an exterior exit for added convenience. Entertain your guests on the large deck overlooking the well-maintained backyard, which offers a perfect outdoor space for gatherings and enjoyment. The home's location near Peak View Park provides easy access to outdoor recreational activities, adding to the appeal of this property. This home presents a fantastic opportunity to own a beautiful residence in a desirable location, perfect for comfortable and enjoyable living. Don't miss out on this chance to call it your own!

    Zillow last checked:

    Listing updated:

    Listed by:

    June Lemmings 970-388-3692,

    KW Realty NoCo - Greeley

    Bought with:

    Jordan Morgan, 100098244

    Sears Real Estate

    Source: IRES as distributed by MLS GRID,MLS#: 993496MLS Logo

    Facts & features

    Interior

    Bedrooms & bathrooms
    • Bedrooms: 4
    • Bathrooms: 4
    • Full bathrooms: 2
    • 1/2 bathrooms: 2
    • Main level bathrooms: 2
    Primary bedroom
    • Description: Luxury Vinyl
    • Features: Luxury Features Primary Bath, 5 Piece Primary Bath
    • Level: Main
    • Area: 156 Square Feet
    • Dimensions: 12 x 13
    Bedroom 2
    • Description: Carpet
    • Level: Upper
    • Area: 130 Square Feet
    • Dimensions: 10 x 13
    Bedroom 3
    • Description: Carpet
    • Level: Upper
    • Area: 132 Square Feet
    • Dimensions: 12 x 11
    Bedroom 4
    • Description: Carpet
    • Level: Basement
    • Area: 195 Square Feet
    • Dimensions: 13 x 15
    Dining room
    • Description: Luxury Vinyl
    • Level: Main
    • Area: 143 Square Feet
    • Dimensions: 11 x 13
    Family room
    • Description: Carpet
    • Level: Basement
    • Area: 289 Square Feet
    • Dimensions: 17 x 17
    Kitchen
    • Description: Luxury Vinyl
    • Level: Main
    • Area: 156 Square Feet
    • Dimensions: 12 x 13
    Laundry
    • Description: Luxury Vinyl
    • Level: Main
    • Area: 88 Square Feet
    • Dimensions: 8 x 11
    Living room
    • Description: Luxury Vinyl
    • Level: Main
    • Area: 320 Square Feet
    • Dimensions: 16 x 20
    Heating
    • Forced Air
    Cooling
    • Ceiling Fan(s)
    Appliances
    • Included: Gas Range, Double Oven, Dishwasher, Refrigerator, Microwave, Disposal
    • Laundry: Washer/Dryer Hookup
    Features
    • Separate Dining Room, Cathedral Ceiling(s), Pantry, Walk-In Closet(s), Kitchen Island
    • Windows: Window Coverings
    • Basement: Full,Partially Finished,Walk-Out Access
    • Has fireplace: Yes
    • Fireplace features: Gas, Living Room
    Interior area
    • Total structure area: 1,803
    • Total interior livable area: 3,003 sqft
    • Finished area above ground: 1,803

    Property

    Parking
    • Total spaces: 2
    • Parking features: Oversized
    • Attached garage spaces: 2
    • Details: Attached
    Accessibility
    • Accessibility features: Main Floor Bath, Accessible Bedroom, Main Level Laundry
    Features
    • Levels: Two
    • Stories: 2
    • Patio & porch: Patio, Deck
    • Exterior features: Sprinkler System
    • Fencing: Fenced,Wood
    Lot
    • Size: 7,841 Square Feet
    • Features: Paved, Curbs, Gutters, Sidewalks, Street Light
    Details
    • Parcel number: R0377495
    • Zoning: RES
    • Special conditions: Private Owner

    Construction

    Type & style
    • Home type: SingleFamily
    • Architectural style: Contemporary
    • Property subtype: Single Family Residence
    Materials
    • Frame
    • Roof: Composition
    Condition
    • New construction: No
    • Year built: 1996

    Utilities & green energy

    • Electric: Xcel Energy
    • Gas: Atmos Energy
    • Sewer: Public Sewer
    • Water: City
    • Utilities for property: Natural Gas Available, Cable Available, Satellite Avail, High Speed Avail

    Community & HOA

    Community
    • Security: Fire Alarm
    • Subdivision: Country Club West
    HOA
    • Has HOA: No
    Location
    • Region: Greeley

    Financial & listing details

    • Price per square foot: $180/sqft
    • Tax assessed value: $494,303
    • Annual tax amount: $2,335
    • Date on market: 8/2/2023
    • Listing terms: Cash,Conventional,FHA,VA Loan
    • Exclusions: Sellers personal property, washer and dryer, freezer in garage, everything in workshop room.
    • Road surface type: Asphalt

    Price history

    DateEventPrice
    10/25/2023Sold$540,000-3.1%$180/sqft
    Source: IRES as distributed by MLS GRID #993496 Report a problem
    9/26/2023Pending sale$557,400$186/sqft
    Source: REcolorado as distributed by MLS GRID #IR993496 Report a problem
    9/21/2023Price change$557,400-0.4%$186/sqft
    Source: IRES as distributed by MLS GRID #993496 Report a problem
    9/11/2023Price change$559,900-1.8%$186/sqft
    Source: IRES as distributed by MLS GRID #993496 Report a problem
    8/22/2023Price change$569,900-0.9%$190/sqft
    Source: IRES as distributed by MLS GRID #993496 Report a problem
    8/3/2023Listed for sale$575,000+62.2%$191/sqft
    Source: IRES as distributed by MLS GRID #993496 Report a problem
    6/29/2018Sold$354,500+1.6%$118/sqft
    Source: IRES as distributed by MLS GRID #851573 Report a problem
    5/30/2018Listed for sale$349,000+36.9%$116/sqft
    Source: Legacy United Real Estate #851573 Report a problem
    12/7/2015Sold$255,000-3.8%$85/sqft
    Source: Public Record Report a problem
    10/16/2015Listed for sale$265,000+6%$88/sqft
    Source: Group Horsetooth #777432 Report a problem
    10/5/2004Sold$250,000$83/sqft
    Source: Public Record Report a problem

    Public tax history

    YearProperty taxesTax assessment
    2026$2,820 +10.8%$30,250 -2.1%
    2025$2,546 +4.9%$30,890 -8.4%
    2024$2,428 +4%$33,710 -0.9%
    2023$2,335 -3.1%$34,020 +27%
    2022$2,409 +16.3%$26,780 -2.8%
    2021$2,072 $27,550 +15.9%
    2020$2,072 +19%$23,770
    2019$1,741 -16.2%$23,770 +13.1%
    2018$2,078 +19.3%$21,020
    2017$1,741 -0.5%$21,020 +7.2%
    2016$1,750 +21.2%$19,600
    2015$1,445 +15.2%$19,600 +18.1%
    2014$1,254 $16,600
    2013-- $16,600 -6.4%
    2012-- $17,730
    2011-- $17,730 +3.7%
    2010-- $17,090
    2009-- $17,090 -10.9%
    2008-- $19,180
    2007-- $19,180 +4.9%
    2006-- $18,290
    2005-- $18,290 +0.6%
    2004-- $18,180 -1%
    2003-- $18,370 +2.6%
    2002-- $17,900 +6.8%
    2001-- $16,760
    Find assessor info on the county website

    Neighborhood: 80634

    Nearby schools

    GreatSchools rating
    Schools provided by the listing agent
    • Elementary: Monfort
    • Middle: Heath
    • High: Greeley Central

    Source: IRES as distributed by MLS GRID. This data may not be complete. We recommend contacting the local school district to confirm school assignments for this home.

    Get a cash offer in 3 minutes
    Find out how much your home could sell for in as little as 3 minutes with a no-obligation cash offer.
    Estimated market value
    $540,900
    Get a cash offer in 3 minutes
    Find out how much your home could sell for in as little as 3 minutes with a no-obligation cash offer.
    Estimated market value
    $540,900