Refined living awaits in Auburn’s most desirable, established neighborhood Lakeland Hills! This beautifully updated 4-bed, 2.5-bath offers 2,031 sq.ft. of thoughtfully designed living space, situated on a rare quarter-plus acre lot. With its combination of updates, functional layout, and expansive outdoor space with wiring in place for a future hot tub, this home delivers the perfect balance of comfort, style, and versatility. Step inside to an open and light-filled floor plan that immediately welcomes you with warmth and functionality. The main level features both formal living and dining areas, creating an ideal setting for gatherings. A spacious rec room with a cozy gas fireplace that serves as the heart of the home—perfect for relaxing evenings. The home has been updated with new LVP flooring, and SS appliances, and central A/C to elevate the home offering a clean and contemporary aesthetic making it move-in ready and well-suited for modern living. Upstairs, the generously sized primary suite provides a peaceful retreat, complete with a walk-in closet and a private bathroom. Additional bedrooms offer flexibility for a variety of needs, whether used as guest rooms, home offices, or creative spaces. This home reflects pride of ownership throughout. Its prime location offers walking distance to Lakeland Hills Elementary, 2 nearby parks, close to Lakeland Town Center, trails, dining, shopping, with easy access to major commuter routes.
Sold
Listed by: KW Lake Washington So • Brittne Gonzales
Bought with: Timber Real Estate
$699,000
1340 57th Drive SE, Auburn, WA 98092
4beds
2,031sqft
Single Family Residence
Built in 1998
0.27 Acres Lot
$699,500 Zestimate®
$344/sqft
$3,400 Estimated rent
Home value
$699,500
$658,000 - $741,000
$3,400/mo
Zestimate® history
Owner options
List your home for rent
$3,400/mo
Rent Zestimate®
Find your next renter with Zillow Rental Manager. Plus, with online applications, you can quickly screen prospective tenants – for free.
$3,400/mo
Rent Zestimate®
Refinance and save
$4,392/mo
Est. payment
Refinancing to a lower rate could help reduce your monthly payments and save thousands over the life of the loan.
$4,392/mo
Est. payment
Explore your selling options
Work with a Zillow partner agent
Leverage their expertise and Zillow's premium Showcase listings to get your home seen by more buyers.
Get startedList with your own agent
Get your home in front of millions of buyers by listing it on Zillow.
Learn how to do itSell it yourself
Take full control of how buyers see your home on Zillow by listing For Sale by Owner (FSBO).
List your homeWhat's special
Generously sized primary suiteNew lvp flooringWalk-in closetPrivate bathroomRare quarter-plus acre lotAdditional bedrooms offer flexibilitySs appliances
Zillow last checked:
Listing updated:
Offers reviewed: May 12
Listed by:
Brittne Gonzales,
KW Lake Washington So
Bought with:
Jamie Roberts, 22004650
Timber Real Estate
Source: NWMLS as distributed by MLS GRID,MLS#: 2509969
Facts & features
Interior
Bedrooms & bathrooms
- Bedrooms: 4
- Bathrooms: 3
- Full bathrooms: 2
- 1/2 bathrooms: 1
- Main level bathrooms: 1
Primary bedroom
- Level: Second
Bedroom
- Level: Second
Bedroom
- Level: Second
Bedroom
- Level: Second
Bathroom full
- Level: Second
Bathroom full
- Level: Second
Other
- Level: Main
Bonus room
- Level: Second
Dining room
- Level: Main
Entry hall
- Level: Main
Family room
- Level: Main
Kitchen with eating space
- Level: Main
Living room
- Level: Main
Utility room
- Level: Main
Heating
- Fireplace, Forced Air, Electric, Natural Gas
Cooling
- Has cooling: Yes
Appliances
- Included: Dishwasher, Disposal, Dryer, Microwave, Refrigerator, Stove(s)/Range(s), Washer, Dishwasher(s), Dryer(s), Garbage Disposal, Microwave(s), Refrigerator(s), Washer(s)
Features
- Bath Off Primary, Dining Room
- Flooring: Granite, Laminate, Vinyl, Carpet
- Windows: Dbl Pane/Storm Window
- Basement: None
- Number of fireplaces: 1
- Fireplace features: Gas, Lower Level: 1, Fireplace
Interior area
- Total structure area: 2,031
- Total interior livable area: 2,031 sqft
Property
Parking
- Total spaces: 6
- Parking features: Driveway, Attached Garage, Off Street, RV Parking
- Has attached garage: Yes
- Covered spaces: 3
- Uncovered spaces: 3
Features
- Levels: Two
- Stories: 2
- Entry location: Main
- Patio & porch: Bath Off Primary, Dbl Pane/Storm Window, Dining Room, Fireplace, Vaulted Ceiling(s), Walk-In Closet(s)
Lot
- Size: 0.27 Acres
- Dimensions: 181 x 163 x 156
- Features: Curbs, Paved, Sidewalk, Cable TV, Fenced-Fully, Gas Available, High Speed Internet, Outbuildings, Patio, RV Parking
- Topography: Level
- Residential vegetation: Garden Space
Details
- Parcel number: 7001010010
- Special conditions: Standard
Construction
Type & style
- Home type: SingleFamily
- Architectural style: See Remarks,2 Story
- Property subtype: Single Family Residence
Materials
- Wood Siding
- Foundation: Poured Concrete
- Roof: Composition
Condition
- Very Good
- Year built: 1998
- Major remodel year: 2003
Details
- Builder name: Henderson Homes
Utilities & green energy
- Electric: Company: PSE
- Sewer: Sewer Connected, Company: Auburn Utilities
- Water: Public, Company: Auburn Utilities
- Utilities for property: Centurylink, Centurylink
Community & HOA
Community
- Features: Athletic Court, Park, Playground, Trail(s)
- Subdivision: Lakeland
HOA
- Services included: Common Area Maintenance
- HOA fee: $30 monthly
- HOA phone: 888-327-6682
Location
- Region: Auburn
Financial & listing details
- Price per square foot: $344/sqft
- Tax assessed value: $614,400
- Annual tax amount: $6,808
- Offers reviewed: 05/12/2026
- Date on market: 7/2/2026
- Cumulative days on market: 20 days
- Listing terms: Conventional,FHA,VA Loan
- Inclusions: Dishwasher(s), Dryer(s), Garbage Disposal, Microwave(s), Refrigerator(s), Stove(s)/Range(s), Washer(s)
Price history
| Date | Event | Price |
|---|---|---|
| 6/5/2026 | Sold | $699,000$344/sqft |
Source:  NWMLS as distributed by MLS GRID #2509969 Report a problem NWMLS as distributed by MLS GRID #2509969 Report a problem | ||
| 5/11/2026 | Pending sale | $699,000$344/sqft |
Source: NWMLS as distributed by MLS GRID #2509969 Report a problem | ||
| 5/7/2026 | Listed for sale | $699,000+66.4%$344/sqft |
Source: NWMLS as distributed by MLS GRID #2509969 Report a problem | ||
| 1/23/2024 | Listing removed | -- |
Source: Zillow Rentals Report a problem | ||
| 1/8/2024 | Listed for rent | $3,000$1/sqft |
Source: Zillow Rentals Report a problem | ||
| 9/28/2018 | Sold | $420,000+1.2%$207/sqft |
Source: NWMLS as distributed by MLS GRID #1336496 Report a problem | ||
| 8/24/2018 | Pending sale | $414,950$204/sqft |
Source: John L Scott Real Estate #1336496 Report a problem | ||
| 7/27/2018 | Listed for sale | $414,950+66%$204/sqft |
Source: John L Scott Real Estate #1336496 Report a problem | ||
| 12/14/2011 | Sold | $250,000+0.1%$123/sqft |
Source: NWMLS as distributed by MLS GRID #285237 Report a problem | ||
| 12/10/2011 | Pending sale | $249,843$123/sqft |
Source: Better Properties #285237 Report a problem | ||
| 10/28/2011 | Price change | $249,843-2%$123/sqft |
Source: Better Properties #285237 Report a problem | ||
| 10/15/2011 | Listed for sale | $254,843+49.2%$125/sqft |
Source: Better Properties #285237 Report a problem | ||
| 8/29/2011 | Sold | $170,800-9.6%$84/sqft |
Source: Public Record Report a problem | ||
| 8/21/1998 | Sold | $188,900$93/sqft |
Source: Public Record Report a problem | ||
Public tax history
| Year | Property taxes | Tax assessment |
|---|---|---|
| 2024 | $6,945 +1.8% | $614,400 +3.1% |
| 2023 | $6,824 +3.5% | $596,200 +0.1% |
| 2022 | $6,593 +6.7% | $595,700 +22.5% |
| 2021 | $6,179 +31.2% | $486,400 +21.4% |
| 2019 | $4,710 -11.8% | $400,800 +5% |
| 2018 | $5,340 +11.2% | $381,800 +10.5% |
| 2017 | $4,801 +23.1% | $345,400 +26.2% |
| 2016 | $3,901 | $273,800 +7.9% |
| 2014 | $3,901 +7.4% | $253,800 +14% |
| 2013 | $3,633 | $222,700 +0.7% |
| 2012 | -- | $221,100 -6.6% |
| 2011 | -- | $236,700 -6.8% |
| 2010 | -- | $254,000 -9.9% |
| 2009 | -- | $282,000 -9.1% |
| 2008 | $3,975 +8% | $310,200 -3.1% |
| 2007 | $3,680 +46.8% | $320,000 +75.5% |
| 2002 | $2,507 | $182,300 |
Find assessor info on the county website
Neighborhood: 98092
Nearby homes
- $679,0004 bd3 ba2.3k sqft1231 57th Ct SE, Auburn, WA 98092Sold
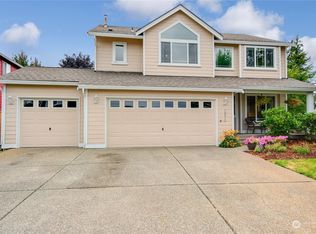
- $653,0004 bd3 ba2k sqft1341 57th Dr SE, Auburn, WA 98092Sold
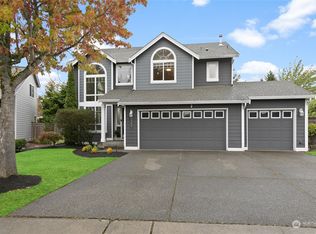
- $800,0004 bd4 ba2.5k sqft1118 57th Pl SE, Auburn, WA 98092Sold
- $670,0003 bd3 ba2k sqft1226 57th Ct SE, Auburn, WA 98092Sold
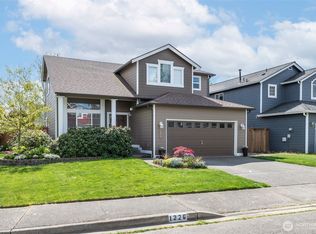
- $685,0004 bd3 ba2.3k sqft1324 57th Dr SE, Auburn, WA 98092Sold
- $675,0005 bd3 ba2.6k sqft5802 Nathan Ave SE, Auburn, WA 98092For Sale
- $610,0003 bd3 ba1.8k sqft1144 57th Pl SE, Auburn, WA 98092Sold
- $659,0003 bd3 ba1.9k sqft1128 57th Pl SE, Auburn, WA 98092Sold
Nearby schools
GreatSchools rating
- 7/10Lakeland Hills Elementary SchoolGrades: PK-5Distance: 0.2 mi
- 4/10Mt Baker Middle SchoolGrades: 6-8Distance: 1.2 mi
- 6/10Auburn Riverside High SchoolGrades: 9-12Distance: 0.8 mi
Schools provided by the listing agent
- Elementary: Lakeland Hills Elem
- Middle: Mt Baker Mid
- High: Auburn Riverside Hig
Source: NWMLS as distributed by MLS GRID. This data may not be complete. We recommend contacting the local school district to confirm school assignments for this home.
Get a cash offer in 3 minutes
Find out how much your home could sell for in as little as 3 minutes with a no-obligation cash offer.
Estimated market value
$699,500
Get a cash offer in 3 minutes
Find out how much your home could sell for in as little as 3 minutes with a no-obligation cash offer.
Estimated market value
$699,500
- Washington
- Pierce County
- Auburn
- 98092
- 1340 57th Drive SE
Nearby cities
Nearby neighborhoods
Nearby zip codes
Other Auburn Topics
