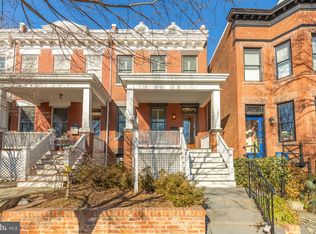
Just off of Lincoln Park on a quiet side street sits this historically updated perfect 5 bedroom, 3.5 bath, 3 level, 2478 SF (per floorplan) townhome. Thoughtfully renovated in 2018 and meticulously maintained since, the home exudes the perfect balance of old-world charm meets modern convenience. Features include: gleaming oak hardwood floors, 5 panel doors, unique black and white crown molding, classic stairway newel posts and balusters, exposed brick, and timeless lighting fixtures. The quintessential Capitol Hill metal steps and tiled vestibule entry are a nod to bygone eras. The Living Room features a bright bay with custom shutters, a pendant drum light with ceiling medallion, and a cozy gas fireplace with historic mantle. The landing to the winding staircase (which has a new runner!) houses a tidy, utilitarian coat closet. An intact pocket door separates the landing from the Dining Room with vaulted ceiling, which opens to a wide, perfectly arranged chef’s Kitchen with: breakfast bar, playful silver tin recessed ceiling, corner built-in booth seating with table, white silestone counters with classic grey vein, copious cabinets and drawers, sink with window above, KitchenAid appliances, and a bright window and sliding glass door leading to the rear yard. The recently built back deck is perched above a shaded private brick patio (currently conveniently covered with artificial grass - or could easily be returned to brick.) Conveniently tucked off the Kitchen lies a Half Bathroom across from the door to the lower level interior stairs. Upstairs, light from a large skylight over the stairway landing dances in a wall mirror, brightening the hallway to the 3 bedrooms. The en-suite Primary BR features a bright bay window reading nook; a sliding door to the primary black and white marble Bathroom with a bright window and a glass-door shower; and a gigantic closet outfitted with a custom drawer and storage system. The 2nd/Center Bedroom has a window and sizable closet, and comfortably fits a queen bed. Down the hall, the Bathroom has a full shower/tub with a large marble ledge, oversized horizontal subway tile, and a playful Moroccan mosaic floor tile pattern. The newer large stacked W/D is conveniently tucked into a closet between the hall bath and the 3rd Bedroom, which has a skylight and a wall of 3 windows overlooking the rear deck/yard, as well as a large closet. The fully finished, connected Lower Level In-Law Suite offers front and rear egress, 2 BRs (or 1 BR plus den, office, or workout space), a full bathroom with shower, a flexible great room, and a kitchenette with a 2nd convenient W/D hookup. There is also a storage closet tucked beneath the stairs. An under-deck utility/storage area is at the back of the house beyond the rear BR. PRIMO location: easy access to 395 and 295, close to the Capitol, 3 metro stops, Eastern Market, The Roost, Barracks Row, H Street, Union Market, Safeway, Capital Bikeshares, Lincoln Park. Come see it for yourself! (Note that SF figures shown are not to be used for valuations.)
Sold for $1,522,000
Zillow last checked:
Listing updated:
Bought with:
Linda Frame, SP200203524
Coldwell Banker Realty - Washington
Source: Bright MLS,MLS#: DCDC2176910
Price history
| Date | Event | Price |
|---|---|---|
| 4/28/2025 | Sold | $1,522,000+1.5%$614/sqft |
Source:  Bright MLS #DCDC2176910 Report a problem Bright MLS #DCDC2176910 Report a problem | ||
| 4/21/2025 | Pending sale | $1,500,000$605/sqft |
Source: Bright MLS #DCDC2176910 Report a problem | ||
| 4/8/2025 | Contingent | $1,500,000$605/sqft |
Source: Bright MLS #DCDC2176910 Report a problem | ||
| 4/2/2025 | Listed for sale | $1,500,000-4.8%$605/sqft |
Source: Bright MLS #DCDC2176910 Report a problem | ||
| 7/31/2024 | Listing removed | -- |
Source: Bright MLS #DCDC2129378 Report a problem | ||
| 6/20/2024 | Listed for sale | $1,575,000+8.6%$636/sqft |
Source: Bright MLS #DCDC2129378 Report a problem | ||
| 6/13/2018 | Sold | $1,450,000+11.5%$585/sqft |
Source: Public Record Report a problem | ||
| 4/27/2018 | Listed for sale | $1,300,000+83.1%$525/sqft |
Source: Keller Williams Capital Properties #1000450110 Report a problem | ||
| 11/30/2016 | Sold | $710,000+805.9%$287/sqft |
Source: Public Record Report a problem | ||
| 8/20/2002 | Sold | $78,374$32/sqft |
Source: Public Record Report a problem | ||

Get a cash offer in 3 minutes
Find out how much your home could sell for in as little as 3 minutes with a no-obligation cash offer.
Estimated market value
$1,535,400
