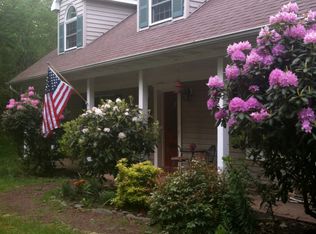
'Property is Under Contract and considering back-up offers only at this time.' First time on the market, 10 years young, lovingly maintained ranch home in the beautiful Pocono Mountains. Open floor plan for LR/DR/Kitchen. Primary Suite on one side on the house, additional 2 bedrooms and bathroom on the other side of the house. Walk in closets for storage. Plenty of space for everyone. Sit on your front porch to enjoy the mature garden or sit in your screened back porch to enjoy the sunshine and beautiful grass. Home also has a full house generator, water filtration system, gutter guards, central A/C, and storage shed for all your toys. One car garage also has storage space. Make your appointment today to tour this home.
Sold for $285,000
$285,000
1340 Allegheny Dr, Blakeslee, PA 18610
3beds
1,334sqft
Single Family Residence
Built in 2014
1.01 Acres Lot
$308,000 Zestimate®
$214/sqft
$2,184 Estimated rent
Home value
$308,000
$293,000 - $323,000
$2,184/mo
Zestimate® history
Owner options
List your home for rent
$2,184/mo
Rent Zestimate®
Find your next renter with Zillow Rental Manager. Plus, with online applications, you can quickly screen prospective tenants – for free.
$2,184/mo
Rent Zestimate®
Refinance and save
$2,110/mo
Est. payment
Refinancing to a lower rate could help reduce your monthly payments and save thousands over the life of the loan.
$2,110/mo
Est. payment
Explore your selling options
Work with a Zillow partner agent
Leverage their expertise and Zillow's premium Showcase listings to get your home seen by more buyers.
Get startedList with your own agent
Get your home in front of millions of buyers by listing it on Zillow.
Learn how to do itSell it yourself
Take full control of how buyers see your home on Zillow by listing For Sale by Owner (FSBO).
List your homeWhat's special
Zillow last checked:
Listing updated:
Listed by:
Patricia Quinn 201-779-3513,
RE/MAX Property Specialists - Pocono Lake
Bought with:
Denise A Barker, RS 297487
Realty Executives - Pocono Pines
Source: PMAR,MLS#: PM-115499
Facts & features
Interior
Bedrooms & bathrooms
- Bedrooms: 3
- Bathrooms: 2
- Full bathrooms: 2
Primary bedroom
- Description: Walk in closet
- Level: First
- Area: 172.5
- Dimensions: 15 x 11.5
Bedroom 2
- Level: First
- Area: 108.07
- Dimensions: 10.7 x 10.1
Primary bathroom
- Description: Walk in Shower
- Level: First
- Area: 40
- Dimensions: 5 x 8
Primary bathroom
- Level: First
- Area: 35
- Dimensions: 5 x 7
Bonus room
- Description: Screen Porch
- Level: First
- Area: 87.57
- Dimensions: 13.9 x 6.3
Dining room
- Level: First
Kitchen
- Level: First
- Area: 560.48
- Dimensions: 24.8 x 22.6
Living room
- Level: First
Heating
- Electric
Cooling
- Ceiling Fan(s), Central Air
Appliances
- Included: Electric Range, Refrigerator, Water Heater, Dishwasher, Washer, Dryer
Features
- Pantry, Eat-in Kitchen, Kitchen Island, Granite Counters, Walk-In Closet(s), Storage, Other
- Flooring: Carpet, Laminate, Linoleum
- Has fireplace: No
Interior area
- Total structure area: 1,334
- Total interior livable area: 1,334 sqft
- Finished area above ground: 1,334
- Finished area below ground: 0
Property
Parking
- Total spaces: 1
- Parking features: Garage - Attached
- Attached garage spaces: 1
Features
- Stories: 1
- Patio & porch: Patio, Porch, Deck, Covered
Lot
- Size: 1.01 Acres
- Dimensions: 220 x 198 x 220 x 198
- Features: Level, Cleared
Details
- Additional structures: Storage
- Parcel number: 20.8J.1.28
- Zoning description: Residential
Construction
Type & style
- Home type: SingleFamily
- Architectural style: Ranch
- Property subtype: Single Family Residence
Materials
- Vinyl Siding
- Foundation: Slab
- Roof: Asphalt,Fiberglass
Condition
- Year built: 2014
Utilities & green energy
- Sewer: Septic Tank
- Water: Well
- Utilities for property: Cable Available
Community & HOA
Community
- Subdivision: Sierra View-Tunkhannock
HOA
- Has HOA: Yes
- Amenities included: Playground, Outdoor Pool
- HOA fee: $219 annually
Location
- Region: Blakeslee
Financial & listing details
- Price per square foot: $214/sqft
- Tax assessed value: $142,070
- Annual tax amount: $3,571
- Date on market: 5/25/2024
- Listing terms: Cash,Conventional
- Road surface type: Paved
Price history
| Date | Event | Price |
|---|---|---|
| 7/25/2024 | Sold | $285,000-1.4%$214/sqft |
Source: PMAR #PM-115499 Report a problem | ||
| 5/25/2024 | Listed for sale | $289,000+832.3%$217/sqft |
Source: PMAR #PM-115499 Report a problem | ||
| 4/14/2010 | Sold | $31,000$23/sqft |
Source: Public Record Report a problem | ||
Public tax history
| Year | Property taxes | Tax assessment |
|---|---|---|
| 2025 | $4,225 +8.4% | $142,070 |
| 2024 | $3,896 +7.2% | $142,070 |
| 2023 | $3,635 +1.8% | $142,070 |
| 2022 | $3,572 | $142,070 |
| 2021 | $3,572 | $142,070 |
| 2020 | $3,572 +3.8% | $142,070 +597.1% |
| 2019 | $3,440 | $20,380 |
| 2018 | $3,440 | $20,380 |
| 2017 | $3,440 +414.7% | $20,380 +2.2% |
| 2016 | $668 | $19,950 +1040% |
| 2015 | -- | $1,750 |
Find assessor info on the county website
Neighborhood: 18610
Nearby homes
- $275,5003 bd2 ba982 sqft1343 Mathews Dr, Blakeslee, PA 18610Off Market
- $444,0005 bd4 ba3.8k sqft1344 Allegheny Dr, Blakeslee, PA 18610Off Market
- $418,6004 bd3 ba2.3k sqft1339 Mathews Dr, Blakeslee, PA 18610Off Market
- $395,5004 bd3 ba1.9k sqft1345 Allegheny Dr, Blakeslee, PA 18610Sold
- $280,4003 bd2 ba1.2k sqft1347 Mathews Dr, Blakeslee, PA 18610Off Market
- $356,1004 bd3 ba2.1k sqft1349 Allegheny Dr, Blakeslee, PA 18610Off Market
- $394,1005 bd3 ba4 sqft1463 N Mountain Dr, Blakeslee, PA 18610Off Market
- $286,3003 bd2 ba1.4k sqft1348 Allegheny Dr, Blakeslee, PA 18610Off Market
Nearby schools
GreatSchools rating
- 5/10Tobyhanna El CenterGrades: K-6Distance: 6.4 mi
- 4/10Pocono Mountain West Junior High SchoolGrades: 7-8Distance: 7.1 mi
- 7/10Pocono Mountain West High SchoolGrades: 9-12Distance: 7.1 mi


Get pre-qualified for a loan
At Zillow Home Loans, we can pre-qualify you in as little as 5 minutes with no impact to your credit score.An equal housing lender. NMLS #10287.
Sell for more on Zillow
Get a Zillow Showcase℠ listing at no additional cost and you could sell for .
$308,000
2% more
+$6,160
With Zillow Showcase(estimated)
$314,160
- Pennsylvania
- Monroe County
- Blakeslee
- 18610
- 1340 Allegheny Dr
Nearby cities
Nearby zip codes
Other Blakeslee Topics
