Skip main navigation
Sold for $1,250,000
  • $1,250,000

    1340 Ambergate Ct, Monument, CO 80132

    4beds
    4,705sqft
    Single Family Residence
    Built in 2004
    2.82 Acres Lot
    $1,290,600 Zestimate®
    $266/sqft
    $4,402 Estimated rent

    Home value

    $1,290,600

    $1.21M - $1.37M

    $4,402/mo

    Zestimate® history
    Loading
    Loading...

    Owner options

    List your home for rent

    $4,402/mo

    Rent Zestimate®

    Find your next renter with Zillow Rental Manager. Plus, with online applications, you can quickly screen prospective tenants – for free.

    Learn more

    $4,402/mo

    Rent Zestimate®

    Refinance and save

    $5,763/mo

    Est. payment

    Refinancing to a lower rate could help reduce your monthly payments and save thousands over the life of the loan.

    See today's rates

    $5,763/mo

    Est. payment

    Explore your selling options

    Work with a Zillow partner agent

    Leverage their expertise and Zillow's premium Showcase listings to get your home seen by more buyers.

    Get started

    List with your own agent

    Get your home in front of millions of buyers by listing it on Zillow.

    Learn how to do it

    Sell it yourself

    Take full control of how buyers see your home on Zillow by listing For Sale by Owner (FSBO).

    List your home

    What's special

    French doorsBuilt-in saunaPrivate tree-lined drivewayBeautiful hand-hewn wood floorsWalkout to patioCharming gazeboEating nook
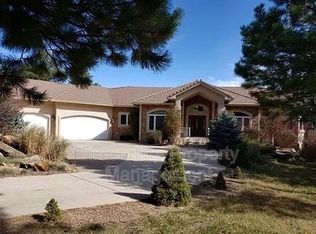
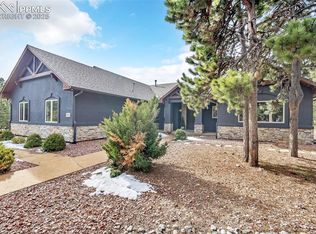
    Welcome to a beautiful place to call home—where luxury, nature, and comfort converge seamlessly, nestled in the heart of Bent Tree. This pristine 4,705 SF walkout rancher is situated on 2.8 acres of natural beauty with a private tree-lined driveway. Enjoy ample parking for guests. The main level features the spacious master bedroom with 5/piece bath, walk-in closet, fireplace, and walkout to patio; the living room with custom cathedral wood ceiling with wood beam and fireplace; kitchen with stainless appliances, granite counters, walk in pantry, eating nook with custom shiplap ceiling, and walkout to the 29'x12' patio; formal and separate dining room with custom shiplap wall; office with French doors; guest bath with custom shiplap wall; and laundry room. Beautiful hand-hewn wood floors in the living/kitchen/dining areas. The walkout basement boasts three bedrooms; family room with fireplace; game/exercise area; 2 full baths; a built-in sauna; utility room; and a wine/storage room. The 4-car garage is complete with built-in cabinets and back door access to the yard. The outdoors is an extension of your lifestyle with a charming gazebo in the front yard and a soothing water feature in the back. Other features of this home include elegant custom window frames and coverings, a hot tub, AC, 2 furnaces and 2 hot water heaters. Easy access to I-25 and HWY 83. Every detail is designed to elevate your everyday life.

    Zillow last checked:

    Listing updated:

    Listed by:

    Roxann Siudzinski CRS EPRO GRI MRP SRES 719-649-4762,

    REMAX PROPERTIES

    Bought with:

    Shane Brown

    The Cutting Edge

    Source: elevateMLS,MLS#: 6024862MLS Logo

    Facts & features

    Interior

    Bedrooms & bathrooms
    • Bedrooms: 4
    • Bathrooms: 4
    • Full bathrooms: 3
    • 1/2 bathrooms: 1
    Basement
    • Area: 2316
    Heating
    • Forced Air
    Cooling
    • Ceiling Fan(s), Central Air
    Appliances
    • Included: Dishwasher, Disposal, Dryer, Gas in Kitchen, Microwave, Refrigerator, Self Cleaning Oven, Washer, Humidifier
    • Laundry: Main Level
    Features
    • 6-Panel Doors, 9Ft + Ceilings, Crown Molding, French Doors, Great Room, Vaulted Ceiling(s), Pantry, Sauna
    • Flooring: Carpet, Wood
    • Basement: Full,Partially Finished
    • Number of fireplaces: 3
    • Fireplace features: Basement, Gas, Three
    Interior area
    • Total structure area: 4,705
    • Total interior livable area: 4,705 sqft
    • Finished area above ground: 2,389
    • Finished area below ground: 2,316

    Property

    Parking
    • Total spaces: 4
    • Parking features: Attached, Even with Main Level, Garage Door Opener, Workshop in Garage, Concrete Driveway
    • Attached garage spaces: 4
    Features
    • Patio & porch: Composite
    • Has spa: Yes
    • Spa features: Hot Tub/Spa
    Lot
    • Size: 2.82 Acres
    • Features: Cul-De-Sac, Level, Wooded
    Details
    • Parcel number: 6117005016

    Construction

    Type & style
    • Home type: SingleFamily
    • Architectural style: Ranch
    • Property subtype: Single Family Residence
    Materials
    • Stucco
    • Foundation: Walk Out
    • Roof: Composite Shingle
    Condition
    • Existing Home
    • New construction: No
    • Year built: 2004

    Utilities & green energy

    • Water: Well
    • Utilities for property: Natural Gas Connected

    Community & neighborhood

    Location
    • Region: Monument

    HOA & financial

    HOA
    • HOA fee: $10 monthly
    • Services included: Covenant Enforcement

    Other

    Other facts
    • Listing terms: Cash,Conventional,VA Loan

    Price history

    DateEventPrice
    9/25/2023Sold$1,250,000$266/sqft
    Source: elevateMLS #6024862 Report a problem
    8/23/2023Contingent$1,250,000$266/sqft
    Source: elevateMLS #6024862 Report a problem
    8/19/2023Listed for sale$1,250,000+87.8%$266/sqft
    Source: elevateMLS #6024862 Report a problem
    12/1/2014Sold$665,500-1.4%$141/sqft
    Source: Public Record Report a problem
    10/11/2014Price change$675,000-1.5%$143/sqft
    Source: RE/MAX Properties, Inc. #7217917 Report a problem
    8/4/2014Price change$685,000-2.1%$146/sqft
    Source: RE/MAX Properties, Inc. #7217917 Report a problem
    6/26/2014Price change$700,000-1.4%$149/sqft
    Source: RE/MAX Properties, Inc. #1945526 Report a problem
    6/14/2014Price change$710,000-2.1%$151/sqft
    Source: RE/MAX Properties #1945526 Report a problem
    5/8/2014Listed for sale$725,000+15.1%$154/sqft
    Source: RE/MAX Properties, Inc #1945526 Report a problem
    5/16/2005Sold$630,000+293.8%$134/sqft
    Source: Public Record Report a problem
    4/28/2004Sold$160,000+114.5%$34/sqft
    Source: Public Record Report a problem
    6/4/1999Sold$74,575$16/sqft
    Source: Public Record Report a problem

    Public tax history

    YearProperty taxesTax assessment
    2024$4,241 +9.9%$69,480 +29.8%
    2023$3,859 -3.4%$53,520 -6.2%
    2022$3,993 $57,040 -2.8%
    2021-- $58,690 +11.5%
    2020$3,734 +0.5%$52,630
    2019$3,715 $52,630

    Find assessor info on the county website

    Neighborhood: 80132

    Nearby schools

    GreatSchools rating
    Schools provided by the listing agent
    • Elementary: Prairie Wind
    • Middle: Lewis Palmer
    • High: Lewis Palmer
    • District: Lewis-Palmer-38

    Source: elevateMLS. This data may not be complete. We recommend contacting the local school district to confirm school assignments for this home.

    Get a cash offer in 3 minutes
    Find out how much your home could sell for in as little as 3 minutes with a no-obligation cash offer.
    Estimated market value
    $1,290,600
    Get a cash offer in 3 minutes
    Find out how much your home could sell for in as little as 3 minutes with a no-obligation cash offer.
    Estimated market value
    $1,290,600