Skip main navigation
Closed
  • $380,000

    1340 Auburn Ave, Naperville, IL 60565

    3beds
    1,146sqft
    Single Family Residence
    Built in 1983
    8,276 Square Feet Lot
    $395,700 Zestimate®
    $332/sqft
    $2,925 Estimated rent

    Home value

    $395,700

    $360,000 - $431,000

    $2,925/mo

    Zestimate® history
    Loading
    Loading...

    Owner options

    List your home for rent

    $2,925/mo

    Rent Zestimate®

    Find your next renter with Zillow Rental Manager. Plus, with online applications, you can quickly screen prospective tenants – for free.

    Learn more

    $2,925/mo

    Rent Zestimate®

    Refinance and save

    $2,661/mo

    Est. payment

    Refinancing to a lower rate could help reduce your monthly payments and save thousands over the life of the loan.

    See today's rates

    $2,661/mo

    Est. payment

    Explore your selling options

    Work with a Zillow partner agent

    Leverage their expertise and Zillow's premium Showcase listings to get your home seen by more buyers.

    Get started

    List with your own agent

    Get your home in front of millions of buyers by listing it on Zillow.

    Learn how to do it

    Sell it yourself

    Take full control of how buyers see your home on Zillow by listing For Sale by Owner (FSBO).

    List your home

    What's special

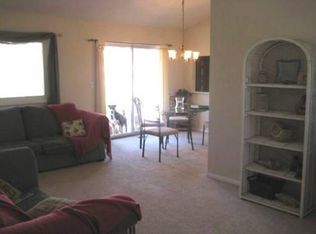
    HUGE PRICE ADJUSTMENT!!!! Charming 3-bedroom, 2-bathroom ranch-style home in the sought-after University Heights subdivision of Naperville! Boasting a full basement and an attached 2-car garage, this residence offers both comfort and convenience for modern living. Step inside to discover a semi-open concept floor plan that flows seamlessly, highlighted by updated master and main bathrooms, durable engineered flooring, and a cozy breakfast room perfect for morning gatherings. Whether you're entertaining or enjoying quiet evenings, this home's thoughtful design creates an inviting atmosphere. Nestled on tree-lined streets in a peaceful neighborhood, you'll love the prime location. It's just a short walk to University Heights Park, blocks from top-rated elementary and middle schools in the award-winning District #203, and minutes from major thoroughfares and shopping destinations. Don't miss your chance to call this gem home-schedule a showing today!

    Zillow last checked:

    Listing updated:

    Listed by:

    Neil Verhagen 630-668-8343,

    Baird & Warner

    Bought with:

    Sandy Hunter

    @properties Christies International Real Estate

    Source: MRED as distributed by MLS GRID,MLS#: 12487608MLS Logo

    Facts & features

    Interior

    Bedrooms & bathrooms
    • Bedrooms: 3
    • Bathrooms: 2
    • Full bathrooms: 2
    Rooms
    • Room types: Office, Breakfast Room, Foyer
    Primary bedroom
    • Features: Flooring (Carpet), Bathroom (Full)
    • Level: Main
    • Area: 176 Square Feet
    • Dimensions: 16X11
    Bedroom 2
    • Features: Flooring (Carpet)
    • Level: Main
    • Area: 100 Square Feet
    • Dimensions: 10X10
    Bedroom 3
    • Features: Flooring (Carpet)
    • Level: Main
    • Area: 100 Square Feet
    • Dimensions: 10X10
    Breakfast room
    • Features: Flooring (Ceramic Tile)
    • Level: Main
    • Area: 56 Square Feet
    • Dimensions: 8X7
    Dining room
    • Features: Flooring (Wood Laminate)
    • Level: Main
    • Area: 72 Square Feet
    • Dimensions: 9X8
    Foyer
    • Features: Flooring (Wood Laminate)
    • Level: Main
    • Area: 168 Square Feet
    • Dimensions: 14X12
    Kitchen
    • Features: Kitchen (Eating Area-Table Space), Flooring (Ceramic Tile)
    • Level: Main
    • Area: 80 Square Feet
    • Dimensions: 10X8
    Laundry
    • Features: Flooring (Other)
    • Level: Basement
    • Area: 270 Square Feet
    • Dimensions: 27X10
    Living room
    • Features: Flooring (Wood Laminate)
    • Level: Main
    • Area: 209 Square Feet
    • Dimensions: 19X11
    Office
    • Features: Flooring (Carpet)
    • Level: Basement
    • Area: 154 Square Feet
    • Dimensions: 14X11
    Heating
    • Natural Gas, Forced Air
    Cooling
    • Central Air
    Appliances
    • Included: Range, Microwave, Dishwasher, Refrigerator, Washer, Dryer, Disposal, Humidifier
    Features
    • Cathedral Ceiling(s)
    • Basement: Partially Finished,Full
    • Attic: Unfinished
    Interior area
    • Total structure area: 2,292
    • Total interior livable area: 1,146 sqft
    • Finished area below ground: 160

    Property

    Parking
    • Total spaces: 2
    • Parking features: Asphalt, Garage Door Opener, Yes, Other, Attached, Garage
    • Attached garage spaces: 2
    • Has uncovered spaces: Yes
    Accessibility
    • Accessibility features: No Disability Access
    Features
    • Stories: 1
    • Patio & porch: Patio
    • Fencing: Fenced
    Lot
    • Size: 8,276 Square Feet
    • Dimensions: 70X120
    Details
    • Parcel number: 0833102012
    • Special conditions: None
    • Other equipment: Water-Softener Owned, TV-Dish, Ceiling Fan(s), Sump Pump

    Construction

    Type & style
    • Home type: SingleFamily
    • Architectural style: Ranch
    • Property subtype: Single Family Residence
    Materials
    • Aluminum Siding
    • Foundation: Concrete Perimeter
    • Roof: Asphalt
    Condition
    • New construction: No
    • Year built: 1983

    Utilities & green energy

    • Sewer: Public Sewer
    • Water: Lake Michigan

    Community & HOA

    Community
    • Features: Curbs, Sidewalks, Street Lights, Street Paved
    • Subdivision: University Heights
    HOA
    • Services included: None
    Location
    • Region: Naperville

    Financial & listing details

    • Price per square foot: $332/sqft
    • Tax assessed value: $117,470
    • Annual tax amount: $7,197
    • Date on market: 10/15/2025
    • Listing terms: Cash
    • Ownership: Fee Simple

    Price history

    DateEventPrice
    2/10/2026Listing removed$3,400$3/sqft
    Source: MRED as distributed by MLS GRID #12554539 Report a problem
    1/26/2026Listed for rent$3,400$3/sqft
    Source: MRED as distributed by MLS GRID #12554539 Report a problem
    12/9/2025Sold$380,000-2.6%$332/sqft
    Source: MRED as distributed by MLS GRID #12487608 Report a problem
    11/12/2025Contingent$390,000$340/sqft
    Source: MRED as distributed by MLS GRID #12487608 Report a problem
    11/3/2025Price change$390,000-4.9%$340/sqft
    Source: MRED as distributed by MLS GRID #12487608 Report a problem
    10/31/2025Listed for sale$409,900$358/sqft
    Source: MRED as distributed by MLS GRID #12487608 Report a problem
    10/26/2025Contingent$409,900$358/sqft
    Source: MRED as distributed by MLS GRID #12487608 Report a problem
    10/15/2025Listed for sale$409,900+32.2%$358/sqft
    Source: MRED as distributed by MLS GRID #12487608 Report a problem
    8/19/2022Sold$310,000+20.2%$271/sqft
    Source: Public Record Report a problem
    6/1/2007Sold$258,000+35.8%$225/sqft
    Source: Public Record Report a problem
    8/23/2001Sold$190,000$166/sqft
    Source: Public Record Report a problem

    Public tax history

    YearProperty taxesTax assessment
    2024$7,196 +11.6%$117,470 +9.6%
    2023$6,447 +5.7%$107,210 +7%
    2022$6,097 +3.9%$100,200 +3.9%
    2021$5,869 +2.2%$96,410 +1.8%
    2020$5,741 +3.1%$94,680 +4.5%
    2019$5,568 0%$90,590
    2018$5,569 +2.2%$90,590 +3.5%
    2017$5,452 +2.1%$87,530 +3.7%
    2016$5,338 +0.8%$84,370 +6.2%
    2015$5,295 +3.7%$79,450 +6.5%
    2014$5,106 +1.5%$74,600 -0.2%
    2013$5,030 +3.1%$74,780 -3.8%
    2012$4,879 +1.3%$77,700 -6%
    2011$4,814 +1.8%$82,620 -4.2%
    2010$4,731 +1.1%$86,240 -5%
    2009$4,681 +2.6%$90,770 +1.4%
    2008$4,564 +4.8%$89,520 +5.9%
    2007$4,356 +4.5%$84,530 +6.9%
    2006$4,170 +3.8%$79,060 +6.7%
    2005$4,018 +2.6%$74,100 +5.9%
    2004$3,916 +5%$69,970 +8.4%
    2003$3,731 +8.7%$64,550 +9.1%
    2002$3,433 +7.6%$59,180 +7.5%
    2001$3,191 +13.8%$55,060 +5.9%
    2000$2,803 $51,990
    Find assessor info on the county website

    Neighborhood: University Heights

    Nearby schools

    GreatSchools rating
    Schools provided by the listing agent
    • Elementary: Meadow Glens Elementary School
    • Middle: Madison Junior High School
    • High: Naperville Central High School
    • District: 203

    Source: MRED as distributed by MLS GRID. This data may not be complete. We recommend contacting the local school district to confirm school assignments for this home.

    Get a cash offer in 3 minutes
    Find out how much your home could sell for in as little as 3 minutes with a no-obligation cash offer.
    Estimated market value
    $395,700
    Get a cash offer in 3 minutes
    Find out how much your home could sell for in as little as 3 minutes with a no-obligation cash offer.
    Estimated market value
    $395,700