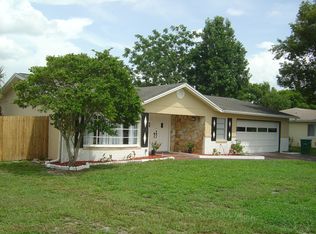
One or more photo(s) has been virtually staged. DELTONA: ROOF 2021 | AC 2022 | TANKLESS WATER HEATER | FENCED BACKYARD | TILE THROUGHOUT HOME: Don't miss out on the opportunity to own this 4 bedroom, 2 bathroom home with almost 2000 sq ft on a fenced .23 acre lot. The Open Family room has plenty of space for your large furniture and decorated wall adds so much character. The dinette area is the perfect spot to enjoy family meals and this space flows to the kitchen for easy entertaining. The Open kitchen boasts stainless steel appliances and plenty of counter and storage space. The Large Living room features sliding doors to the back yard. The tile floors are easy to maintain throughout the home and every room has ceiling fans to keep the house cool year round. Primary bedroom features sliding doors to the backyard and En Suite bathroom with double sinks, garden tub, walk in shower and walk in closet. Additional bedrooms are spacious and share a guest bathroom. Inside utility room with extra storage space. The Fenced backyard has room for everyone to run and play! The Shed is a great place to store your lawn equipment! The location is close to shopping, restaurants and quick commute to I-4. Make your appointment today to see all this home has to offer you! **The info in MLS is thought to be correct but not guaranteed**
Sold for $344,900
$344,900
1340 BABCOCK AVENUE, DELTONA, FL 32725
4beds
1,922sqft
Single Family Residence
Built in 2000
10,000 Square Feet Lot
$341,400 Zestimate®
$179/sqft
$2,205 Estimated rent
Home value
$341,400
$307,000 - $379,000
$2,205/mo
Zestimate® history
Owner options
List your home for rent
$2,205/mo
Rent Zestimate®
Find your next renter with Zillow Rental Manager. Plus, with online applications, you can quickly screen prospective tenants – for free.
$2,205/mo
Rent Zestimate®
Refinance and save
$2,387/mo
Est. payment
Refinancing to a lower rate could help reduce your monthly payments and save thousands over the life of the loan.
$2,387/mo
Est. payment
Explore your selling options
Work with a Zillow partner agent
Leverage their expertise and Zillow's premium Showcase listings to get your home seen by more buyers.
Get startedList with your own agent
Get your home in front of millions of buyers by listing it on Zillow.
Learn how to do itSell it yourself
Take full control of how buyers see your home on Zillow by listing For Sale by Owner (FSBO).
List your homeWhat's special
En suite bathroomOpen family roomCeiling fansExtra storage spaceFenced backyardGarden tubDinette area
Zillow last checked:
Listing updated:
Listed by:
Bee Powell 386-490-0915,
BEE REALTY CORP 386-279-7522
Bought with:
Michael Gagliardi, 3099073
RE/MAX SIGNATURE
Source: Stellar MLS,MLS#: V4941591 Originating MLS: West Volusia
Originating MLS: West Volusia
Facts & features
Interior
Bedrooms & bathrooms
- Bedrooms: 4
- Bathrooms: 2
- Full bathrooms: 2
Rooms
- Room types: Utility Room
Primary bedroom
- Features: Ceiling Fan(s), Dual Sinks, En Suite Bathroom, Garden Bath, Walk-In Closet(s)
- Level: First
- Area: 208 Square Feet
- Dimensions: 13x16
Bedroom 2
- Features: Ceiling Fan(s), Built-in Closet
- Level: First
- Area: 156 Square Feet
- Dimensions: 13x12
Bedroom 3
- Features: Ceiling Fan(s), Built-in Closet
- Level: First
- Area: 143 Square Feet
- Dimensions: 13x11
Bedroom 4
- Features: Ceiling Fan(s), Built-in Closet
- Level: First
- Area: 156 Square Feet
- Dimensions: 12x13
Dining room
- Level: First
- Area: 72 Square Feet
- Dimensions: 9x8
Family room
- Features: Ceiling Fan(s)
- Level: First
- Area: 240 Square Feet
- Dimensions: 15x16
Kitchen
- Features: Pantry
- Level: First
- Area: 176 Square Feet
- Dimensions: 11x16
Living room
- Features: Ceiling Fan(s)
- Level: First
- Area: 182 Square Feet
- Dimensions: 14x13
Heating
- Central
Cooling
- Central Air
Appliances
- Included: Dishwasher, Microwave, Range, Refrigerator
- Laundry: Electric Dryer Hookup, Inside, Laundry Room, Washer Hookup
Features
- Built-in Features, Ceiling Fan(s), Eating Space In Kitchen, Kitchen/Family Room Combo, Open Floorplan, Split Bedroom, Vaulted Ceiling(s), Walk-In Closet(s)
- Flooring: Tile, Vinyl
- Doors: Sliding Doors
- Windows: Blinds, Window Treatments
- Has fireplace: No
Interior area
- Total structure area: 2,416
- Total interior livable area: 1,922 sqft
Property
Parking
- Total spaces: 2
- Parking features: Driveway
- Attached garage spaces: 2
- Has uncovered spaces: Yes
- Details: Garage Dimensions: 20x21
Features
- Levels: One
- Stories: 1
- Patio & porch: Patio, Porch
- Exterior features: Lighting, Private Mailbox, Rain Gutters, Sidewalk
- Fencing: Vinyl
Lot
- Size: 10,000 Square Feet
- Dimensions: 80 x 125
- Features: City Lot, Level, Sidewalk, Above Flood Plain
- Residential vegetation: Trees/Landscaped
Details
- Parcel number: 813007480210
- Zoning: R-1
- Special conditions: None
Construction
Type & style
- Home type: SingleFamily
- Architectural style: Florida
- Property subtype: Single Family Residence
Materials
- Block, Stucco
- Foundation: Slab
- Roof: Shingle
Condition
- New construction: No
- Year built: 2000
Utilities & green energy
- Sewer: Septic Tank
- Water: Public
- Utilities for property: Cable Available, Electricity Connected, Private, Public
Community & HOA
Community
- Security: Security System, Smoke Detector(s), Fire Resistant Exterior
- Pet fee: $0 monthly
- Subdivision: DELTONA LAKES UNIT 07
HOA
- Has HOA: No
Location
- Region: Deltona
Financial & listing details
- Price per square foot: $179/sqft
- Tax assessed value: $289,459
- Annual tax amount: $5,501
- Date on market: 3/18/2025
- Cumulative days on market: 72 days
- Listing terms: Cash,Conventional,FHA,VA Loan
- Ownership: Fee Simple
- Total actual rent: 0
- Electric utility on property: Yes
- Road surface type: Paved, Asphalt
Price history
| Date | Event | Price |
|---|---|---|
| 7/1/2025 | Sold | $344,900$179/sqft |
Source:  Stellar MLS #V4941591 Report a problem Stellar MLS #V4941591 Report a problem | ||
| 5/29/2025 | Pending sale | $344,900$179/sqft |
Source: Stellar MLS #V4941591 Report a problem | ||
| 5/2/2025 | Price change | $344,900-1.4%$179/sqft |
Source: Stellar MLS #V4941591 Report a problem | ||
| 4/6/2025 | Price change | $349,900-1.4%$182/sqft |
Source: Stellar MLS #V4941591 Report a problem | ||
| 3/18/2025 | Listed for sale | $354,900+12.7%$185/sqft |
Source: Stellar MLS #V4941591 Report a problem | ||
| 3/8/2022 | Sold | $315,000+1.6%$164/sqft |
Source: Public Record Report a problem | ||
| 1/11/2022 | Pending sale | $310,000$161/sqft |
Source: Stellar MLS #S5060630 Report a problem | ||
| 12/26/2021 | Listed for sale | $310,000+93.8%$161/sqft |
Source: Stellar MLS #S5060630 Report a problem | ||
| 6/21/2016 | Sold | $160,000+0.6%$83/sqft |
Source: Stellar MLS #O5436431 Report a problem | ||
| 4/30/2016 | Pending sale | $159,000$83/sqft |
Source: Weichert Hallmark #O5436431 Report a problem | ||
| 4/27/2016 | Listed for sale | $159,000+28.7%$83/sqft |
Source: WEICHERT REALTORS HALLMARK PRO #O5436431 Report a problem | ||
| 3/1/2010 | Sold | $123,500-3.5%$64/sqft |
Source: Public Record Report a problem | ||
| 11/7/2009 | Listed for sale | $128,000+29.4%$67/sqft |
Source: CENTURY 21 Armstrong Team Realty #V4623138 Report a problem | ||
| 12/19/2000 | Sold | $98,900+889%$51/sqft |
Source: Public Record Report a problem | ||
| 6/26/2000 | Sold | $10,000$5/sqft |
Source: Public Record Report a problem | ||
Public tax history
| Year | Property taxes | Tax assessment |
|---|---|---|
| 2025 | $5,090 -7.5% | $289,459 -6% |
| 2024 | $5,502 -12.5% | $307,784 +2% |
| 2023 | $6,287 +165% | $301,867 +111% |
| 2022 | $2,372 | $143,076 +3% |
| 2021 | -- | $138,909 +1.4% |
| 2020 | $2,390 | $136,991 +2.3% |
| 2019 | $2,390 -0.8% | $133,911 +1.9% |
| 2018 | $2,410 +0.9% | $131,414 +2.1% |
| 2017 | $2,388 +0.8% | $128,711 +18.4% |
| 2016 | $2,368 -12.8% | $108,753 +21.6% |
| 2015 | $2,716 +160.4% | $89,460 +27.9% |
| 2014 | $1,043 | $69,958 +1.5% |
| 2013 | -- | $68,924 +1.3% |
| 2012 | -- | $68,069 +3% |
| 2011 | -- | $66,086 -29% |
| 2010 | -- | $93,126 -8.6% |
| 2009 | -- | $101,936 +3.1% |
| 2007 | -- | $98,868 -0.5% |
| 2006 | -- | $99,351 +6.1% |
| 2005 | -- | $93,648 +3% |
| 2004 | -- | $90,920 +1.9% |
| 2003 | -- | $89,225 +2.4% |
| 2002 | -- | $87,134 +1.7% |
| 2001 | -- | $85,637 +873.1% |
| 2000 | -- | $8,800 |
Find assessor info on the county website
Neighborhood: 32725
Nearby homes
- $324,4003 bd2 ba2k sqft1330 Babcock Ave, Deltona, FL 32725Off Market

- $302,2003 bd2 ba1.5k sqft1350 Babcock Ave, Deltona, FL 32725Off Market

- $223,1002 bd2 ba1k sqft1345 Bakersfield Ave, Deltona, FL 32725Off Market
- $275,3003 bd2 ba1.9k sqft1335 Bakersfield Ave, Deltona, FL 32725Off Market
- $253,1003 bd2 ba1.5k sqft1353 Bakersfield Ave, Deltona, FL 32725Off Market
- $279,8003 bd1 ba1.4k sqft1320 Babcock Ave, Deltona, FL 32725Off Market
- $319,5003 bd2 ba1.7k sqft1059 Alladin Dr, Deltona, FL 32725Off Market
- $231,1002 bd2 ba1.1k sqft1327 Bakersfield Ave, Deltona, FL 32725Off Market
Nearby schools
GreatSchools rating
- 4/10Discovery Elementary SchoolGrades: PK-5Distance: 0.6 mi
- 4/10Deltona Middle SchoolGrades: 6-8Distance: 2.4 mi
- 6/10University High SchoolGrades: 9-12Distance: 4.6 mi
Schools provided by the listing agent
- Elementary: Discovery Elem
- Middle: Deltona Middle
- High: University High School-VOL
Source: Stellar MLS. This data may not be complete. We recommend contacting the local school district to confirm school assignments for this home.
Get a cash offer in 3 minutes
Find out how much your home could sell for in as little as 3 minutes with a no-obligation cash offer.
Estimated market value
$341,400
Get a cash offer in 3 minutes
Find out how much your home could sell for in as little as 3 minutes with a no-obligation cash offer.
Estimated market value
$341,400
- Florida
- Volusia County
- Deltona
- 32725
- 1340 BABCOCK AVENUE
Nearby cities
Nearby zip codes
Other Deltona Topics
