Skip main navigation
Off market
  • $757,200

    1340 Bayshore Blvd #409, Dunedin, FL 34698

    3beds
    2,508sqft
    Townhouse
    Built in 2009
    2.46 Acres Lot
    $757,200 Zestimate®
    $302/sqft
    $5,157 Estimated rent

    Home value

    $757,200

    $704,000 - $818,000

    $5,157/mo

    Zestimate® history
    Loading
    Loading...

    Owner options

    List your home for rent

    $5,157/mo

    Rent Zestimate®

    Find your next renter with Zillow Rental Manager. Plus, with online applications, you can quickly screen prospective tenants – for free.

    Learn more

    $5,157/mo

    Rent Zestimate®

    Refinance and save

    $5,143/mo

    Est. payment

    Refinancing to a lower rate could help reduce your monthly payments and save thousands over the life of the loan.

    See today's rates

    $5,143/mo

    Est. payment

    Explore your selling options

    Work with a Zillow partner agent

    Leverage their expertise and Zillow's premium Showcase listings to get your home seen by more buyers.

    Get started

    List with your own agent

    Get your home in front of millions of buyers by listing it on Zillow.

    Learn how to do it

    Sell it yourself

    Take full control of how buyers see your home on Zillow by listing For Sale by Owner (FSBO).

    List your home

    What's special

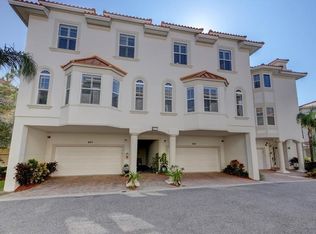
    Welcome home to this gorgeous waterfront townhome at the beautiful, gated, San Ruffino community in Delightful Dunedin. Located at the edge of spectacular St. Joseph Sound, San Ruffino offers maintenance free living just a short distance from downtown Dunedin, the Pinellas Trail and Honeymoon Island. The home offers a private elevator to the main two floors where you will enjoy many wonderful features. The three bedroom, 2 ½ bath home has solid wood cabinets and granite countertops in the kitchen and baths. Top brand stainless steel appliances, an amazing butler's pantry and eat-in dining make this kitchen one of the very best. The main living level with beautiful ceramic tile flooring, crown molding and plantation shutters is bright and inviting and leads out to the peaceful breezes of the main level balcony, one of three porches in the home. The master suite with private bath boasts a spa tub, two closets and another balcony. Two additional bedrooms and a full bath complete the top level. Additional rooms include the well-appointed laundry room and an office. Built to 2009 storm codes, including hurricane resistant windows and doors, you can feel secure in this wonderful neighborhood. Unlike some nearby complexes, the monthly fees include building and flood insurance along with many other services. The community pool and dock offer spectacular views of Caladesi Island and nightly sunsets. Top it all off with a two-car garage and this is truly the perfect home at a perfect price.

    This property is off market, which means it's not currently listed for sale or rent on Zillow. This may be different from what's available on other websites or public sources.
    Facts & features

    Interior

    Bedrooms & bathrooms
    • Bedrooms: 3
    • Bathrooms: 3
    • Full bathrooms: 2
    • 1/2 bathrooms: 1
    Heating
    • Gas
    Cooling
    • Central
    Appliances
    • Included: Dishwasher, Dryer, Microwave, Refrigerator, Washer
    • Laundry: Inside, Laundry Room
    Features
    • Cathedral Ceiling(s), Ceiling Fans(s), Living Room/Dining Room Combo, Vaulted Ceiling(s), Walk-In Closet(s), Window Treatments, Open Floorplan, Solid Surface Counters, Solid Wood Cabinets, Eating Space In Kitchen, Built in Features, Stone Counters, Elevator
    • Flooring: Carpet, Hardwood
    • Windows: Window Treatments, Thermal Windows, ENERGY STAR Qualified Windows
    Interior area
    • Structure area source: Builder
    • Total interior livable area: 2,508 sqft

    Property

    Parking
    • Parking features: Carport, Garage - Attached
    Features
    • Levels: Three Or More
    • Patio & porch: Patio, Porch
    • Exterior features: Stucco
    • Has view: Yes
    • View description: Water
    • Has water view: Yes
    • Water view: Water
    • Body of water: ST. JOSEPH'S SOUND
    Lot
    • Size: 2.46 Acres
    • Features: Street Paved, Street Private, Near Public Transit, In City Limits, Flood Insurance Required
    Details
    • Parcel number: 272815786590040200
    • Zoning: RES

    Construction

    Type & style
    • Home type: Townhouse
    • Architectural style: Spanish/Mediterranean
    Materials
    • masonry
    • Roof: Slate
    Condition
    • Year built: 2009

    Utilities & green energy

    • Sewer: Public Sewer
    • Water: Public
    • Utilities for property: Public, BB/HS Internet Available, Cable Connected, Electricity Connected, Fire Hydrant, Sewer Connected

    Community & HOA

    Community
    • Security: Gated Community, Smoke Detector(s), Fire Sprinkler System, Secured Garage / Parking
    • Subdivision: SAN RUFFINO CONDO
    HOA
    • Has HOA: Yes
    • Amenities included: Gated, Security, Spa/Hot Tub, Elevators, Vehicle Restrictions, Dock, Maintenance, Pool
    • Services included: Maintenance Grounds, Private Road, Recreational Facilities, Trash, Escrow Reserves Fund, Insurance, Maintenance Exterior, Pest Control, Security, Sewer, Water, Community Pool, Pool Maintenance
    • HOA fee: $800 monthly
    Location
    • Region: Dunedin

    Financial & listing details

    • Price per square foot: $302/sqft
    • Tax assessed value: $757,161
    • Annual tax amount: $11,823

    Price history

    DateEventPrice
    3/4/2019Sold$542,500-1.4%$216/sqft
    Source: Public Record Report a problem
    1/29/2019Pending sale$550,000$219/sqft
    Source: Premier Sotheby's International Realty #U8019587 Report a problem
    10/3/2018Listed for sale$550,000+0.9%$219/sqft
    Source: Premier Sotheby's International Realty #U8019587 Report a problem
    5/6/2018Listing removed$544,900$217/sqft
    Source: COASTAL REALTY & DEVELOPMENT #U7849964 Report a problem
    3/14/2018Listed for sale$544,900+36.6%$217/sqft
    Source: COASTAL REALTY & DEVELOPMENT #U7849964 Report a problem
    8/5/2010Sold$399,000$159/sqft
    Source: Stellar MLS #U7466013 Report a problem

    Public tax history

    YearProperty taxesTax assessment
    2025$11,823 +14.6%$624,146 +10%
    2024$10,313 +3.4%$567,405 +10%
    2023$9,971 +6.6%$515,823 +10%
    2022$9,352 +18.6%$468,930 +10%
    2021$7,887 -9.7%$426,300 -8.4%
    2020$8,736 +167.2%$465,493 +117%
    2019$3,270 $214,473 +1.9%
    2018$3,270 +1.5%$210,474 +2.1%
    2017$3,223 +1.8%$206,145 +2.1%
    2016$3,166 -1.6%$201,905 +0.7%
    2015$3,217 +2.4%$200,501 +0.8%
    2014$3,140 +0.6%$198,910 +1.5%
    2013$3,122 +3.7%$195,970 +1.7%
    2012$3,010 $192,694 -32.8%
    2011-- $286,770
    Find assessor info on the county website

    Neighborhood: 34698

    Nearby schools

    GreatSchools rating
    Schools provided by the listing agent
    • Elementary: Dunedin Elementary-PN
    • Middle: Dunedin Highland Middle-PN
    • High: Dunedin High-PN

    Source: The MLS. This data may not be complete. We recommend contacting the local school district to confirm school assignments for this home.

    Get a cash offer in 3 minutes
    Find out how much your home could sell for in as little as 3 minutes with a no-obligation cash offer.
    Estimated market value
    $757,200
    Get a cash offer in 3 minutes
    Find out how much your home could sell for in as little as 3 minutes with a no-obligation cash offer.
    Estimated market value
    $757,200