Skip main navigation
Off market
  • $1,138,600

    1340 Bayshore Blvd #503, Dunedin, FL 34698

    2beds
    3,017sqft
    Townhouse
    Built in 2021
    4,791 Square Feet Lot
    $1,138,600 Zestimate®
    $377/sqft
    $4,905 Estimated rent

    Home value

    $1,138,600

    $1.01M - $1.28M

    $4,905/mo

    Zestimate® history
    Loading
    Loading...

    Owner options

    List your home for rent

    $4,905/mo

    Rent Zestimate®

    Find your next renter with Zillow Rental Manager. Plus, with online applications, you can quickly screen prospective tenants – for free.

    Learn more

    $4,905/mo

    Rent Zestimate®

    Refinance and save

    $7,852/mo

    Est. payment

    Refinancing to a lower rate could help reduce your monthly payments and save thousands over the life of the loan.

    See today's rates

    $7,852/mo

    Est. payment

    Explore your selling options

    Work with a Zillow partner agent

    Leverage their expertise and Zillow's premium Showcase listings to get your home seen by more buyers.

    Get started

    List with your own agent

    Get your home in front of millions of buyers by listing it on Zillow.

    Learn how to do it

    Sell it yourself

    Take full control of how buyers see your home on Zillow by listing For Sale by Owner (FSBO).

    List your home

    What's special

    Tampa baySleek appliancesLush yardEat-in kitchenNatural lightTiled patioLarge pantryGreat room

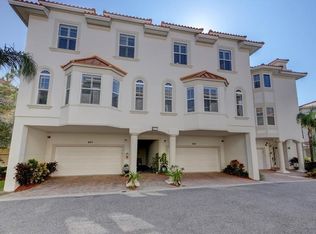
    Under Construction. Live in style in one of Delightful Dunedins most sought-after waterfront communities! Enjoy legendary sunsets while lounging at the private community pool and spa. Spend evenings taking in the stunning scenery from either of two balconies. A private elevator transports you to each floor of this well-appointed 2-bedroom, 2.5 bath, 2-car garage home with just over 3000 square feet. The first-floor foyer includes space for a welcoming sitting room, access to your garage and elevator, and French doors that reveal a large, tiled patio looking out onto the lush yard. An exquisitely crafted staircase adds architectural interest while revealing the second floors great room plan. The bright living room is generous and offers entre to the balcony while the formal dining room is surrounded by windows. The eat-in kitchen is splendid, showcasing a wonderful casual dining bar, large pantry, a bay window, and sleek appliances built into elegant cabinetry. Besides a spacious laundry room, this floor features a charming powder room. On the top floor youll delight in two airy bedroom suites. Both are styled with shower rooms and extraordinary walk-in closets while the master also offers a luxurious garden tub. An expansive home office basks in natural light, completing the retreat. San Ruffino is a gated community only a short walk to Dunedins famed Main Street with its specialty shops, fine dining, and craft breweries. Bustling with street fairs and water activities it is one of the most charming hamlets in the Tampa Bay area. Not that youd ever want to leave, but Tampa International Airport is just a 40-minute drive. The Jolly Trolley will take you around town and also to visit the famed Clearwater Beach. In Dunedin you can sail or kayak or water ski or of course visit Dunedins Fine Arts Center or Strachans for homemade ice cream! Take a boat to Honeymoon Island and Caladesi Island State Park or jump on the famous 45-mile Pinellas Trail frequented by walkers, joggers, and cycle enthusiasts. Back at San Ruffino youll enjoy the pool and hot tub for residents only along with the private fishing pier where fabulous sunsets can be had! Surrounded by plenty of green spaces and attractive walkways youll love life in this forever home. ________________________________________

    This property is not currently displayed as for sale or rent on Zillow. This may be different from what's on other websites or public sources.

    Facts & features

    Interior

    Bedrooms & bathrooms
    • Bedrooms: 2
    • Bathrooms: 3
    • Full bathrooms: 2
    • 1/2 bathrooms: 1
    Interior area
    • Total interior livable area: 3,017 sqft

    Property

    Parking
    • Parking features: Garage - Attached
    Features
    • Exterior features: Stone
    Lot
    • Size: 4,791 Square Feet
    Details
    • Parcel number: 272815786650055030

    Construction

    Type & style
    • Home type: Townhouse
    Materials
    • masonry
    Condition
    • Year built: 2021

    Community & HOA

    Location
    • Region: Dunedin

    Financial & listing details

    • Price per square foot: $377/sqft
    • Tax assessed value: $911,084
    • Annual tax amount: $15,306

    Price history

    DateEventPrice
    12/4/2021Listing removed--
    Source: RE/MAX International Report a problem
    5/5/2021Listed for sale$849,900$282/sqft
    Source: Stellar MLS #U8122347 Report a problem

    Public tax history

    YearProperty taxesTax assessment
    2025$15,306 -5.7%$911,084 -7.5%
    2024$16,233 +2351.9%$985,442 +2870.3%
    2023$662 $33,176
    Find assessor info on the county website

    Neighborhood: 34698

    Nearby schools

    GreatSchools rating
    Get a cash offer in 3 minutes
    Find out how much your home could sell for in as little as 3 minutes with a no-obligation cash offer.
    Estimated market value
    $1,138,600
    Get a cash offer in 3 minutes
    Find out how much your home could sell for in as little as 3 minutes with a no-obligation cash offer.
    Estimated market value
    $1,138,600