Welcome to the Cali Model by DR Horton, built in 2024 and designed for the way today’s buyers want to live. This all-concrete block resale home offers 4 bedrooms, 2 bathrooms, and a bright open-concept layout that makes everyday living feel effortless. Picture starting your mornings with coffee at the oversized kitchen island while natural light fills the living space. The open kitchen, complete with stainless steel appliances and a spacious pantry, flows seamlessly into the dining and living areas — ideal for hosting friends, game nights, holiday gatherings, or simply relaxing after a long day. The private primary suite offers a quiet retreat with dual vanities, a spacious bath area, and a large walk-in closet, while the additional bedrooms provide flexibility for a home office, fitness room, guest space, or creative studio. Located in Deltona, this home places you close to parks, nature trails, shopping, dining, and major highways for convenient access to Orlando, Lake Mary, New Smyrna Beach, Ponce Inlet and Daytona Beach. Whether you're commuting, working remotely, or enjoying Central Florida weekends, this location offers the balance of comfort, convenience, and value buyers are looking for. The included Home is Connected® smart home package adds modern convenience, allowing you to control select home features from your smart device whether you're home or away. Schedule your private showing today and experience everything this nearly new Deltona home has to offer. SELLER CONTRIBUTING UP TO $5,000 TOWARDS BUYERS CLOSING COST OR RATE BUY DOWN
For sale
Price cut: $100 (7/12)
$374,800
1340 Bladon Ave, Deltona, FL 32738
4beds
1,836sqft
:
Get pre-qualified$2,508/mo
Single Family Residence
Built in 2023
10,000 Square Feet Lot
$373,700 Zestimate®
$204/sqft
$-- HOA
What's special
Spacious bath areaBright open-concept layoutOversized kitchen islandQuiet retreatSpacious pantryStainless steel appliancesPrivate primary suite
- 317 days |
- 126 |
- 7 |
Zillow last checked:
Listing updated:
Listed by:
Carmen G Hernandez 203-887-8730,
LA ROSA REALTY CW PROPERTIES L 407-910-2168
Source: Stellar MLS,MLS#: O6340399 Originating MLS: Osceola
Originating MLS: Osceola
Facts & features
Interior
Bedrooms & bathrooms
- Bedrooms: 4
- Bathrooms: 2
- Full bathrooms: 2
Primary bedroom
- Features: Walk-In Closet(s)
- Level: First
- Area: 180 Square Feet
- Dimensions: 12x15
Bedroom 2
- Features: Built-in Closet
- Level: First
- Area: 114.4 Square Feet
- Dimensions: 10.4x11
Bedroom 3
- Features: Built-in Closet
- Level: First
- Area: 114.4 Square Feet
- Dimensions: 10.4x11
Bedroom 4
- Features: Built-in Closet
- Level: First
- Area: 129.8 Square Feet
- Dimensions: 11x11.8
Balcony porch lanai
- Level: First
- Area: 88 Square Feet
- Dimensions: 11x8
Dining room
- Level: First
- Area: 114.4 Square Feet
- Dimensions: 11x10.4
Kitchen
- Features: Pantry
- Level: First
- Area: 205.2 Square Feet
- Dimensions: 18x11.4
Living room
- Level: First
- Area: 246 Square Feet
- Dimensions: 15x16.4
Heating
- Central, Electric
Cooling
- Central Air
Appliances
- Included: Dishwasher, Disposal, Microwave, Range, Refrigerator
- Laundry: Electric Dryer Hookup, Washer Hookup
Features
- Open Floorplan, Solid Surface Counters, Split Bedroom, Stone Counters, Thermostat, Walk-In Closet(s)
- Flooring: Carpet, Ceramic Tile
- Doors: Sliding Doors
- Has fireplace: No
Interior area
- Total structure area: 2,241
- Total interior livable area: 1,836 sqft
Video & virtual tour
Property
Parking
- Total spaces: 2
- Parking features: Garage - Attached
- Attached garage spaces: 2
Features
- Levels: One
- Stories: 1
- Exterior features: Irrigation System, Sidewalk, Sprinkler Metered
Lot
- Size: 10,000 Square Feet
- Dimensions: 80 x 125
Details
- Parcel number: 813067140030
- Zoning: 01R
- Special conditions: None
Construction
Type & style
- Home type: SingleFamily
- Property subtype: Single Family Residence
Materials
- Block, Stucco
- Foundation: Slab
- Roof: Shingle
Condition
- New construction: No
- Year built: 2023
Utilities & green energy
- Sewer: Septic Tank
- Water: Public
- Utilities for property: Cable Available, Electricity Available, Phone Available, Sewer Connected, Street Lights, Underground Utilities, Water Available
Community & HOA
Community
- Pet fee: $0 monthly
- Subdivision: DELTONA LAKES UNIT 67
HOA
- Has HOA: No
Location
- Region: Deltona
Financial & listing details
- Price per square foot: $204/sqft
- Tax assessed value: $299,038
- Annual tax amount: $5,959
- Date on market: 9/9/2025
- Cumulative days on market: 318 days
- Listing terms: Cash,Conventional,FHA,VA Loan
- Ownership: Fee Simple
- Total actual rent: 0
- Electric utility on property: Yes
- Road surface type: Paved
Estimated market value
$373,700
$355,000 - $392,000
$2,300/mo
Price history
| Date | Event | Price |
|---|---|---|
| 7/12/2026 | Price change | $374,8000%$204/sqft |
Source:  Stellar MLS #O6340399 Report a problem Stellar MLS #O6340399 Report a problem | ||
| 9/9/2025 | Listed for sale | $374,900+1.9%$204/sqft |
Source: Stellar MLS #O6340399 Report a problem | ||
| 7/28/2023 | Sold | $367,990-0.3%$200/sqft |
Source: Public Record Report a problem | ||
| 5/2/2023 | Pending sale | $368,990$201/sqft |
Source: Stellar MLS #O6107388 Report a problem | ||
| 4/29/2023 | Price change | $368,990+2.8%$201/sqft |
Source:  DR Horton Report a problem DR Horton Report a problem | ||
| 4/7/2023 | Listed for sale | $358,990+427.9%$196/sqft |
Source: DR Horton Report a problem | ||
| 6/17/2022 | Sold | $68,000$37/sqft |
Source: Public Record Report a problem | ||
| 3/22/2022 | Pending sale | $68,000$37/sqft |
Source:  NextHome Report a problem NextHome Report a problem | ||
| 3/22/2022 | Listed for sale | $68,000$37/sqft |
Source: NextHome Report a problem | ||
Public tax history
| Year | Property taxes | Tax assessment |
|---|---|---|
| 2025 | $5,240 -12.1% | $299,038 -10.3% |
| 2024 | $5,960 +398.7% | $333,430 +487% |
| 2023 | $1,195 +149% | $56,800 +321.8% |
| 2022 | $480 | $13,465 +10% |
| 2021 | -- | $12,241 +10% |
| 2020 | $393 | $11,128 -43% |
| 2019 | $393 +7.1% | $19,520 +62.7% |
| 2018 | $367 +22.6% | $12,000 +42.9% |
| 2017 | $299 +11% | $8,400 +10.5% |
| 2016 | $270 +8.5% | $7,600 +5.6% |
| 2015 | $249 -10.2% | $7,200 -21.7% |
| 2014 | $277 | $9,200 |
| 2013 | -- | $9,200 +15% |
| 2012 | -- | $8,000 |
| 2011 | -- | $8,000 -48.7% |
| 2010 | -- | $15,600 -45.6% |
| 2009 | -- | $28,656 -37.3% |
| 2007 | -- | $45,720 +9.5% |
| 2006 | -- | $41,760 +75.8% |
| 2005 | -- | $23,760 +24.5% |
| 2004 | -- | $19,080 +89.3% |
| 2003 | -- | $10,080 +40% |
| 2002 | -- | $7,200 |
| 2001 | -- | $7,200 -13% |
| 2000 | -- | $8,280 |
Find assessor info on the county website
Monthly payment
Est. payment
Payment breakdown
Explore the cost of this home by adjusting the details. Changes won't be saved.Climate risks
Neighborhood: 32738
Nearby schools
GreatSchools rating
- 4/10Sunrise Elementary SchoolGrades: PK-5Distance: 1.4 mi
- 4/10Heritage Middle SchoolGrades: 6-8Distance: 0.7 mi
- 4/10Pine Ridge High SchoolGrades: 9-12Distance: 1.5 mi
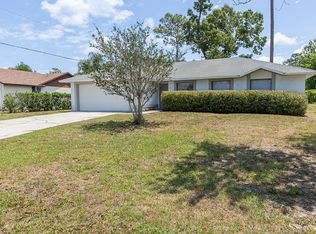
- $261,4003 bd2 ba1.4k sqft1344 Bladon Ave, Deltona, FL 32738Off Market
- $242,8003 bd2 ba1.1k sqft1336 Bladon Ave, Deltona, FL 32738Off Market
- $305,2003 bd2 ba1.4k sqft1325 Polk Ave, Deltona, FL 32738Off Market
- $399,6004 bd2 ba-- sqft1331 Bladon Ave, Deltona, FL 32738Off Market
- $281,7003 bd2 ba1.6k sqft1317 Polk Ave, Deltona, FL 32738Off Market
- $272,4003 bd2 ba1.3k sqft1333 Polk Ave, Deltona, FL 32738Off Market
- $255,7003 bd2 ba1.3k sqft1350 Bladon Ave, Deltona, FL 32738Off Market
- $233,4003 bd2 ba1k sqft1330 Bladon Ave, Deltona, FL 32738Off Market
A local agent can set up tours, give advice and negotiate with sellers.
Similar homes
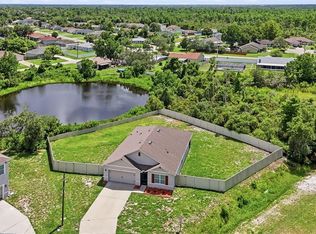
- $354,9004 bd2 ba1.8k sqft3110 Dow Ct, Deltona, FL 32738For Sale
 MLS ID #V4950270, Terrie White, GREENE REALTY OF FLORIDA LLC. Stellar MLS
 - $325,0004 bd2 ba1.8k sqft883 Fort Smith Blvd, Deltona, FL 32738For Sale
 MLS ID #V4949272, Jennifer Alsbrooks-Gonzalez, LLC, LPT REALTY LLC. Stellar MLS
 - $420,0003 bd3 ba1.9k sqft2570 Coachman Dr, Deltona, FL 32738For Sale
 MLS ID #O6423388, Luis Cancel, GLOBAL BROKERS RLTY OF FLORIDA. Stellar MLS
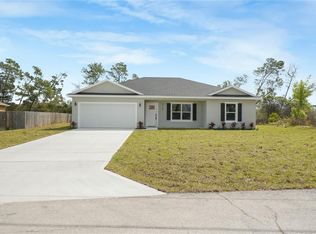
 - $364,5003 bd2 ba1.5k sqft2757 S Elston Dr, Deltona, FL 32738New Construction
 MLS ID #V4946201, Mary Trapp, TRAPP REAL ESTATE INC. Stellar MLS
 - $339,9003 bd2 ba1.6k sqft3204 Saint James Ave, Deltona, FL 32738For SaleMLS ID #O6403924, Joshua Lopez, EXP REALTY LLC. Stellar MLS
- $368,9003 bd2 ba1.6k sqft1034 Alabaster Way, Deltona, FL 32725For SaleMLS ID #TB8526337, Keegan Siegfried, LPT REALTY, LLC. Stellar MLS
- $320,0003 bd2 ba1.3k sqft2980 Beal St, Deltona, FL 32738For SaleMLS ID #O6389407, Carl Christian, THE NICE AGENT CO. Stellar MLS
- $420,0005 bd3 ba2.4k sqft928 August Sky Dr, Deltona, FL 32738For SaleMLS ID #S5148636, Arlin De Leon, PA, LA ROSA REALTY KISSIMMEE. Stellar MLS
- $315,0003 bd2 ba1.6k sqft935 August Sky Dr, Deltona, FL 32738For SaleMLS ID #O6335740, Andrea Carabali, KELLER WILLIAMS ADVANTAGE III. Stellar MLS
- $365,0003 bd2 ba1.5k sqft631 S Anchor Dr, Deltona, FL 32725New ConstructionMLS ID #O6417464, Blaine Wyker, REAL BROKER, LLC. Stellar MLS
- $420,0004 bd2 ba1.9k sqft1313 Sterling Pointe Dr, Deltona, FL 32725For SaleMLS ID #O6390790, Pedro Germano, DOUGLAS ELLIMAN. Stellar MLS
- $319,4994 bd2 ba1.6k sqft226 Haversham Rd, Deltona, FL 32725For SaleMLS ID #TB8436021, Keegan Siegfried, LPT REALTY, LLC. Stellar MLS
- $352,0003 bd2 ba1.4k sqft136 11th Ave, Osteen, FL 32764New ConstructionMLS ID #V4950054, Gernelle Bokuniewicz, LIVELY REAL ESTATE. Stellar MLS
- $352,0003 bd2 ba1.4k sqft132 11th Ave, Osteen, FL 32764New ConstructionMLS ID #V4950053, Gernelle Bokuniewicz, LIVELY REAL ESTATE. Stellar MLS
- $352,0003 bd2 ba1.4k sqft144 11th Ave, Osteen, FL 32764New ConstructionMLS ID #V4950056, Gernelle Bokuniewicz, LIVELY REAL ESTATE. Stellar MLS
- $385,0004 bd2 ba1.9k sqft665 Carya Ct, Deland, FL 32724For SaleMLS ID #S5152434, Kevin Oliveras, COLDWELL BANKER SOLOMON. Stellar MLS
- $352,0003 bd2 ba1.4k sqft140 11th Ave, Osteen, FL 32764New ConstructionMLS ID #V4950055, Gernelle Bokuniewicz, LIVELY REAL ESTATE. Stellar MLS
- $454,0004 bd3 ba2.4k sqft1187 Pearl Tree Rd, Deltona, FL 32725For SaleMLS ID #O6416176, Jose Diaz, ALLIANCE REALTY ENTERPRISES INC. Stellar MLS
- $405,0004 bd2 ba1.8k sqft3198 Eastgrove Ter, Sanford, FL 32771For SaleMLS ID #O6414437, Gregory Buckley, LOKATION. Stellar MLS
- $369,9994 bd2 ba1.8k sqft452 Baroness Way, Deland, FL 32724For SaleMLS ID #O6389935, Peter Luu, REAL BROKER, LLC. Stellar MLS
