There are neighborhoods that simply have houses, and then there are neighborhoods that make you slow down as you drive through them. Saddlebrooke is one of those places. Towering mature trees line the streets, neighbors wave as they pass, and at the end of a quiet cul-de-sac, you’ll find 1340 Bluegrass Way waiting to welcome you home. With more than 4,300 square feet of finished living space, this classic center-hall Colonial was designed for the way people truly live. The soaring two-story foyer creates a memorable first impression, while the equally impressive two-story family room draws your eye to the dramatic brick fireplace that anchors the heart of the home. Whether it’s a holiday gathering filled with laughter or a quiet evening with a good book, this is a room you’ll naturally gravitate toward. The kitchen is perfectly positioned to keep everyone connected, offering granite countertops, 42-inch cabinetry, stainless steel appliances, generous workspace, and an easy flow into the living and entertaining areas. Rich Brazilian cherry hardwood floors add warmth and character throughout the formal living and dining rooms as well as the private home office, creating elegant spaces for entertaining or working from home. Upstairs, four spacious bedrooms, three full bathrooms, and a convenient main-level powder room provide a layout that easily accommodates everyday living as well as visiting family and friends. Abundant closet space throughout the home means there’s a place for everything without sacrificing the generous room sizes. The finished lower level expands your living space even further with new luxury vinyl plank flooring, making it ready for whatever your next chapter calls for. Whether you envision a media room, home gym, playroom, hobby space, or guest retreat, this level is ready to adapt to your lifestyle. Step outside onto the expansive deck and you’ll immediately appreciate one of this home’s most valuable features. Flanked by nature, the backyard offers an exceptional sense of privacy, allowing you to enjoy your morning coffee, entertain friends, or simply unwind in peaceful surroundings with very little interruption from the outside world. Additional conveniences include a spacious two-car garage, a dedicated laundry room on the main level, and dual-zone heating and air conditioning for year-round comfort. Life in Saddlebrooke extends well beyond your front door. Residents enjoy a community pool, two neighborhood playgrounds, and easy access to the expanding South Shore Trail and WB&A Trail, making evening walks, bike rides, and weekend adventures part of everyday life. The home is served by highly regarded public schools and is also conveniently located near several respected private school options. Shopping, restaurants, and everyday conveniences are just minutes away at Waugh Chapel Towne Centre and Odenton, while Annapolis, Baltimore, Fort Meade, BWI Airport, the MARC Train, and major commuter routes are all within easy reach.
Under contract
Price cut: $25K (7/29)
$875,000
1340 Bluegrass Way, Gambrills, MD 21054
4beds
3,547sqft
Single Family Residence
Built in 2003
0.26 Acres Lot
$868,200 Zestimate®
$247/sqft
$120/mo HOA
What's special
Dramatic brick fireplaceTwo-story family roomExpansive deckSoaring two-story foyerStainless steel appliancesConvenient main-level powder roomPrivate home office
- 68 days
- 117
- 5
Likely to sell faster than
Zillow last checked:
Listing updated:
Listed by:
Ellie Mcintire 443-418-7668,
The KW Collective 4435741600
Source: Bright MLS,MLS#: MDAA2143370
Facts & features
Interior
Bedrooms & bathrooms
- Bedrooms: 4
- Bathrooms: 4
- Full bathrooms: 3
- 1/2 bathrooms: 1
- Main level bathrooms: 1
Rooms
- Room types: Dining Room, Primary Bedroom, Bedroom 2, Bedroom 3, Bedroom 4, Kitchen, Family Room, Library, Foyer
Primary bedroom
- Features: Flooring - Carpet
- Level: Upper
- Area: 280 Square Feet
- Dimensions: 14 X 20
Bedroom 2
- Features: Flooring - Carpet
- Level: Upper
- Area: 132 Square Feet
- Dimensions: 11 X 12
Bedroom 3
- Features: Flooring - Carpet
- Level: Upper
- Area: 143 Square Feet
- Dimensions: 13 X 11
Bedroom 4
- Features: Flooring - Carpet
- Level: Upper
- Area: 169 Square Feet
- Dimensions: 13 X 13
Dining room
- Features: Flooring - Carpet
- Level: Main
- Area: 196 Square Feet
- Dimensions: 14 X 14
Family room
- Features: Flooring - Carpet, Fireplace - Gas
- Level: Main
- Area: 294 Square Feet
- Dimensions: 14 X 21
Foyer
- Features: Flooring - HardWood
- Level: Main
Kitchen
- Features: Flooring - HardWood
- Level: Main
- Area: 252 Square Feet
- Dimensions: 12 X 21
Library
- Features: Flooring - Carpet
- Level: Main
- Area: 110 Square Feet
- Dimensions: 10 X 11
Heating
- Heat Pump, Zoned, Electric
Cooling
- Central Air, Electric
Appliances
- Included: Electric Water Heater
Features
- Kitchen - Table Space, Dining Area, Open Floorplan
- Flooring: Hardwood
- Basement: Finished
- Number of fireplaces: 1
Interior area
- Total structure area: 4,300
- Total interior livable area: 3,547 sqft
- Finished area above ground: 3,156
- Finished area below ground: 391
Video & virtual tour
Property
Parking
- Total spaces: 2
- Parking features: Garage Faces Front, Attached
- Attached garage spaces: 2
Accessibility
- Accessibility features: None
Features
- Levels: Three
- Stories: 3
- Pool features: Community
Lot
- Size: 0.26 Acres
- Features: Cul-De-Sac, Backs to Trees
Details
- Additional structures: Above Grade, Below Grade
- Parcel number: 020467690213445
- Zoning: R2
- Zoning description: residential
- Special conditions: Standard
Construction
Type & style
- Home type: SingleFamily
- Architectural style: Colonial
- Property subtype: Single Family Residence
Materials
- Combination, Brick
- Foundation: Slab
- Roof: Asphalt
Condition
- Excellent
- New construction: No
- Year built: 2003
Utilities & green energy
- Electric: 200+ Amp Service
- Sewer: Public Sewer
- Water: Public
- Utilities for property: Cable Available
Community & HOA
Community
- Subdivision: Saddlebrooke
HOA
- Has HOA: Yes
- Amenities included: Pool, Tot Lots/Playground, Common Grounds
- Services included: Pool(s), Recreation Facility
- HOA fee: $120 monthly
Location
- Region: Gambrills
Financial & listing details
- Price per square foot: $247/sqft
- Tax assessed value: $724,367
- Annual tax amount: $7,914
- Date on market: 7/11/2026
- Listing agreement: Exclusive Agency
- Listing terms: Cash,Conventional,FHA,VA Loan
- Ownership: Fee Simple
Estimated market value
$868,200
$825,000 - $912,000
$4,215/mo
Price history
| Date | Event | Price |
|---|---|---|
| 8/14/2026 | Contingent | $875,000$247/sqft |
Source:  Bright MLS #MDAA2143370 Report a problem Bright MLS #MDAA2143370 Report a problem | ||
| 7/29/2026 | Price change | $875,000-2.8%$247/sqft |
Source: Bright MLS #MDAA2143370 Report a problem | ||
| 7/11/2026 | Listed for sale | $900,000+38.5%$254/sqft |
Source: Bright MLS #MDAA2143370 Report a problem | ||
| 11/4/2005 | Sold | $650,000+30.4%$183/sqft |
Source: Public Record Report a problem | ||
| 1/7/2004 | Sold | $498,642$141/sqft |
Source: Public Record Report a problem | ||
Public tax history
| Year | Property taxes | Tax assessment |
|---|---|---|
| 2025 | $7,281 +2.2% | $687,600 +5.6% |
| 2024 | $7,127 +6.3% | $650,867 +6% |
| 2023 | $6,706 +11.1% | $614,133 +6.4% |
| 2022 | $6,034 +1.6% | $577,400 +1.6% |
| 2021 | $5,936 +1.6% | $568,067 +1.7% |
| 2020 | $5,844 +1.6% | $558,733 +1.7% |
| 2019 | $5,752 +4.1% | $549,400 +0.8% |
| 2018 | $5,526 +0.3% | $545,000 +0.8% |
| 2017 | $5,510 | $540,600 +0.8% |
| 2016 | -- | $536,200 |
| 2015 | -- | $536,200 |
| 2014 | -- | $536,200 -11.1% |
| 2013 | -- | $603,400 |
| 2012 | -- | $603,400 |
| 2011 | -- | $603,400 -11.3% |
| 2010 | -- | $679,890 +6.5% |
| 2009 | -- | $638,146 +7% |
| 2008 | -- | $596,403 +7.5% |
| 2007 | -- | $554,660 +10.7% |
| 2006 | -- | $501,066 +12% |
| 2005 | -- | $447,473 +2563.5% |
| 2004 | -- | $16,800 +14.2% |
| 2003 | -- | $14,716 +16.5% |
| 2002 | -- | $12,633 |
Find assessor info on the county website
Monthly payment
Est. payment
Payment breakdown
Explore the cost of this home by adjusting the details. Changes won't be saved.Climate risks
Neighborhood: 21054
Nearby schools
Schools provided by the listing agent
- Elementary: Waugh Chapel
- Middle: Arundel
- High: Arundel
- District: Anne Arundel County Public Schools
Source: Bright MLS. This data may not be complete. We recommend contacting the local school district to confirm school assignments for this home.
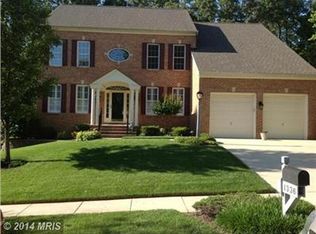
Similar homes
- $950,0005 bd4 ba2.9k sqft2407 Lawndale Ct, Gambrills, MD 21054For Sale
 MLS ID #MDAA2155540, Cheryl Byrd, Compass. Bright MLS
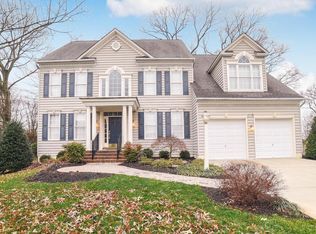
 - $785,0005 bd3 ba3k sqft2110 Hallmark Dr, Gambrills, MD 21054For Sale
 MLS ID #MDAA2156140, Kevin Brown, Samson Properties. Bright MLS
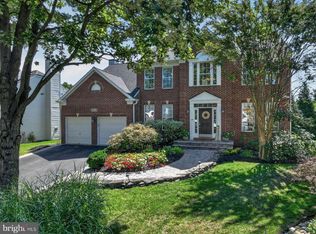
 - $854,9004 bd4 ba4k sqft2400 Summershade Ct, Odenton, MD 21113For Sale
 MLS ID #MDAA2154214, Jonelle Thompson, Level Up Realty. Bright MLS
 - $890,0005 bd4 ba3.6k sqft2024 Old Willow Way, Crofton, MD 21114For Sale
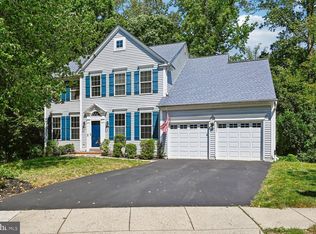 MLS ID #MDAA2156522, Kendall Jones, Long & Foster Real Estate, Inc.. Bright MLS
 - $878,0005 bd4 ba4k sqft906 Saint Martins Loop, Severna Park, MD 21146For SaleMLS ID #MDAA2156704, Samantha He, DMV Landmark Realty, LLC. Bright MLS
- $775,0004 bd3 ba2.5k sqft1714 Baldwin Dr, Millersville, MD 21108For SaleMLS ID #MDAA2153650, Gene Summers, Real Broker, LLC. Bright MLS
- $885,0004 bd4 ba3.5k sqft6019 Joseph Scott Dr, Elkridge, MD 21075For SaleMLS ID #MDHW2073286, Gregory Lewis, EXP Realty, LLC. Bright MLS
- $850,0004 bd4 ba3.5k sqft10211 Feaga Farm Ct, Ellicott City, MD 21042For SaleMLS ID #MDHW2073712, Rebecca Mason, Cummings & Co. Realtors. Bright MLS
- $875,0005 bd4 ba3.5k sqft2206 Mount Hebron Dr, Ellicott City, MD 21042For SaleMLS ID #MDHW2073870, Caitlin Regan, Cummings & Co. Realtors. Bright MLS
- $829,9004 bd3 ba2.7k sqft913 Enfield Way, Severn, MD 21144For SaleMLS ID #MDAA2152690, Tonia Falkowski, Engel & Volkers Annapolis. Bright MLS
- $779,9995 bd4 ba4k sqft7826 Keenan Rd, Glen Burnie, MD 21061For SaleMLS ID #MDAA2155868, Michelle Gasca, LPT Realty, LLC. Bright MLS
- $850,0004 bd4 ba3k sqft63 Church Rd, Arnold, MD 21012For SaleMLS ID #MDAA2149358, George McDowell, Keller Williams Select Realtors of Annapolis. Bright MLS
- $849,0004 bd5 ba4.3k sqft7203 Glen Pine St, Glenn Dale, MD 20769For SaleMLS ID #MDPG2216004, AMAN DHALIWAL, EXP Realty, LLC. Bright MLS
- $750,0004 bd3 ba2.2k sqft580 Pinedale Dr, Annapolis, MD 21401For SaleMLS ID #MDAA2156594, William Haversack, Cummings & Co. Realtors. Bright MLS
- $815,0006 bd4 ba3.2k sqft582 Richard Way, Severna Park, MD 21146For SaleMLS ID #MDAA2152648, Jason Gregg, CENTURY 21 New Millennium. Bright MLS
- $827,5004 bd4 ba3.9k sqft786 Mount Zion Marlboro Rd, Lothian, MD 20711For SaleMLS ID #MDAA2154738, Jenn Klarman, Long & Foster Real Estate, Inc.. Bright MLS
- $850,0004 bd4 ba2.9k sqft229 Windridge Acres Ct, Silver Spring, MD 20905For SaleMLS ID #MDMC2253622, Meng Truong, Compass. Bright MLS
- $749,9904 bd4 ba3k sqft440 Bobwhite Trl, Crownsville, MD 21032For SaleMLS ID #MDAA2148238, Gina White, Coldwell Banker Realty. Bright MLS
- $789,9005 bd4 ba4k sqft908 Enfield Way, Severn, MD 21144For SaleMLS ID #MDAA2150088, Jason Donovan, RE/MAX Leading Edge. Bright MLS
- $834,9994 bd4 ba3.3k sqft1070 Foxcroft Run, Annapolis, MD 21401For SaleMLS ID #MDAA2151908, Louis Pope, Trademark Realty, Inc. Bright MLS
