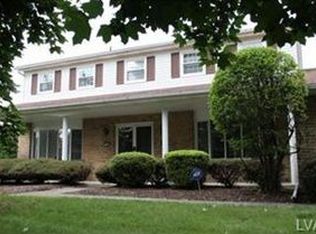
**MULTIPLE OFFERS. H&B DUE BY 12PM TUESDAY** Welcome to this timeless Tudor-style home situated in the highly desirable Shepherd Hills subdivision, part of the award-winning East Penn School District. Offering over 2,600 square feet of living space, 4 bedrooms, and 2.5 baths, this home combines vintage charm with room to personalize — all set against the scenic backdrop of Shepherd Hills Golf Course. The exterior boasts timeless curb appeal with half-timbered detailing, brick facade, and diamond-pane windows. A beautifully landscaped walkway leads to the covered front entry surrounded by manicured gardens and mature plantings. Step inside to find a traditional center hall layout featuring a tiled foyer with a graceful staircase. The formal dining room offers parquet flooring and a striking chandelier—ideal for entertaining. Adjacent, a spacious office or library is lined with wall-to-wall built-in bookshelves, perfect for a home office or creative space. The warm and inviting family room features a brick hearth fireplace, wood mantel, and hardwood flooring, opening to a kitchen with breakfast bar and pendant lighting, awaiting your personal touch. Additional highlights include four spacious bedrooms, 2.5 bathrooms, and plenty of closet space throughout. Don't miss your chance to own a piece of classic charm with room to grow in one of the Lehigh Valley's most sought-after communities. Co-listing agent is related to seller.
Sold for $425,000
$425,000
1340 Brassie St, Allentown, PA 18106
4beds
2,605sqft
Single Family Residence
Built in 1976
0.27 Acres Lot
$439,600 Zestimate®
$163/sqft
$2,767 Estimated rent
Home value
$439,600
$391,000 - $492,000
$2,767/mo
Zestimate® history
Owner options
List your home for rent
$2,767/mo
Rent Zestimate®
Find your next renter with Zillow Rental Manager. Plus, with online applications, you can quickly screen prospective tenants – for free.
$2,767/mo
Rent Zestimate®
Refinance and save
$2,801/mo
Est. payment
Refinancing to a lower rate could help reduce your monthly payments and save thousands over the life of the loan.
$2,801/mo
Est. payment
Explore your selling options
Work with a Zillow partner agent
Leverage their expertise and Zillow's premium Showcase listings to get your home seen by more buyers.
Get startedList with your own agent
Get your home in front of millions of buyers by listing it on Zillow.
Learn how to do itSell it yourself
Take full control of how buyers see your home on Zillow by listing For Sale by Owner (FSBO).
List your homeWhat's special
Zillow last checked:
Listing updated:
Listed by:
Bob Susko Jr. 610-751-1896,
RE/MAX Real Estate,
Carlton Fanger 610-770-9000,
RE/MAX Real Estate
Bought with:
Jessica Vooz, AB068046
Iron Valley Real Estate Legacy
Source: GLVR,MLS#: 758271 Originating MLS: Lehigh Valley MLS
Originating MLS: Lehigh Valley MLSFacts & features
Interior
Bedrooms & bathrooms
- Bedrooms: 4
- Bathrooms: 3
- Full bathrooms: 2
- 1/2 bathrooms: 1
Primary bedroom
- Level: Second
- Dimensions: 15.00 x 14.00
Bedroom
- Level: Second
- Dimensions: 13.00 x 12.00
Bedroom
- Level: Second
- Dimensions: 12.00 x 12.00
Bedroom
- Level: Second
- Dimensions: 11.00 x 10.00
Primary bathroom
- Level: Second
- Dimensions: 8.00 x 6.00
Den
- Level: First
- Dimensions: 20.00 x 10.00
Dining room
- Level: First
- Dimensions: 12.00 x 12.00
Family room
- Level: First
- Dimensions: 20.00 x 13.00
Other
- Level: Second
- Dimensions: 8.00 x 5.00
Half bath
- Level: First
- Dimensions: 6.00 x 5.00
Kitchen
- Level: First
- Dimensions: 17.00 x 14.00
Living room
- Level: First
- Dimensions: 16.00 x 12.00
Other
- Description: Laundry
- Level: First
- Dimensions: 7.00 x 5.00
Sunroom
- Level: First
- Dimensions: 14.00 x 9.00
Heating
- Baseboard, Electric
Cooling
- Central Air
Appliances
- Included: Dishwasher, Electric Dryer, Electric Oven, Electric Water Heater, Disposal, Refrigerator, Water Softener Owned, Washer
- Laundry: Washer Hookup, Dryer Hookup, ElectricDryer Hookup, Main Level
Features
- Dining Area, Separate/Formal Dining Room, Entrance Foyer, Eat-in Kitchen, Handicap Access, Family Room Main Level
- Flooring: Carpet, Ceramic Tile, Engineered Hardwood, Hardwood
- Basement: Full
- Has fireplace: Yes
- Fireplace features: Family Room
Interior area
- Total interior livable area: 2,605 sqft
- Finished area above ground: 2,605
- Finished area below ground: 0
Property
Parking
- Total spaces: 1
- Parking features: Attached, Garage
- Attached garage spaces: 1
Features
- Stories: 2
- Has view: Yes
- View description: Golf Course
Lot
- Size: 0.27 Acres
- Features: Flat, Views
Details
- Parcel number: 547552958387 1
- Zoning: S
- Special conditions: None
Construction
Type & style
- Home type: SingleFamily
- Property subtype: Single Family Residence
Materials
- Vinyl Siding
- Roof: Asphalt,Fiberglass
Condition
- Year built: 1976
Utilities & green energy
- Electric: 200+ Amp Service, Circuit Breakers
- Sewer: Public Sewer
- Water: Public
Community & HOA
Community
- Subdivision: Shepherd Hills
Location
- Region: Allentown
Financial & listing details
- Price per square foot: $163/sqft
- Tax assessed value: $265,500
- Annual tax amount: $6,778
- Date on market: 9/19/2025
- Cumulative days on market: 5 days
- Listing terms: Cash,Conventional
- Ownership type: Fee Simple
- Road surface type: Paved
Price history
| Date | Event | Price |
|---|---|---|
| 7/7/2025 | Sold | $425,000+6.3%$163/sqft |
Source:  GLVR #758271 Report a problem GLVR #758271 Report a problem | ||
| 6/16/2025 | Pending sale | $399,900$154/sqft |
Source: GLVR #758271 Report a problem | ||
| 6/4/2025 | Listing removed | $399,900$154/sqft |
Source: GLVR #758271 Report a problem | ||
| 6/4/2025 | Pending sale | $399,900$154/sqft |
Source: GLVR #758271 Report a problem | ||
| 5/31/2025 | Listed for sale | $399,900$154/sqft |
Source: GLVR #758271 Report a problem | ||
Public tax history
| Year | Property taxes | Tax assessment |
|---|---|---|
| 2025 | $7,001 +6.8% | $265,500 |
| 2024 | $6,558 +2% | $265,500 |
| 2023 | $6,427 | $265,500 |
| 2022 | $6,427 +4.6% | $265,500 |
| 2021 | $6,141 +1% | $265,500 |
| 2020 | $6,083 +10208.1% | $265,500 |
| 2019 | $59 | $265,500 |
| 2018 | $59 | $265,500 |
| 2017 | -- | $265,500 |
| 2016 | -- | $265,500 |
| 2015 | -- | $265,500 |
| 2014 | -- | $265,500 +192.4% |
| 2012 | -- | $90,800 |
| 2011 | -- | $90,800 |
| 2010 | -- | $90,800 |
| 2009 | -- | $90,800 |
| 2008 | -- | $90,800 |
| 2007 | -- | $90,800 |
| 2006 | -- | $90,800 |
| 2005 | -- | $90,800 |
| 2004 | -- | $90,800 |
| 2003 | -- | $90,800 |
| 2002 | -- | $90,800 |
| 2000 | -- | $90,800 |
Find assessor info on the county website
Neighborhood: 18106
Nearby homes
- $462,5004 bd2 ba2.1k sqft1344 Brassie St, Allentown, PA 18106Off Market
- $524,5004 bd3 ba2.4k sqft1305 Country Club Rd, Allentown, PA 18106Off Market
- $475,4004 bd2 ba2.3k sqft1343 Brassie St, Allentown, PA 18106Off Market
- $487,7004 bd2 ba2.4k sqft1295 Country Club Rd, Allentown, PA 18106Off Market
- $555,6004 bd3 ba2 sqft1341 Brassie St, Allentown, PA 18106Off Market
- $486,0004 bd3 ba2.1k sqft1308 Country Club Rd, Allentown, PA 18106Off Market
- $445,0004 bd3 ba2.7k sqft1287 Country Club Rd, Allentown, PA 18106Sold
- $581,2004 bd3 ba3k sqft1343 Country Club Rd, Allentown, PA 18106Off Market
Nearby schools
GreatSchools rating
- 8/10Wescosville El SchoolGrades: K-5Distance: 0.7 mi
- 7/10Lower Macungie Middle SchoolGrades: 6-8Distance: 0.6 mi
- 8/10Emmaus High SchoolGrades: 9-12Distance: 3.3 mi
Schools provided by the listing agent
- District: East Penn
Source: GLVR. This data may not be complete. We recommend contacting the local school district to confirm school assignments for this home.
Get a cash offer in 3 minutes
Find out how much your home could sell for in as little as 3 minutes with a no-obligation cash offer.
Estimated market value
$439,600
Get a cash offer in 3 minutes
Find out how much your home could sell for in as little as 3 minutes with a no-obligation cash offer.
Estimated market value
$439,600
- Pennsylvania
- Lehigh County
- Allentown
- 18106
- 1340 Brassie St
Nearby cities
Nearby neighborhoods
Nearby zip codes
Other Allentown Topics
