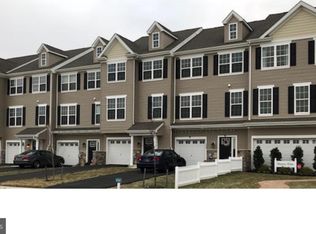
PRICE IMPROVEMENT Welcome to 1340 Carrick Ct, Middletown, DE, a truly distinguished and meticulously maintained end-unit townhome located in the highly desirable and picturesque community of The Ponds of Odessa in Middletown, Delaware. This exquisite three-story residence offers an unmatched blend of sophistication, comfort, and versatility, ideal for buyers seeking an upscale lifestyle in a serene yet convenient setting. This remarkable property features three spacious bedrooms, three full bathrooms, and one elegant powder room, thoughtfully designed to accommodate both everyday living and grand-scale entertaining. From the moment you step through the front door, you are welcomed by an atmosphere of refined elegance and light-filled living spaces enhanced by soaring ceilings, tasteful architectural details, and an abundance of thoughtfully placed windows that bathe the home in natural light. The heart of the home is its gourmet kitchen, a true chef's delight, boasting expansive granite countertops, a generous center island perfect for casual dining or meal preparation, and a delightful breakfast nook that invites relaxed mornings with views of the surrounding landscape. The kitchen is further adorned with custom cabinetry offering ample storage, stainless steel appliances, and a high-end gas range that will inspire culinary creativity. A combination of recessed lighting and stylish pendant fixtures enhances the warmth and sophistication of the space, creating an environment that is as functional as it is beautiful. Flowing effortlessly from the kitchen is the inviting living room, where a dramatic 9-foot stone fireplace serves as the focal point. The fireplace is complemented by a seamlessly integrated built-in flatscreen TV, blending modern technology with timeless design. This is the perfect space for intimate gatherings or relaxed evenings by the fire. Step outside and discover two expansive multilevel decks, designed for the ultimate in outdoor living. Whether you are hosting a summer soirée, enjoying your morning coffee, or unwinding at sunset, these decks offer the perfect setting for every occasion. The home's nicely sized, landscaped yard provides additional space for gardening, play, or simply enjoying the outdoors, a rare luxury in townhome living. The impressive, fully finished lower level offers endless possibilities and is currently configured as a state-of-the-art media and entertainment room, complete with a mounted projector and screen, creating a private cinematic experience within the comfort of your own home. This versatile space could also serve as a home gym, office, or additional guest suite. Upstairs, the private quarters continue to impress. Each bedroom offers generous proportions, ample closet space, and designer touches. The primary suite is a tranquil retreat, featuring a luxurious ensuite bath outfitted with upscale fixtures, dual vanities, and a spa-inspired shower, providing the perfect respite at the end of the day. Additional highlights include a spacious two-car garage with direct interior access, an extended driveway accommodating multiple vehicles, energy-efficient features, and smart-home capabilities throughout. The seller is offering a $3,000 carpet allowance with a full-price offer, allowing you the opportunity to personalize the flooring to your own taste. Every detail of this residence has been carefully curated to offer the perfect balance of luxury, comfort, and convenience. Located in one of Middletown's most sought-after communities, this home provides easy access to top-rated schools, shopping, dining, major commuter routes, and recreational amenities, all while offering the peace and privacy of a premium end-unit setting. Opportunities like this are rare. Discover the unparalleled lifestyle that awaits you at The Ponds of Odessa and Appo school district. Schedule your private showing today and prepare to be captivated by everything this extraordinary home has to offer.
Sold for $400,000
Zillow last checked:
Listing updated:
Bought with:
Rajesh Veeragandham, RS0022361
Brokers Realty Group, LLC
Source: Bright MLS,MLS#: DENC2084920
Price history
| Date | Event | Price |
|---|---|---|
| 9/8/2026 | Listing removed | $2,850$1/sqft |
Source: Zillow Rentals Report a problem | ||
| 6/22/2026 | Listed for rent | $2,850$1/sqft |
Source: Zillow Rentals Report a problem | ||
| 8/13/2025 | Listing removed | $2,850$1/sqft |
Source: Zillow Rentals Report a problem | ||
| 8/5/2025 | Price change | $2,850+1.8%$1/sqft |
Source: Zillow Rentals Report a problem | ||
| 7/31/2025 | Sold | $400,000-4.8%$157/sqft |
Source:  Bright MLS #DENC2084920 Report a problem | ||
| 7/21/2025 | Listed for rent | $2,799$1/sqft |
Source: Zillow Rentals Report a problem | ||
| 7/11/2025 | Pending sale | $420,000$165/sqft |
Source: Bright MLS #DENC2084920 Report a problem | ||
| 7/3/2025 | Price change | $420,000-3.4%$165/sqft |
Source: Bright MLS #DENC2084920 Report a problem | ||
| 6/30/2025 | Listed for sale | $435,000$171/sqft |
Source: Bright MLS #DENC2084920 Report a problem | ||
| 6/24/2025 | Listing removed | $435,000$171/sqft |
Source: Bright MLS #DENC2083290 Report a problem | ||
| 6/13/2025 | Listed for sale | $435,000+45%$171/sqft |
Source: Bright MLS #DENC2083290 Report a problem | ||
| 3/27/2020 | Sold | $299,999$118/sqft |
Source: Public Record Report a problem | ||
| 2/8/2020 | Pending sale | $299,999$118/sqft |
Source: Keller Williams Real Estate-Ne #DENC492810 Report a problem | ||
| 1/10/2020 | Listed for sale | $299,999+4.3%$118/sqft |
Source: Keller Williams Real Estate-Ne #DENC492810 Report a problem | ||
| 1/14/2019 | Sold | $287,617+0.7%$113/sqft |
Source: Public Record Report a problem | ||
| 11/5/2018 | Listed for sale | $285,744+3.7%$112/sqft |
Source: KW Realty #1000433570 Report a problem | ||
| 5/8/2018 | Listing removed | $275,503$108/sqft |
Source: KW Realty #1000433744 Report a problem | ||
| 4/23/2018 | Listed for sale | $275,503$108/sqft |
Source: KW Realty #1000433744 Report a problem | ||
Nearby homes


Get a cash offer in 3 minutes
Find out how much your home could sell for in as little as 3 minutes with a no-obligation cash offer.
Estimated market value
$404,400
