Skip main navigation
Sold for $189,000
  • $189,000

    1340 Chestnut St, North Bend, NE 68649

    3beds
    1,171sqft
    Single Family Residence
    Built in 1900
    0.43 Acres Lot
    $207,100 Zestimate®
    $161/sqft
    $1,585 Estimated rent

    Home value

    $207,100

    $197,000 - $217,000

    $1,585/mo

    Zestimate® history
    Loading
    Loading...

    Owner options

    List your home for rent

    $1,585/mo

    Rent Zestimate®

    Find your next renter with Zillow Rental Manager. Plus, with online applications, you can quickly screen prospective tenants – for free.

    Learn more

    $1,585/mo

    Rent Zestimate®

    Refinance and save

    $1,315/mo

    Est. payment

    Refinancing to a lower rate could help reduce your monthly payments and save thousands over the life of the loan.

    See today's rates

    $1,315/mo

    Est. payment

    Explore your selling options

    Work with a Zillow partner agent

    Leverage their expertise and Zillow's premium Showcase listings to get your home seen by more buyers.

    Get started

    List with your own agent

    Get your home in front of millions of buyers by listing it on Zillow.

    Learn how to do it

    Sell it yourself

    Take full control of how buyers see your home on Zillow by listing For Sale by Owner (FSBO).

    List your home

    What's special

    Low maintenance vinylLarge corner lotCurb appealNorth bend homeHome officeOversized garageAdorable half bath
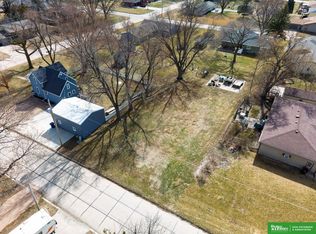
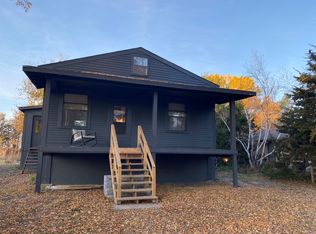
    This curb appeal gives a good first impression on this North Bend home, and the interior will knock your socks off! This 1 1/2 story home oozes with charm and has been completely overhauled the last 4 years. The exterior is low maintenance vinyl with a fully fenced yard and an oversized garage with a loft space that is just waiting for you to spruce up. You will find main floor laundry when you walk in the back door. The kitchen welcomes you in with updated flooring, cabinetry, stainless steel appliances, and high-definition laminate countertops. Seating for 4 off the counter and space for a table if you’d like. The living room has lots of windows and you’ll see the original hard wood floors. New windows throughout host custom roller shades! Going upstairs you will find the 3 bedrooms and an adorable half bath. You can use all 3 as bedrooms or use two and use the middle room as an additional living room space, fitness room, or home office. Large corner lot with nearly ½ acre of space!

    Zillow last checked:

    Listing updated:

    Listed by:

    Katie Sears Thompson 402-670-0005,

    BHHS Ambassador Real Estate,

    Matt Andersen 402-719-0901,

    BHHS Ambassador Real Estate

    Bought with:

    William Barker, 20160100

    BHHS Ambassador Real Estate

    Source: GPRMLS,MLS#: 22402105MLS Logo

    Facts & features

    Interior

    Bedrooms & bathrooms
    • Bedrooms: 3
    • Bathrooms: 2
    • Full bathrooms: 1
    • 1/2 bathrooms: 1
    • Main level bathrooms: 1
    Primary bedroom
    • Features: Luxury Vinyl Plank
    • Level: Second
    • Area: 130.5
    • Dimensions: 14.5 x 9
    Bedroom 2
    • Features: Wood Floor
    • Level: Second
    • Area: 132
    • Dimensions: 12 x 11
    Bedroom 3
    • Features: Wood Floor
    • Level: Second
    • Area: 93.5
    • Dimensions: 8.5 x 11
    Primary bathroom
    • Features: 1/2
    Kitchen
    • Features: Luxury Vinyl Plank
    • Level: Main
    • Area: 171
    • Dimensions: 18 x 9.5
    Living room
    • Features: Wood Floor
    • Level: Main
    • Area: 282
    • Dimensions: 23.5 x 12
    Basement
    • Area: 746
    Heating
    • Natural Gas, Forced Air
    Cooling
    • Central Air
    Appliances
    • Included: Range, Refrigerator, Water Softener, Dishwasher, Microwave
    • Laundry: Luxury Vinyl Plank
    Features
    • Flooring: Wood, Vinyl, Concrete, Luxury Vinyl, Plank
    • Basement: Other Window,Full,Unfinished
    • Has fireplace: No
    Interior area
    • Total structure area: 1,171
    • Total interior livable area: 1,171 sqft
    • Finished area above ground: 1,171
    • Finished area below ground: 0

    Property

    Parking
    • Total spaces: 2
    • Parking features: Detached
    • Garage spaces: 2
    Features
    • Levels: One and One Half
    • Patio & porch: Patio
    • Fencing: Wood,Full
    Lot
    • Size: 0.43 Acres
    • Dimensions: 132.5 x 140.00
    • Features: Over 1/4 up to 1/2 Acre
    Details
    • Parcel number: 270069860
    • Other equipment: Sump Pump

    Construction

    Type & style
    • Home type: SingleFamily
    • Property subtype: Single Family Residence
    Materials
    • Vinyl Siding, Wood Siding
    • Foundation: Block, Other
    • Roof: Composition
    Condition
    • Not New and NOT a Model
    • New construction: No
    • Year built: 1900

    Utilities & green energy

    • Sewer: Public Sewer
    • Water: Public
    • Utilities for property: Electricity Available, Natural Gas Available, Water Available, Sewer Available, Cable Available

    Community & neighborhood

    Location
    • Region: North Bend

    Other

    Other facts
    • Listing terms: VA Loan,FHA,Conventional,Cash,USDA Loan
    • Ownership: Fee Simple

    Price history

    DateEventPrice
    3/13/2024Sold$189,000$161/sqft
    Source: GPRMLS #22402105 Report a problem
    2/7/2024Pending sale$189,000$161/sqft
    Source: GPRMLS #22402105 Report a problem
    1/26/2024Listed for sale$189,000+440%$161/sqft
    Source: GPRMLS #22402105 Report a problem
    3/3/2020Sold$35,000-16.7%$30/sqft
    Source: GPRMLS #21923938 Report a problem
    11/18/2019Price change$42,000-14.3%$36/sqft
    Source: Don Peterson & Associates R E #21923938 Report a problem
    10/31/2019Price change$49,000-16.9%$42/sqft
    Source: Don Peterson & Associates R E #21923938 Report a problem
    10/8/2019Listed for sale$59,000+9.3%$50/sqft
    Source: Don Peterson & Associates R E #21923938 Report a problem
    9/7/2001Sold$54,000$46/sqft
    Source: Agent Provided Report a problem

    Public tax history

    YearProperty taxesTax assessment
    2025$1,772 -5.7%$181,690 -0.2%
    2024$1,880 +10.1%$182,077 +55.8%
    2023$1,707 +1.3%$116,865 +4.9%
    2022$1,686 -0.5%$111,358 -0.6%
    2021$1,694 +260.7%$111,998 +267.6%
    2020$470 -30.7%$30,464 -19%
    2018$678 +13.9%$37,590 +12%
    2017$595 +17.2%$33,565
    2016$508 -0.6%$33,565
    2015$511 -3.4%$33,565
    2012$529 -10.8%$33,565
    2011$593 $33,565
    2010-- $33,565

    Find assessor info on the county website

    Neighborhood: 68649

    Nearby schools

    GreatSchools rating
    Schools provided by the listing agent
    • Elementary: North Bend
    • Middle: North Bend Central
    • High: North Bend Central
    • District: North Bend Central

    Source: GPRMLS. This data may not be complete. We recommend contacting the local school district to confirm school assignments for this home.

    Get pre-qualified for a loan
    At Zillow Home Loans, we can pre-qualify you in as little as 5 minutes with no impact to your credit score.

    An equal housing lender. NMLS #10287.