Some homes check boxes. This one rewrites the list entirely. Nestled on over an acre in Cloverleaf Meadows, this 2,866 sq ft home delivers — quartz countertops, remodeled kitchen, expanded primary suite with two walk-in closets, and a fully finished lower level. The big-ticket items? Already done. Malarkey 50-year roof, updated furnace, new electrical panel, and an owned water treatment system. But the real magic is outside! In-ground pool with a brand-new heater. A gorgeous 12x20 gazebo with drapes and solar lighting, permanently installed and ready for every summer evening you've imagined. Multiple patios. Detached heated shop with office. Attached 3-car garage. Mature trees, shelterbelt, full irrigation, and a yard that feels more like a private retreat than a suburban lot. Well & septic. Room to breathe. Properties like this don't come around often!
For sale
Price cut: $20.1K (8/4)
$789,900
1340 Cloverleaf Pl, Billings, MT 59106
4beds
2,866sqft
Single Family Residence
Built in 1993
1.15 Acres Lot
$-- Zestimate®
$276/sqft
$46/mo HOA
What's special
Updated furnaceRemodeled kitchenMultiple patiosFully finished lower levelMature treesFull irrigationNew electrical panel
- 110 days
- 1,267
- 98
Zillow last checked:
Listing updated:
Listed by:
Alicia Donovan 406-690-8687,
Live Laugh Montana Real Estate
Source: BMTMLS,MLS#: 359238 Originating MLS: Billings Association Of REALTORS
Originating MLS: Billings Association Of REALTORSFacts & features
Interior
Bedrooms & bathrooms
- Bedrooms: 4
- Bathrooms: 4
- Full bathrooms: 3
- 1/2 bathrooms: 1
- Main level bathrooms: 3
- Main level bedrooms: 3
Primary bedroom
- Description: Walk-In,Flooring: Carpet,Laminate
- Features: Bookcases, Other, Recessed Lighting, Vaulted Ceiling(s)
- Level: Main
Bedroom
- Description: Flooring: Laminate
- Level: Main
Bedroom
- Description: Flooring: Laminate
- Level: Main
Bedroom
- Description: Flooring: Carpet
- Level: Lower
Dining room
- Description: Flooring: Laminate
- Features: Chandelier, Vaulted Ceiling(s)
- Level: Main
Family room
- Description: Flooring: Plank,Simulated Wood
- Features: Built-in Features, Fireplace, Recessed Lighting, Vaulted Ceiling(s)
- Level: Main
Family room
- Description: Flooring: Carpet
- Level: Lower
Kitchen
- Description: Flooring: Plank,Simulated Wood
- Features: Quartz Counters, Recessed Lighting
- Level: Main
Living room
- Description: Flooring: Laminate
- Features: Vaulted Ceiling(s)
- Level: Main
Heating
- Forced Air, Gas
Cooling
- Central Air
Appliances
- Included: Dishwasher, Microwave, Oven, Range, Refrigerator, Water Softener Owned, Gas Range
- Laundry: Washer Hookup, Dryer Hookup
Features
- Basement: Partial
- Number of fireplaces: 1
- Fireplace features: Gas
Interior area
- Total interior livable area: 2,866 sqft
- Finished area above ground: 1,926
Video & virtual tour
Property
Parking
- Total spaces: 5
- Parking features: Attached, Detached, Workshop in Garage, Additional Parking, Garage Door Opener
- Attached garage spaces: 5
Features
- Levels: One
- Stories: 1
- Patio & porch: Deck, Patio
- Exterior features: Sprinkler/Irrigation, Pool, Patio, Storage, Workshop
- Has private pool: Yes
- Pool features: In Ground, Pool
- Fencing: Fenced
Lot
- Size: 1.15 Acres
- Features: Cul-De-Sac, Interior Lot, Landscaped, Sprinklers In Ground
Details
- Additional structures: Second Garage, Gazebo, Workshop
- Parcel number: C11872
- Zoning description: Rural Residential 1
Construction
Type & style
- Home type: SingleFamily
- Architectural style: Ranch
- Property subtype: Single Family Residence
Materials
- Hardboard
- Roof: Asphalt,Shingle
Condition
- Resale
- Year built: 1993
Utilities & green energy
- Sewer: Septic Tank
- Water: Well
Community & HOA
Community
- Subdivision: Cloverleaf Meadows
HOA
- Has HOA: Yes
- Services included: Maintenance Structure, Other, Recreation Facilities
- HOA fee: $550 annually
Location
- Region: Billings
Financial & listing details
- Price per square foot: $276/sqft
- Tax assessed value: $702,289
- Annual tax amount: $4,715
- Date on market: 5/12/2026
- Listing terms: Cash,New Loan
Estimated market value
Not available
Estimated sales range
Not available
$4,460/mo
Price history
| Date | Event | Price |
|---|---|---|
| 8/4/2026 | Price change | $789,900-2.5%$276/sqft |
Source:  BMTMLS #359238 Report a problem BMTMLS #359238 Report a problem | ||
| 7/15/2026 | Price change | $810,000-4%$283/sqft |
Source: BMTMLS #359238 Report a problem | ||
| 5/13/2026 | Listed for sale | $843,700$294/sqft |
Source: BMTMLS #359238 Report a problem | ||
Public tax history
| Year | Property taxes | Tax assessment |
|---|---|---|
| 2025 | $3,487 -18.2% | $680,300 +9.7% |
| 2024 | $4,261 +2.2% | $620,000 |
| 2023 | $4,168 +3% | $620,000 +18.2% |
| 2022 | $4,048 +0.5% | $524,500 |
| 2021 | $4,026 +19.5% | $524,500 +23.1% |
| 2020 | $3,369 -1.8% | $426,000 |
| 2019 | $3,432 -18.3% | $426,000 -2.5% |
| 2018 | $4,198 +4.3% | $436,900 |
| 2017 | $4,027 +5.9% | $436,900 +5.5% |
| 2016 | $3,802 | $414,100 |
| 2015 | $3,802 +24% | $414,100 +111.5% |
| 2014 | $3,065 +20% | $195,782 +1.9% |
| 2013 | $2,554 +1% | $192,113 +2.2% |
| 2012 | $2,528 | $187,958 |
| 2011 | -- | -- |
| 2010 | -- | -- |
| 2009 | -- | -- |
| 2008 | -- | $268,200 |
| 2007 | -- | $268,200 |
| 2006 | -- | $268,200 +1.3% |
| 2005 | -- | $264,700 |
| 2004 | -- | $264,700 |
| 2003 | -- | $264,700 +32% |
| 2002 | -- | $200,500 |
| 2000 | -- | $200,500 |
Find assessor info on the county website
Monthly payment
Est. payment
Payment breakdown
Explore the cost of this home by adjusting the details. Changes won't be saved.Climate risks
Neighborhood: West End
Nearby schools
Schools provided by the listing agent
- Elementary: Meadowlark
- Middle: Ben Steele
- High: West
Source: BMTMLS. This data may not be complete. We recommend contacting the local school district to confirm school assignments for this home.
Similar homes
- $795,0005 bd4 ba3.1k sqft1365 Timothy Pl, Billings, MT 59106For Sale

 MLS ID #360397, Chaney Bowen, Realty Pros LLC. BMTMLS
 - $710,0004 bd3 ba3.8k sqft4507 Rangeview Dr, Billings, MT 59106For Sale
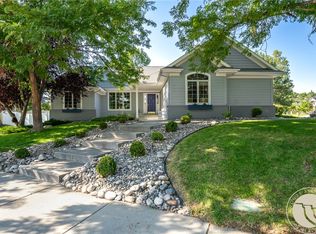 MLS ID #361545, Jeanne Peterson, Berkshire Hathaway HS Floberg. BMTMLS
 - $679,0004 bd4 ba3.5k sqft5018 Cheyenne Trl, Billings, MT 59106For Sale
 MLS ID #361523, Korinne Rice, Berkshire Hathaway HS Floberg. BMTMLS
 - $749,9003 bd3 ba2.5k sqft4618 Arapaho Lookout, Billings, MT 59106For Sale
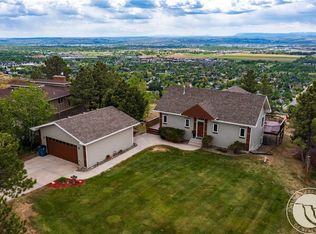 MLS ID #359796, Michelle Soapes, 4 Seasons Real Estate. BMTMLS
 - $774,9005 bd3 ba3.2k sqft5404 Gene Sarazen Dr, Billings, MT 59106For SaleMLS ID #359742, Lanissa Fortner, 4 Seasons Real Estate. BMTMLS
- $899,0004 bd2 ba2.2k sqft2605 62nd St W, Billings, MT 59106For SaleMLS ID #358374, Brian Huskey, ERA American Real Estate. BMTMLS
- $825,0004 bd3 ba3.3k sqft4613 Shining Light Ln, Billings, MT 59106New ConstructionMLS ID #359761, Lanissa Fortner, 4 Seasons Real Estate. BMTMLS
- $699,0006 bd3 ba3.3k sqft5315 Merlot Ln, Billings, MT 59106For SaleMLS ID #360609, Erika Burke, Berkshire Hathaway HS Floberg. BMTMLS
- $525,0004 bd3 ba3.3k sqft3948 Pine Cove Rd, Billings, MT 59102For SaleMLS ID #361552, Mark Dawson, Century 21 Americana. BMTMLS
- $665,0004 bd4 ba3.3k sqft2405 Avalon Rd, Billings, MT 59102For SaleMLS ID #360191, Billie Haynie, Engel & Voelkers. BMTMLS
- $679,0004 bd4 ba3.8k sqft2619 Tulane Dr, Billings, MT 59106For SaleMLS ID #359444, Gabriel Salley, ERA American Real Estate. BMTMLS
- $826,5335 bd3 ba2.7k sqft2517 Arnold Ln, Billings, MT 59102For SaleMLS ID #360288, Steve Wells, Century 21 Americana. BMTMLS
- $639,0004 bd3 ba2.3k sqft5332 Dovetail Ave, Billings, MT 59106For SaleMLS ID #360337, Rachel Court, Coldwell Banker The Brokers. BMTMLS
- $639,9005 bd4 ba3.7k sqft4427 Palisades Park Dr, Billings, MT 59106For SaleMLS ID #360448, Shawna Morales, Engel & Voelkers. BMTMLS
- $615,0006 bd3 ba3.1k sqft177 Legends Way, Billings, MT 59106For SaleMLS ID #361377, Maggie Winters, Live Laugh Montana Real Estate. BMTMLS
- $444,9004 bd3 ba2k sqft5338 S Castle Stone Sq, Billings, MT 59106For SaleMLS ID #361507, Brian Huskey, ERA American Real Estate. BMTMLS
- $609,9005 bd3 ba3.7k sqft4423 Rimrock Rd, Billings, MT 59106For SaleMLS ID #360518, Cristin Smith, eXp Realty, LLC - Billings. BMTMLS
- $466,5004 bd3 ba2.5k sqft5547 Sweetgrass Creek Dr, Billings, MT 59106For SaleMLS ID #361326, Cheryl Gross, Berkshire Hathaway HS Floberg. BMTMLS
- $575,0005 bd3 ba3.3k sqft4448 Toyon Dr, Billings, MT 59106For SaleMLS ID #360951, Todd Harp, Century 21 Americana. BMTMLS
