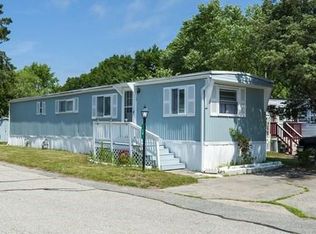
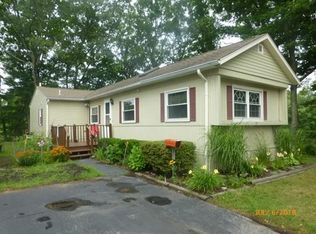
This move-in ready home is nestled in the tranquility of the 10 Mile River pond, on a private dead-end, surrounded by woods. Meticulously maintained, the big-ticket updates are already done for you: roof, windows, water heater and more replaced just 2-5 years ago. Move right in with complete confidence. Inside you'll find a clean, bright, lovingly cared-for space that shows true pride of ownership throughout. A convenient laundry nook with washer and dryer included makes everyday living effortless. Step outside to your spacious front porch — the perfect spot to take in the sights and sounds of nature morning, noon, or night. A large dry storage shed handles all your hobbies, and seasonal storage. The HOA is an outstanding value, covering water, sewer, garbage, snow plowing, and general park maintenance — keeping costs low and life simple. Requires cash or leased land lender Clean, calm, peaceful and private surrounded by nature. Truly life at it's best. Call right now before it's gone!
Pending
$165,000
1340 County St, Attleboro, MA 02703
2beds
980sqft
Manufactured Home
Built in 1976
-- sqft lot
$161,100 Zestimate®
$168/sqft
$530/mo HOA
What's special
- 86 days |
- 52 |
- 0 |
Zillow last checked:
Listing updated:
Listed by:
Tony Lanni 401-263-5281,
RE/MAX Preferred
Source: StateWide MLS RI,MLS#: 1409768
Facts & features
Interior
Bedrooms & bathrooms
- Bedrooms: 2
- Bathrooms: 1
- Full bathrooms: 1
Bathroom
- Level: First
Other
- Level: First
Other
- Level: First
Kitchen
- Level: First
Other
- Level: First
Living room
- Level: First
Heating
- Natural Gas, Forced Air
Cooling
- Central Air
Appliances
- Included: Gas Water Heater
Features
- Wall (Paneled), Wall (Wood), Plumbing (Mixed)
- Flooring: Carpet
- Windows: Storm Window(s)
- Basement: None
- Has fireplace: No
- Fireplace features: None
Interior area
- Total structure area: 980
- Total interior livable area: 980 sqft
- Finished area above ground: 980
- Finished area below ground: 0
Video & virtual tour
Property
Parking
- Total spaces: 4
- Parking features: No Garage
Features
- Patio & porch: Porch
- Has view: Yes
- View description: Water
- Has water view: Yes
- Water view: Water
- Waterfront features: Waterfront, River
Lot
- Features: Wooded
Details
- Additional structures: Outbuilding
- Parcel number: ATTLM148L3A
- On leased land: Yes
Construction
Type & style
- Home type: MobileManufactured
- Property subtype: Manufactured Home
Materials
- Paneled, Wood Wall(s), Aluminum Siding, Other Siding
- Foundation: Slab
Condition
- New construction: No
- Year built: 1976
Utilities & green energy
- Electric: Circuit Breakers
- Sewer: In Fee, Public Sewer
- Water: In Fee, Public
- Utilities for property: Sewer Connected, Water Connected
Community & HOA
Community
- Features: Near Public Transport, Commuter Bus, Golf, Highway Access, Interstate, Public School, Railroad, Recreational Facilities, Restaurants, Schools, Near Shopping
- Subdivision: Birchwood Village Mobile Park
HOA
- Has HOA: No
- HOA fee: $530 monthly
Location
- Region: Attleboro
Financial & listing details
- Price per square foot: $168/sqft
- Tax assessed value: $2,247,100
- Annual tax amount: $28,201
- Date on market: 4/10/2026
- Inclusions: Actual address is 66 Redwood Dr - Must be approved by park. Docs & application at velvetcoconutinc.com

Tony Lanni
(401) 263-5281
By pressing Contact Agent, you agree that the real estate professional identified above may call/text you about your search, which may involve use of automated means and pre-recorded/artificial voices. You don't need to consent as a condition of buying any property, goods, or services. Message/data rates may apply. You also agree to our Terms of Use. Zillow does not endorse any real estate professionals. We may share information about your recent and future site activity with your agent to help them understand what you're looking for in a home.
Estimated market value
$161,100
$153,000 - $169,000
$2,026/mo
Price history
| Date | Event | Price |
|---|---|---|
| 4/29/2026 | Pending sale | $165,000$168/sqft |
Source: | ||
| 4/25/2026 | Listed for sale | $165,000$168/sqft |
Source: | ||
| 4/15/2026 | Pending sale | $165,000$168/sqft |
Source: | ||
| 4/10/2026 | Listed for sale | $165,000+83.5%$168/sqft |
Source: | ||
| 8/7/2021 | Listing removed | -- |
Source: | ||
| 7/6/2021 | Pending sale | $89,900$92/sqft |
Source: | ||
| 6/23/2021 | Listed for sale | $89,900-28.6%$92/sqft |
Source: | ||
| 8/7/2018 | Sold | $125,900+186.1%$128/sqft |
Source: Agent Provided Report a problem | ||
| 9/10/2014 | Listing removed | $44,000$45/sqft |
Source: Success! Real Estate #71724965 Report a problem | ||
| 8/6/2014 | Listed for sale | $44,000-24.1%$45/sqft |
Source: Success! Real Estate #71724965 Report a problem | ||
| 8/3/2011 | Listing removed | $58,000$59/sqft |
Source: CENTURY 21 Ed Pariseau Realtors - Elm Street #71222141 Report a problem | ||
| 4/29/2011 | Listed for sale | $58,000+286.7%$59/sqft |
Source: CENTURY 21 Pariseau R.E., Inc. #990757 Report a problem | ||
| 12/15/1998 | Sold | $15,000$15/sqft |
Source: Public Record Report a problem | ||
Public tax history
| Year | Property taxes | Tax assessment |
|---|---|---|
| 2025 | $28,201 -1.4% | $2,247,100 |
| 2024 | $28,606 -7% | $2,247,100 |
| 2023 | $30,763 -5.3% | $2,247,100 |
| 2022 | $32,471 +23.4% | $2,247,100 +26.3% |
| 2021 | $26,322 +1.6% | $1,778,500 |
| 2020 | $25,895 +8.2% | $1,778,500 +5.3% |
| 2019 | $23,926 -4.5% | $1,689,700 |
| 2018 | $25,041 +1.9% | $1,689,700 |
| 2017 | $24,585 -1.8% | $1,689,700 |
| 2016 | $25,041 +0.7% | $1,689,700 |
| 2015 | $24,855 -0.9% | $1,689,700 |
| 2014 | $25,092 +8.4% | $1,689,700 +1.3% |
| 2013 | $23,148 +7.8% | $1,667,700 |
| 2012 | $21,480 +5.6% | $1,667,700 |
| 2011 | $20,346 +7.1% | $1,667,700 -1.7% |
| 2010 | $18,997 +11% | $1,696,200 |
| 2009 | $17,115 +6.9% | $1,696,200 |
| 2008 | $16,012 +12.6% | $1,696,200 +15.3% |
| 2007 | $14,220 -0.7% | $1,470,500 |
| 2006 | $14,323 -3.5% | $1,470,500 |
| 2005 | $14,837 -24.3% | $1,470,500 +0% |
| 2004 | $19,610 +3% | $1,470,000 |
| 2003 | $19,037 -1.3% | $1,470,000 +20.4% |
| 2001 | $19,285 +3% | $1,220,600 |
| 2000 | $18,724 | $1,220,600 |
Find assessor info on the county website
Monthly payment
Estimated monthly payment$1,822
All calculations are estimates and provided by Zillow, Inc. for informational purposes only. Actual amounts may vary.
HOA fees may include property taxes on listings classified as Co-Ops. Contact the listing agent and/or owner for fee details.
Mortgage interest rates are dependent on a number of factors, including credit score, down payment, and repayment length. Interest rate data provided by Zillow Group Marketplace, Inc. as of 1/1/1970 from various mortgage lenders with which we have lead or other similar arrangements; the Estimated Payment is an average of those rates.
See how much you could borrow to make a competitive offer.
Climate risks
Neighborhood: 02703
Nearby schools
GreatSchools rating
- 6/10A. Irvin Studley Elementary SchoolGrades: K-4Distance: 1.7 mi
- 6/10Robert J. Coelho Middle SchoolGrades: 5-8Distance: 2.6 mi
- 5/10Attleboro High SchoolGrades: 9-12Distance: 1.8 mi
- Massachusetts
- Bristol County
- Attleboro
- 02703
- 1340 County St