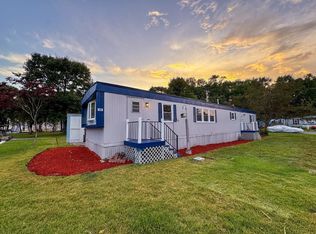
14x70, Homette, 3 bedrooms, 1 bath, park rent is $510.00 a month pre-approval needed via park management (this is a family park), new seal coated membrane roof, newly painted siding, new gutters/ windows/ and skirting, updated insulation under mobile home with mobile home fabric (stop animal infiltration), where needed, new electrical to include all outlets/ switches/ breakers/ electrical panel/ all new electric fixtures throughout home, new heat tape installed under unit, new plumbing in kitchen and baths, new walk in Shower, updated bath vanity & faucet, updated kitchen with granite and spice rack, black stove/ refrigerator/ microwave oven over range, new large washer/ dryer in hallway, many updated new parts on current FHA gas fired heating system, some new subfloors throughout home, updated vinyl plank flooring throughout home, newly painted walls and ceilings, new exterior doors and interior (colonial casing) and exterior new windows (azek plastic trim). Large PT deck.
Sold for $210,000
$210,000
1340 County Street 46, Attleboro, MA 02703
3beds
980sqft
Mobile Home
Built in 1978
-- sqft lot
$-- Zestimate®
$214/sqft
$-- Estimated rent
Home value
Not available
Estimated sales range
Not available
Not available
Zestimate® history
Owner options
List your home for rent
Find your next renter with Zillow Rental Manager. Plus, with online applications, you can quickly screen prospective tenants – for free.
Refinance and save
$1,418/mo
Est. payment
Refinancing to a lower rate could help reduce your monthly payments and save thousands over the life of the loan.
$1,418/mo
Est. payment
Explore your selling options
Work with a Zillow partner agent
Leverage their expertise and Zillow's premium Showcase listings to get your home seen by more buyers.
Get startedList with your own agent
Get your home in front of millions of buyers by listing it on Zillow.
Learn how to do itSell it yourself
Take full control of how buyers see your home on Zillow by listing For Sale by Owner (FSBO).
List your homeWhat's special
Zillow last checked:
Listing updated:
Listed by:
Robert Koontz 508-317-9047,
JMS Appraisal, Inc. 508-295-3601,
Robert Koontz 508-317-9047
Bought with:
Robert Koontz
JMS Appraisal, Inc.
Source: MLS PIN,MLS#: 73372925
Facts & features
Interior
Bedrooms & bathrooms
- Bedrooms: 3
- Bathrooms: 1
- Full bathrooms: 1
Primary bedroom
- Features: Flooring - Laminate, Flooring - Vinyl, Cable Hookup, Remodeled, Closet - Double
- Level: First
Bedroom 2
- Features: Closet, Flooring - Laminate, Flooring - Vinyl, Cable Hookup, Remodeled
- Level: First
Bedroom 3
- Features: Closet, Flooring - Laminate, Flooring - Vinyl, Cable Hookup, Remodeled
- Level: First
Dining room
- Features: Flooring - Laminate, Flooring - Vinyl
- Level: First
Kitchen
- Features: Flooring - Laminate, Flooring - Vinyl, Countertops - Stone/Granite/Solid, Cabinets - Upgraded, Remodeled
- Level: First
Living room
- Features: Flooring - Laminate, Flooring - Vinyl, Cable Hookup, Open Floorplan
- Level: First
Heating
- Central, Gravity, Natural Gas
Cooling
- None
Appliances
- Included: Range, Microwave, Refrigerator, Washer, Dryer
- Laundry: Electric Dryer Hookup
Features
- Other
- Flooring: Vinyl, Laminate
- Doors: Insulated Doors
- Windows: Insulated Windows
- Has basement: No
- Has fireplace: No
Interior area
- Total structure area: 980
- Total interior livable area: 980 sqft
- Finished area above ground: 980
- Finished area below ground: 0
Property
Parking
- Total spaces: 2
- Parking features: Paved Drive, Off Street, Paved
- Uncovered spaces: 2
Accessibility
- Accessibility features: No
Features
- Patio & porch: Deck
- Exterior features: Deck, Storage
Details
- Foundation area: 0
- Parcel number: 2764874
- Zoning: mh
Construction
Type & style
- Home type: MobileManufactured
- Property subtype: Mobile Home
Materials
- Modular
- Foundation: Other
- Roof: Other
Condition
- Year built: 1978
Utilities & green energy
- Electric: 110 Volts, 100 Amp Service
- Sewer: Public Sewer
- Water: Public
- Utilities for property: for Electric Range, for Electric Oven, for Electric Dryer
Community & HOA
Community
- Features: Public Transportation, Shopping, Highway Access, House of Worship, Private School, Public School, T-Station
- Subdivision: Birchwood Village
HOA
- Has HOA: Yes
- HOA fee: $510 monthly
Location
- Region: Attleboro
Financial & listing details
- Price per square foot: $214/sqft
- Date on market: 8/30/2026
- Exclusions: None
- Body type: Single Wide
Price history
| Date | Event | Price |
|---|---|---|
| 8/11/2025 | Sold | $210,000+10.6%$214/sqft |
Source: MLS PIN #73372925 Report a problem | ||
| 5/28/2025 | Contingent | $189,900$194/sqft |
Source: MLS PIN #73372925 Report a problem | ||
| 5/12/2025 | Listed for sale | $189,900$194/sqft |
Source: MLS PIN #73372925 Report a problem | ||
Public tax history
Tax history is unavailable.
Neighborhood: 02703
Nearby homes
- $146,0003 bd1 ba1k sqft1340 County Street 49, Attleboro, MA 02703Sold
- $137,0002 bd1 ba980 sqft1340 County Street 52, Attleboro, MA 02703Sold
- $163,0002 bd1 ba1.1k sqft1340 County Street 83, Attleboro, MA 02703Sold
- $165,0002 bd1 ba980 sqft1340 County St TRLR 26, Attleboro, MA 02703Sold
- $130,0002 bd1 ba768 sqft14 Debra Cir, Attleboro, MA 02703Sold
- $142,6002 bd1 ba768 sqft14 Debra, Attleboro, MA 02703Off Market
- $371,5002 bd2 ba976 sqft1290 County St, Attleboro, MA 02703Off Market
- $461,20039.63 acresCounty St, Attleboro, MA 02703Off Market
Nearby schools
GreatSchools rating
- 6/10A. Irvin Studley Elementary SchoolGrades: K-4Distance: 1.6 mi
- 6/10Robert J. Coelho Middle SchoolGrades: 5-8Distance: 2.6 mi
- 5/10Attleboro High SchoolGrades: 9-12Distance: 1.8 mi
- Massachusetts
- Bristol County
- Attleboro
- 02703
- 1340 County Street 46
