SPOTLESS 2BR/2BA BALLWIN CONDO! Rare opportunity for a ground level unit in the well-maintained & highly sought-after Crossings complex at Big Bend and Hanna Road! Light and bright, enter this unit to gleaming wood floors that extend from the living room into the dining room & kitchen. You will love the box bay of THREE windows in the living room letting in loads of natural light to the open concept main living area. Stainless steel microwave & refrigerator--refrigerator stays with the unit! Breakfast bar allows for casual dining in addition to the dining room area. Convenient laundry area in the hall closet with built-in shelving and washer & dryer that stay! Spacious master bedroom suite with private full bath & walk-in closet. Second bedroom boasts it's own 11 x 5 private deck that overlooks a wooded area & pond-- not other buildings! Open the slider to the deck & listen to the peaceful sound of the fountain in the center of the pond! This 2nd bedroom boasts TWO full closets & direct access to the full hall bath. The unit provides one rear entry garage space & a private, locked 11x11 storage locker, both accessible via steps just outside the door to your unit. HOA includes cost of trash, sewer and water. Convenient location near shopping, restaurants, parks, and highways. IMMACULATE & MOVE-IN READY!
Closed
Listed by: Coldwell Banker Realty - Gundaker • Rick McClew • 314-369-7085
Bought with: Engel & Voelkers St. Louis
Price Unknown
1340 Crossings Ct Unit A, Ballwin, MO 63021
2beds
1,009sqft
Condominium
Built in 1993
-- sqft lot
$167,400 Zestimate®
$--/sqft
$1,667 Estimated rent
Home value
$167,400
$154,000 - $181,000
$1,667/mo
Zestimate® history
Owner options
List your home for rent
$1,667/mo
Rent Zestimate®
Find your next renter with Zillow Rental Manager. Plus, with online applications, you can quickly screen prospective tenants – for free.
$1,667/mo
Rent Zestimate®
Refinance and save
$325/mo
Est. payment
Refinancing to a lower rate could help reduce your monthly payments and save thousands over the life of the loan.
$325/mo
Est. payment
Explore your selling options
Work with a Zillow partner agent
Leverage their expertise and Zillow's premium Showcase listings to get your home seen by more buyers.
Get startedList with your own agent
Get your home in front of millions of buyers by listing it on Zillow.
Learn how to do itSell it yourself
Take full control of how buyers see your home on Zillow by listing For Sale by Owner (FSBO).
List your homeWhat's special
Convenient laundry areaSpacious master bedroom suiteTwo full closetsBreakfast barGleaming wood floorsGround level unitPrivate deck
Zillow last checked:
Listing updated:
Listed by:
Rick McClew 314-369-7085,
Coldwell Banker Realty - Gundaker
Bought with:
Damian Gerard, 2008026529
Engel & Voelkers St. Louis
Source: MARIS,MLS#: 25072400 Originating MLS: St. Louis Association of REALTORS
Originating MLS: St. Louis Association of REALTORSFacts & features
Interior
Bedrooms & bathrooms
- Bedrooms: 2
- Bathrooms: 2
- Full bathrooms: 2
- Main level bathrooms: 2
- Main level bedrooms: 2
Bedroom
- Features: Floor Covering: Carpeting
- Level: Main
- Area: 176
- Dimensions: 16x11
Bedroom 2
- Features: Floor Covering: Carpeting
- Level: Main
- Area: 132
- Dimensions: 12x11
Bathroom
- Features: Floor Covering: Carpeting
- Level: Main
- Area: 132
- Dimensions: 12x11
Dining room
- Features: Floor Covering: Wood
- Level: Main
- Area: 88
- Dimensions: 11x8
Kitchen
- Features: Floor Covering: Wood
- Level: Main
- Area: 168
- Dimensions: 14x12
Living room
- Features: Floor Covering: Wood
- Level: Main
- Area: 228
- Dimensions: 19x12
Storage
- Features: Floor Covering: Concrete
- Level: Basement
- Area: 121
- Dimensions: 11x11
Heating
- Electric, Forced Air
Cooling
- Ceiling Fan(s), Central Air, Electric
Appliances
- Included: Dishwasher, Disposal, Microwave, Electric Range, Refrigerator, Washer/Dryer, Electric Water Heater
- Laundry: Electric Dryer Hookup, In Hall, Inside, Laundry Closet, Main Level, In Unit, Washer Hookup
Features
- Breakfast Bar, Ceiling Fan(s), Chandelier, Dining/Living Room Combo, Kitchen/Dining Room Combo, Open Floorplan, Pantry, Shower, Storage, Tub, Walk-In Closet(s)
- Flooring: Carpet, Ceramic Tile, Wood
- Doors: Panel Door(s), Sliding Doors
- Windows: Bay Window(s), Blinds, Double Pane Windows, Screens, Window Treatments
- Basement: Full,Storage Space,Unfinished
- Has fireplace: No
- Fireplace features: None
Interior area
- Total structure area: 1,009
- Total interior livable area: 1,009 sqft
- Finished area above ground: 1,009
- Finished area below ground: 0
Property
Parking
- Total spaces: 1
- Parking features: Asphalt, Attached, Basement, Concrete, Garage, Garage Door Opener, Garage Faces Rear, Inside Entrance, Off Street, Parking Lot, Paved
- Attached garage spaces: 1
Features
- Levels: One
- Patio & porch: Deck
- Has view: Yes
- View description: Pond, Trees/Woods
- Water view: Pond
Lot
- Size: 3,070 Square Feet
- Features: Adjoins Common Ground, Cul-De-Sac, Front Yard, Landscaped, Level, Some Trees, Sprinklers In Front
Details
- Parcel number: 24Q121336
- Special conditions: Standard
Construction
Type & style
- Home type: Condo
- Architectural style: Low/1-2
- Property subtype: Condominium
Materials
- Brick Veneer, Vinyl Siding
- Foundation: Concrete Perimeter
Condition
- Year built: 1993
Utilities & green energy
- Electric: Ameren
- Sewer: Public Sewer
- Water: Public
- Utilities for property: Electricity Connected, Sewer Connected, Water Connected
Community & HOA
Community
- Features: Sidewalks, Street Lights, Suburban
- Subdivision: Crossings At Hickory Sound Condo
HOA
- Has HOA: Yes
- Amenities included: Common Ground
- Services included: Insurance, Common Area Maintenance, Exterior Maintenance, Sewer, Snow Removal, Trash, Water
- HOA fee: $325 monthly
- HOA name: Crossings At Hickory Sound
Location
- Region: Ballwin
Financial & listing details
- Tax assessed value: $165,900
- Annual tax amount: $2,213
- Date on market: 10/30/2025
- Cumulative days on market: 2 days
- Listing terms: Cash,Conventional,FHA,VA Loan
- Ownership: Private
- Electric utility on property: Yes
Price history
| Date | Event | Price |
|---|---|---|
| 12/4/2025 | Sold | -- |
Source:  MARIS #25072400 Report a problem MARIS #25072400 Report a problem | ||
| 11/1/2025 | Pending sale | $165,000$164/sqft |
Source: MARIS #25072400 Report a problem | ||
| 10/30/2025 | Listed for sale | $165,000$164/sqft |
Source: MARIS #25072400 Report a problem | ||
| 5/21/2010 | Sold | -- |
Source: Public Record Report a problem | ||
Public tax history
| Year | Property taxes | Tax assessment |
|---|---|---|
| 2025 | $2,419 +9.3% | $31,530 +15.7% |
| 2024 | $2,213 +0.7% | $27,250 |
| 2023 | $2,196 +10.1% | $27,250 +21.9% |
| 2022 | $1,996 +0.4% | $22,350 |
| 2021 | $1,988 +4.6% | $22,350 +9.6% |
| 2020 | $1,901 +12.9% | $20,390 |
| 2019 | $1,683 | $20,390 +11% |
| 2018 | $1,683 | $18,370 |
| 2017 | $1,683 +0.7% | $18,370 +11.4% |
| 2016 | $1,672 +4.8% | $16,490 |
| 2015 | $1,596 | $16,490 +0.3% |
| 2014 | $1,596 -0.1% | $16,440 |
| 2013 | $1,597 | $16,440 -17.6% |
| 2012 | -- | $19,950 |
| 2011 | -- | $19,950 -0.3% |
| 2010 | $1,625 +4.7% | $20,010 |
| 2009 | $1,552 -13.3% | $20,010 -17.7% |
| 2008 | $1,790 +12.2% | $24,320 |
| 2007 | $1,596 | $24,320 +21.1% |
| 2006 | $1,596 -3.1% | $20,080 |
| 2005 | $1,646 | $20,080 +21.3% |
| 2003 | -- | $16,550 +10.4% |
| 2002 | $1,266 +19.2% | $14,990 |
| 2001 | $1,062 | $14,990 |
Find assessor info on the county website
Neighborhood: 63021
Nearby homes
- $170,7002 bd2 ba1k sqft1340 Crossings Ct UNIT B, Ballwin, MO 63021Off Market

- $167,7002 bd2 ba1k sqft1340 Crossings Ct UNIT C, Ballwin, MO 63021Off Market
- $168,0002 bd2 ba1k sqft1340 Crossings Ct UNIT D, Ballwin, MO 63021Off Market
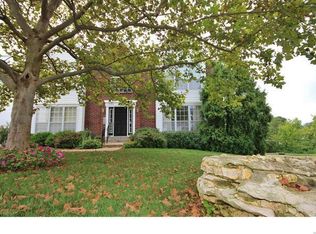
- $160,0002 bd2 ba1k sqft1334 Crossings Ct UNIT A, Ballwin, MO 63021Off Market
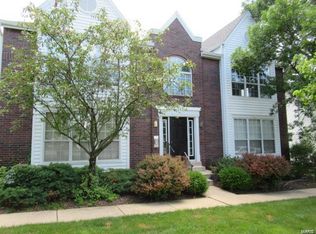
- $168,6002 bd2 ba1k sqft1334 Crossings Ct UNIT B, Ballwin, MO 63021Off Market
- $169,0002 bd2 ba1k sqft1334 Crossings Ct UNIT C, Ballwin, MO 63021Off Market
- $171,5002 bd2 ba1k sqft1334 Crossings Ct UNIT D, Ballwin, MO 63021Off Market
- $166,5002 bd2 ba1k sqft1341 Crossings Ct UNIT A, Ballwin, MO 63021Off Market
Nearby schools
GreatSchools rating
- 7/10Valley Park Elementary SchoolGrades: PK-5Distance: 1.3 mi
- 5/10Valley Park Middle SchoolGrades: 6-8Distance: 1.3 mi
- 8/10Valley Park Sr. High SchoolGrades: 9-12Distance: 1.3 mi
Schools provided by the listing agent
- Elementary: Valley Park Elem.
- Middle: Valley Park Middle
- High: Valley Park Sr. High
Source: MARIS. This data may not be complete. We recommend contacting the local school district to confirm school assignments for this home.
Get a cash offer in 3 minutes
Find out how much your home could sell for in as little as 3 minutes with a no-obligation cash offer.
Estimated market value
$167,400
Get a cash offer in 3 minutes
Find out how much your home could sell for in as little as 3 minutes with a no-obligation cash offer.
Estimated market value
$167,400
- Missouri
- Saint Louis County
- Ballwin
- 63021
- 1340 Crossings Ct Unit A
