Skip main navigation
Closed
  • $405,000

    1340 Crown Point Pl, Nashville, TN 37211

    3beds
    1,641sqft
    Townhouse, Residential, Condominium
    Built in 2010
    1,306.8 Square Feet Lot
    $390,900 Zestimate®
    $247/sqft
    $2,549 Estimated rent

    Home value

    $390,900

    $371,000 - $410,000

    $2,549/mo

    Zestimate® history
    Loading
    Loading...

    Owner options

    List your home for rent

    $2,549/mo

    Rent Zestimate®

    Find your next renter with Zillow Rental Manager. Plus, with online applications, you can quickly screen prospective tenants – for free.

    Learn more

    $2,549/mo

    Rent Zestimate®

    Refinance and save

    $2,465/mo

    Est. payment

    Refinancing to a lower rate could help reduce your monthly payments and save thousands over the life of the loan.

    See today's rates

    $2,465/mo

    Est. payment

    Explore your selling options

    Work with a Zillow partner agent

    Leverage their expertise and Zillow's premium Showcase listings to get your home seen by more buyers.

    Get started

    List with your own agent

    Get your home in front of millions of buyers by listing it on Zillow.

    Learn how to do it

    Sell it yourself

    Take full control of how buyers see your home on Zillow by listing For Sale by Owner (FSBO).

    List your home

    What's special

    Private patioFresh paintOpen layoutNearby green spaceNewer carpetDeep garage
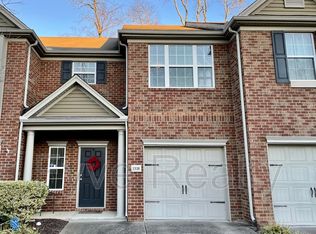
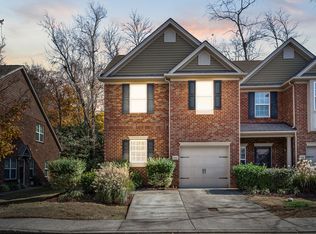
    PERFECT LOCATION..Just Minutes Away From Brentwood! Experience modern living in this stunning renovated 3-bed, 2.5-bath home in the Oakhill Townhome community. Open layout is perfect for entertaining, while three well-appointed bedrooms offer peaceful retreats. With a deep garage, private patio, and nearby green space, this home offers tranquility with easy access to I-65, dining & shopping. Enjoy the quiet ambiance while being close to all the excitement Nashville has to offer. All hardwood down, newer carpet, fresh paint, primary bath remodel with walk-in tiled shower. INVESTORS WELCOME—rentals permitted! Great unit and great location. No "for sale sign" at property.

    Zillow last checked:

    Listing updated:

    Listing Provided by:

    Donnel Milam 615-400-4211,

    Fridrich & Clark Realty

    Bought with:

    Tom McNiel, 241986

    McNiel & Co. Real Estate Services

    Source: RealTracs MLS as distributed by MLS GRID,MLS#: 2651692MLS Logo

    Facts & features

    Interior

    Bedrooms & bathrooms
    • Bedrooms: 3
    • Bathrooms: 3
    • Full bathrooms: 2
    • 1/2 bathrooms: 1
    Bedroom 1
    • Features: Full Bath
    • Level: Full Bath
    • Area: 204 Square Feet
    • Dimensions: 17x12
    Bedroom 2
    • Features: Extra Large Closet
    • Level: Extra Large Closet
    • Area: 108 Square Feet
    • Dimensions: 12x9
    Bedroom 3
    • Area: 121 Square Feet
    • Dimensions: 11x11
    Dining room
    • Area: 110 Square Feet
    • Dimensions: 11x10
    Kitchen
    • Features: Pantry
    • Level: Pantry
    • Area: 100 Square Feet
    • Dimensions: 10x10
    Living room
    • Area: 315 Square Feet
    • Dimensions: 21x15
    Heating
    • Central
    Cooling
    • Electric
    Appliances
    • Included: Dishwasher, Disposal, Refrigerator, Electric Oven, Electric Range
    • Laundry: Electric Dryer Hookup, Washer Hookup
    Features
    • Ceiling Fan(s), Entrance Foyer, Walk-In Closet(s)
    • Flooring: Carpet, Wood, Tile
    • Has fireplace: No
    • Common walls with other units/homes: 2+ Common Walls
    Interior area
    • Total structure area: 1,641
    • Total interior livable area: 1,641 sqft
    • Finished area above ground: 1,641

    Property

    Parking
    • Total spaces: 1
    • Parking features: Garage Faces Front, Concrete, Driveway, On Street
    • Attached garage spaces: 1
    • Has uncovered spaces: Yes
    Features
    • Levels: Two
    • Stories: 2
    • Patio & porch: Patio
    Lot
    • Size: 1,306 sqft
    Details
    • Parcel number: 161060A18700CO
    • Special conditions: Standard

    Construction

    Type & style
    • Home type: Townhouse
    • Architectural style: Traditional
    • Property subtype: Townhouse, Residential, Condominium
    • Attached to another structure: Yes
    Materials
    • Brick
    • Roof: Shingle
    Condition
    • New construction: No
    • Year built: 2010

    Utilities & green energy

    • Sewer: Public Sewer
    • Water: Public
    • Utilities for property: Electricity Available, Water Available, Cable Connected

    Community & neighborhood

    Security
    • Security features: Security System, Smoke Detector(s)
    Location
    • Region: Nashville
    • Subdivision: Oakhill Townhomes

    HOA & financial

    HOA
    • Has HOA: Yes
    • HOA fee: $105 monthly
    • Services included: Maintenance Grounds, Insurance, Trash

    Price history

    DateEventPrice
    6/21/2024Sold$405,000-2.4%$247/sqft
    Source: RealTracs MLS as distributed by MLS GRID #2651692 Report a problem
    5/18/2024Contingent$415,000$253/sqft
    Source: RealTracs MLS as distributed by MLS GRID #2651692 Report a problem
    5/6/2024Listed for sale$415,000+80.4%$253/sqft
    Source: RealTracs MLS as distributed by MLS GRID #2651692 Report a problem
    3/16/2021Listing removed--
    Source: Zillow Rental Manager Report a problem
    3/14/2021Price change$1,750-7.9%$1/sqft
    Source: Zillow Rental Manager Report a problem
    3/1/2021Listed for rent$1,900$1/sqft
    Source: Zillow Rental Manager Report a problem
    4/15/2016Sold$230,000+2.2%$140/sqft
    Source: RealTracs MLS as distributed by MLS GRID #1712609 Report a problem
    3/4/2016Listed for sale$225,000+37.2%$137/sqft
    Source: Owner #24059081 Report a problem
    8/15/2011Sold$164,000$100/sqft
    Source: Public Record Report a problem

    Public tax history

    YearProperty taxesTax assessment
    2025$2,771 +19.8%$98,475 +38.5%
    2024$2,314 $71,100
    2023$2,314 $71,100
    2022$2,314 -1%$71,100
    2021$2,338 -4.6%$71,100 +22.5%
    2020$2,450 +33.8%$58,050
    2019$1,831 $58,050
    2018$1,831 $58,050
    2017$1,831 $58,050 +32.5%
    2016$1,831 -7.5%$43,825
    2015$1,979 $43,825
    2014$1,979 $43,825
    2013-- $43,825 +12.8%
    2012-- $38,850
    2011-- $38,850 +393.3%
    2010-- $7,875
    2009-- $7,875

    Find assessor info on the county website

    Neighborhood: McMurray - Huntingdon

    Nearby schools

    GreatSchools rating
    Schools provided by the listing agent
    • Elementary: Granbery Elementary
    • Middle: William Henry Oliver Middle
    • High: John Overton Comp High School

    Source: RealTracs MLS as distributed by MLS GRID. This data may not be complete. We recommend contacting the local school district to confirm school assignments for this home.

    Get a cash offer in 3 minutes
    Find out how much your home could sell for in as little as 3 minutes with a no-obligation cash offer.
    Estimated market value
    $390,900
    Get a cash offer in 3 minutes
    Find out how much your home could sell for in as little as 3 minutes with a no-obligation cash offer.
    Estimated market value
    $390,900