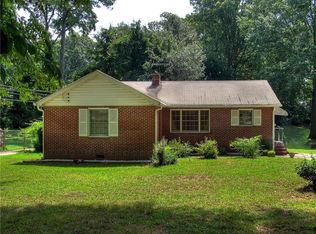
Welcome to 1340 Downs Drive SW, a beautifully maintained brick ranch situated on nearly half an acre in Atlanta's Contra Villa neighborhood. Offering the perfect blend of character, modern updates, and versatile living space, this move in ready home is one you'll want to see in person. Step inside to an inviting, light-filled interior featuring hardwood floors, recessed lighting, and an open flow between the living, dining, and kitchen areas, ideal for both everyday living and entertaining. The updated kitchen serves as the heart of the home with white cabinetry, stainless steel appliances, ample counter space, and a large center island. The spacious primary suite offers a private retreat complete with a beautifully updated ensuite bath featuring a double vanity, oversized tiled shower, rainfall showerhead, handheld fixture, and sleek black finishes. Additional bedrooms, sunroom and an updated secondary bath provide plenty of flexibility for guests, a home office, or additional living space. Downstairs, the basement adds even more versatility with space for a recreation room, home gym, office, media room, storage, or future customization. Outside, enjoy nearly half an acre with a spacious front and backyard, mature trees, and a rear deck perfect for relaxing or entertaining. A long driveway leads to the detached garage, providing additional parking, storage, workshop, or hobby space. The location ties it all together, approximately 2 miles from the Atlanta BeltLine, near Adams Park and two golf courses (John A. White & Alfred Tup Holmes), with convenient access to Downtown Atlanta, I-20, I-285, and Hartsfield-Jackson Atlanta International Airport. The space both inside and out can be difficult to find this close to the city. Whether home owner or investor, this home is ready to welcome its next owner.
Pending
Price cut: $5K (9/16)
$374,000
1340 Downs Dr SW, Atlanta, GA 30311
3beds
--sqft
Single Family Residence
Built in 1950
0.49 Acres Lot
$361,800 Zestimate®
$--/sqft
$-- HOA
What's special
Sleek black finishesBeautifully maintained brick ranchSpacious front and backyardSpacious primary suiteHardwood floorsUpdated kitchenInviting light-filled interior
- 47 days
- 514
- 54
Zillow last checked:
Listing updated:
Listed by:
Robert Timmons 6782943024,
Keller Williams Realty PeachtreeRoad
Source: GAMLS,MLS#: 10830100
Facts & features
Interior
Bedrooms & bathrooms
- Bedrooms: 3
- Bathrooms: 2
- Full bathrooms: 2
- Main level bathrooms: 2
- Main level bedrooms: 3
Rooms
- Room types: Den, Great Room, Other, Sun Room
Dining room
- Features: Dining Rm/Living Rm Combo
Kitchen
- Features: Kitchen Island, Solid Surface Counters
Heating
- Natural Gas
Cooling
- Ceiling Fan(s), Central Air
Appliances
- Included: Dishwasher, Disposal, Dryer, Microwave, Refrigerator, Washer
- Laundry: In Hall, Laundry Closet
Features
- Double Vanity, High Ceilings, Master On Main Level, Other, Walk-In Closet(s)
- Flooring: Hardwood, Vinyl
- Basement: Exterior Entry,Finished,Interior Entry
- Number of fireplaces: 1
- Fireplace features: Family Room
- Common walls with other units/homes: No Common Walls
Interior area
- Total structure area: 0
- Finished area above ground: 0
- Finished area below ground: 0
Property
Parking
- Total spaces: 3
- Parking features: Detached, Garage, Off Street
- Has garage: Yes
Features
- Levels: One and One Half
- Stories: 1
- Patio & porch: Deck
- Exterior features: Other
- Fencing: Back Yard,Wood
- Has view: Yes
- View description: Seasonal View
- Waterfront features: No Dock Or Boathouse
- Body of water: None
Lot
- Size: 0.49 Acres
- Features: Level
- Residential vegetation: Cleared, Grassed, Partially Wooded
Details
- Additional structures: Garage(s)
- Parcel number: 14 016900050318
- Special conditions: No Disclosure
Construction
Type & style
- Home type: SingleFamily
- Architectural style: Brick 4 Side,Ranch,Traditional
- Property subtype: Single Family Residence
Materials
- Brick, Vinyl Siding
- Foundation: Block
- Roof: Composition
Condition
- Resale
- New construction: No
- Year built: 1950
Utilities & green energy
- Electric: 220 Volts
- Sewer: Public Sewer
- Water: Public
- Utilities for property: Cable Available, Electricity Available, Natural Gas Available, Phone Available, Sewer Available, Water Available
Community & HOA
Community
- Features: Golf, Park, Near Public Transport, Walk To Schools, Near Shopping
- Security: Carbon Monoxide Detector(s), Smoke Detector(s)
- Subdivision: Centra Villa
HOA
- Has HOA: No
- Services included: None
Location
- Region: Atlanta
Financial & listing details
- Tax assessed value: $181,800
- Annual tax amount: $2,975
- Date on market: 8/20/2026
- Cumulative days on market: 47 days
- Listing agreement: Exclusive Agency
- Listing terms: Cash,Conventional,FHA,VA Loan
- Electric utility on property: Yes
Estimated market value
$361,800
$344,000 - $380,000
$2,106/mo
Price history
| Date | Event | Price |
|---|---|---|
| 9/29/2026 | Pending sale | $374,000 |
Source:  GAMLS #10830100 Report a problem GAMLS #10830100 Report a problem | ||
| 9/16/2026 | Price change | $374,000-1.3% |
Source:  FMLS GA #7824946 Report a problem FMLS GA #7824946 Report a problem | ||
| 8/20/2026 | Listed for sale | $379,000+1.1% |
Source: FMLS GA #7824946 Report a problem | ||
| 10/1/2025 | Sold | $375,000-6.2% |
Source: GAMLS #10574216 Report a problem | ||
| 9/16/2025 | Pending sale | $399,900 |
Source: GAMLS #10574216 Report a problem | ||
| 7/30/2025 | Listed for sale | $399,900+107.7% |
Source: GAMLS #10574216 Report a problem | ||
| 8/23/2024 | Sold | $192,500 |
Source: Public Record Report a problem | ||
Public tax history
| Year | Property taxes | Tax assessment |
|---|---|---|
| 2025 | $2,975 +141.7% | $72,720 -17.8% |
| 2024 | $1,231 +86.3% | $88,520 -3.6% |
| 2023 | $660 -28.8% | $91,800 +20.3% |
| 2022 | $928 +62.5% | $76,320 +26.1% |
| 2021 | $571 -60.1% | $60,520 +75.1% |
| 2020 | $1,431 +120.6% | $34,560 +59.4% |
| 2019 | $649 | $21,680 +2.5% |
| 2018 | $649 | $21,160 +79.3% |
| 2017 | $649 +3.9% | $11,800 |
| 2016 | $624 +1% | $11,800 |
| 2015 | $618 +3068.2% | $11,800 |
| 2014 | $20 | $11,800 -23.6% |
| 2013 | -- | $15,440 |
| 2012 | $27 | $15,440 -33.1% |
| 2011 | -- | $23,080 -40.1% |
| 2010 | $636 +6.2% | $38,560 |
| 2009 | $599 | $38,560 -9.8% |
| 2008 | -- | $42,760 |
| 2007 | $874 | $42,760 |
| 2005 | -- | $42,760 +3% |
| 2004 | $837 +2.9% | $41,520 +3.1% |
| 2003 | $813 +17.8% | $40,280 +8.4% |
| 2002 | $690 +26.9% | $37,160 +15.8% |
| 2001 | $544 | $32,080 |
Find assessor info on the county website
Monthly payment
Est. payment
Payment breakdown
Explore the cost of this home by adjusting the details. Changes won't be saved.Climate risks
Neighborhood: Adams Park
Nearby schools
Schools provided by the listing agent
- Elementary: Tuskegee
- Middle: Herman J Russell
- High: Booker T Washington
Source: GAMLS. This data may not be complete. We recommend contacting the local school district to confirm school assignments for this home.

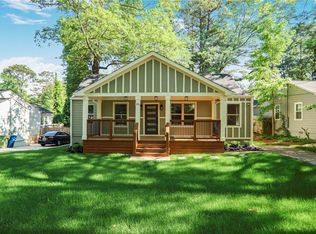
Similar homes
- $400,0004 bd3 ba1.9k sqft1321 Avon Ave SW, Atlanta, GA 30310For Sale
 MLS ID #7841405, Christynn Bailey, HomeSmart. FMLS GA
 - $349,9003 bd2 ba1.1k sqft1900 Rogers Ave SW, Atlanta, GA 30310For Sale
 MLS ID #7810407, Rachel Harpe, Atlanta Fine Homes Sotheby's International. FMLS GA
 - $379,0003 bd2 ba-- sqft943 Rose Cir SW, Atlanta, GA 30310For Sale
 MLS ID #7818590, Jarred Bone, Knapp Realty. FMLS GA
 - $345,0003 bd2 ba2.2k sqft1751 S Olympian Way SW, Atlanta, GA 30310Active

 MLS ID #10699440, Alexendria McCullough, Indigo Road Realty Georgia. GAMLS
 - $345,0003 bd2 ba1k sqft2484 Calvin Ave, East Pt, GA 30344ActiveMLS ID #10849940, Jason Taylor, Coldwell Banker Realty. GAMLS
- $369,0003 bd2 ba1.4k sqft2030 Barberrie Ln, Decatur, GA 30032For SaleMLS ID #7847335, Larisa Desplats, NorthGroup Real Estate. FMLS GA
- $349,0003 bd3 ba1.6k sqft2008 Neely Ave, East Pt, GA 30344ActiveMLS ID #10834145, Justin Landis, Bolst. GAMLS
- $330,0003 bd2 ba3k sqft2314 Bryant Dr, East Pt, GA 30344ActiveMLS ID #10830755, Latoya Robinson, Compass. GAMLS
- $325,0003 bd2 ba1.2k sqft2587 N Clark Dr, East Pt, GA 30344ActiveMLS ID #10852522, Savanna St Clair, Keller Williams Realty. GAMLS
- $389,0003 bd3 ba-- sqft170 Stanhope Cir NW, Atlanta, GA 30314ActiveMLS ID #10783960, Danielle McCurdy, Keller Williams Realty Atl. Partners. GAMLS
- $399,0005 bd2 ba1.7k sqft469 Mellview Ave SW, Atlanta, GA 30310For SaleMLS ID #7779427, Jen Metzger, Atlanta Fine Homes Sotheby's International. FMLS GA
- $324,9003 bd4 ba1.8k sqft131 Holly Rd NW, Atlanta, GA 30314ActiveMLS ID #10768781, Dorothy L Brown, InHouse Realty Services. GAMLS
- $250,0003 bd2 ba1.4k sqft2198 Star Mist Dr SW, Atlanta, GA 30311ActiveMLS ID #10793875, Carlos Whitaker, Keller Williams West Atlanta. GAMLS
- $328,0003 bd2 ba1.6k sqft1311 Bernard St NW, Atlanta, GA 30314Active Under ContractMLS ID #10762109, Matthew Rinker, Chapman Hall Premier, Realtors. GAMLS
- $445,0003 bd3 ba1.6k sqft809 Dill Ave SW, Atlanta, GA 30310ActiveMLS ID #10845088, Kimberly Hollins, 1 Percent Lists Metro Atlanta. GAMLS
- $349,0004 bd3 ba1.4k sqft1467 Timms Cir SE, Atlanta, GA 30316ActiveMLS ID #10835389, Céline Higgins Evans, Simply List. GAMLS
- $372,5004 bd3 ba2.1k sqft1738 Wedgewood Dr, Stone Mountain, GA 30088ActiveMLS ID #10867105, Francia Lozano, Virtual Properties Realty.Net. GAMLS
- $400,0003 bd2 ba1.6k sqft2010 Delphine Dr, Decatur, GA 30032For SaleMLS ID #7831360, Kristy Mahurin, Peachtree Town & Country. FMLS GA
- $474,9006 bd3 ba3k sqft1447 Andrews St NW, Atlanta, GA 30314ActiveMLS ID #10854190, Dani Rivas, BHHS Georgia Properties. GAMLS
- $495,0004 bd3 ba2.1k sqft1423 Lanvale Dr SW, Atlanta, GA 30310For SaleMLS ID #7629931, Hope Kepley, Komp Realty, LLC.. FMLS GA
