Skip main navigation
Sold for $575,000
  • $575,000

    1340 E 19th St, Tulsa, OK 74120

    3beds
    3,483sqft
    Single Family Residence
    Built in 1926
    7,971.48 Square Feet Lot
    $592,200 Zestimate®
    $165/sqft
    $2,705 Estimated rent

    Home value

    $592,200

    $545,000 - $645,000

    $2,705/mo

    Zestimate® history
    Loading
    Loading...

    Owner options

    List your home for rent

    $2,705/mo

    Rent Zestimate®

    Find your next renter with Zillow Rental Manager. Plus, with online applications, you can quickly screen prospective tenants – for free.

    Learn more

    $2,705/mo

    Rent Zestimate®

    Refinance and save

    $3,600/mo

    Est. payment

    Refinancing to a lower rate could help reduce your monthly payments and save thousands over the life of the loan.

    See today's rates

    $3,600/mo

    Est. payment

    Explore your selling options

    Work with a Zillow partner agent

    Leverage their expertise and Zillow's premium Showcase listings to get your home seen by more buyers.

    Get started

    List with your own agent

    Get your home in front of millions of buyers by listing it on Zillow.

    Learn how to do it

    Sell it yourself

    Take full control of how buyers see your home on Zillow by listing For Sale by Owner (FSBO).

    List your home

    What's special

    Full basementBeautiful hardwood fireplaceInviting porch entranceExpansive master suiteAbundant storageExpansive atticGleaming hardwood floors
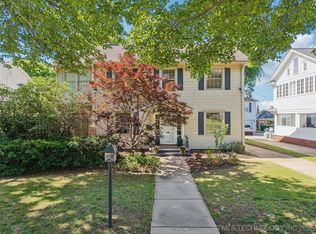
    Welcome to a stunning historical gem in the coveted Swan Lake neighborhood! This exquisite home boasts masterful woodwork throughout, from gleaming hardwood floors and intricate crown molding to charming decorative wall patterns. Meticulously updated kitchen and bathrooms blend seamlessly with the timeless character of this well-built 1920s residence. As you approach, be enchanted by the picturesque front yard and inviting porch entrance. Step inside to a spacious living area featuring a beautiful hardwood fireplace, perfect for cozy evenings. The sunroom offers a delightful retreat, while the elegant office/sitting room at the back provides a serene workspace or relaxation spot. The expansive master suite is a true sanctuary, complete with a generous walk-in closet and abundant storage. The garage, completely rebuilt in 2006, includes a versatile studio above, ideal for creative endeavors or extra living space and 4th bedroom. With an expansive attic and full basement, this home offers an abundance of storage space, ensuring all your needs are met. This enchanting property is a rare find, blending historical charm with modern comforts.

    Zillow last checked:

    Listing updated:

    Listed by:

    Matt Inouye 918-949-1462,

    Renaissance Realty

    Bought with:

    Lindy Collins, 170020

    McGraw, REALTORS

    Source: MLS Technology, Inc.,MLS#: 2417936MLS LogoOriginating MLS: MLS Technology

    Facts & features

    Interior

    Bedrooms & bathrooms
    • Bedrooms: 3
    • Bathrooms: 3
    • Full bathrooms: 2
    • 1/2 bathrooms: 1
    Heating
    • Central, Gas
    Cooling
    • Central Air
    Appliances
    • Included: Cooktop, Dryer, Dishwasher, Disposal, Microwave, Oven, Range, Refrigerator, Washer, Gas Oven, Gas Range, Gas Water Heater, Plumbed For Ice Maker
    • Laundry: Electric Dryer Hookup
    Features
    • High Speed Internet, Quartz Counters, Stone Counters, Wired for Data
    • Flooring: Tile, Wood
    • Windows: Wood Frames, Storm Window(s)
    • Basement: Full
    • Number of fireplaces: 2
    • Fireplace features: Gas Log, Wood Burning
    Interior area
    • Total structure area: 3,483
    • Total interior livable area: 3,483 sqft

    Property

    Parking
    • Total spaces: 2
    • Parking features: Detached, Garage
    • Garage spaces: 2
    Features
    • Levels: Two
    • Stories: 2
    • Patio & porch: Covered, Other, Porch
    • Exterior features: Landscaping
    • Pool features: None
    • Fencing: Partial
    Lot
    • Size: 7,971 sqft
    • Features: Mature Trees
    Details
    • Additional structures: None, Garage Apartment
    • Parcel number: 36875930725520

    Construction

    Type & style
    • Home type: SingleFamily
    • Architectural style: Craftsman
    • Property subtype: Single Family Residence
    Materials
    • Wood Siding, Wood Frame
    • Foundation: Basement
    • Roof: Asphalt,Fiberglass
    Condition
    • Year built: 1926

    Utilities & green energy

    • Sewer: Public Sewer
    • Water: Public
    • Utilities for property: Cable Available, Electricity Available, Natural Gas Available, Water Available

    Community & neighborhood

    Security
    • Security features: No Safety Shelter, Smoke Detector(s)
    Community
    • Community features: Sidewalks
    Location
    • Region: Tulsa
    • Subdivision: Russell And Sills Resub

    Other

    Other facts
    • Listing terms: Conventional,FHA

    Price history

    DateEventPrice
    1/10/2025Sold$575,000-4.2%$165/sqft
    Source: MLS Technology, Inc. #2417936 Report a problem
    11/7/2024Pending sale$599,900$172/sqft
    Source: MLS Technology, Inc. #2417936 Report a problem
    10/11/2024Price change$599,900-4%$172/sqft
    Source: MLS Technology, Inc. #2417936 Report a problem
    9/20/2024Price change$625,000-2.3%$179/sqft
    Source: MLS Technology, Inc. #2417936 Report a problem
    8/20/2024Price change$639,900-1.5%$184/sqft
    Source: MLS Technology, Inc. #2417936 Report a problem
    6/25/2024Price change$649,900-2.3%$187/sqft
    Source: MLS Technology, Inc. #2417936 Report a problem
    5/22/2024Listed for sale$665,000+144.5%$191/sqft
    Source: MLS Technology, Inc. #2417936 Report a problem
    12/21/2000Sold$272,000+15.7%$78/sqft
    Source: Public Record Report a problem
    6/24/1998Sold$235,000$67/sqft
    Source: Public Record Report a problem

    Public tax history

    YearProperty taxesTax assessment
    2025$6,223 +6.6%$46,437 +3.1%
    2024$5,835 +5.2%$45,055 +3.1%
    2023$5,548 -1.9%$43,714 +3.1%
    2022$5,654 +4%$42,412 +0.6%
    2021$5,434 +1.4%$42,148
    2020$5,360 -3.4%$42,148 +1.6%
    2019$5,548 0%$41,487 +5.6%
    2018$5,548 +2.9%$39,278 +0.4%
    2017$5,394 +5.4%$39,105
    2016$5,116 $39,105 -20.2%
    2015$5,116 -20.1%$48,994 +8%
    2014$6,407 $45,365
    2013-- $45,365 +6.4%
    2012-- $42,636
    2011-- $42,636
    2010-- $42,636
    2009-- $42,636 +5.6%
    2008-- $40,367 +5%
    2007-- $38,445 +16.7%
    2006-- $32,945
    2005-- $32,945 +4.9%
    2004$3,712 $31,416 +5%
    2003-- $29,920
    2002-- $29,920
    2001-- $29,920
    2000-- $29,920

    Find assessor info on the county website

    Neighborhood: Swan Lake

    Nearby schools

    GreatSchools rating
    Schools provided by the listing agent
    • Elementary: Council Oak
    • High: Edison
    • District: Tulsa - Sch Dist (1)

    Source: MLS Technology, Inc.. This data may not be complete. We recommend contacting the local school district to confirm school assignments for this home.

    Get pre-qualified for a loan
    At Zillow Home Loans, we can pre-qualify you in as little as 5 minutes with no impact to your credit score.

    An equal housing lender. NMLS #10287.

    Sell for more on Zillow
    Get a Zillow Showcase℠ listing at no additional cost and you could sell for .
    $592,200
    2% more
    +$11,844
    With Zillow Showcase(estimated)
    $604,044