Rich in scale, history and presentation, this unit is in a real estate echelon of its own. Situated in the heart of Historic Hyde Park, this is an unparalleled opportunity to own a huge condo within walking distance to Lake Michigan. This spectacular unit is exceptionally rare with a massive floor plan including 3-bedrooms, family room, office, and 3-bathrooms. Enter the home through the gracious, spacious foyer flowing into oversized rooms including the huge living room with a stunningly high ceiling, decorative fireplace and built-in bookshelves. In the opposing direction, french doors greet those entering the very accommodating dining room which opens to the kitchen. This home offers a unique layout perfect for luxurious living and entertaining. This unique layout also makes it ideal for extended family living. Adorned with beautiful hardwood, crown molding throughout most areas and plush carpet in select spaces, this home exudes elegance and charm. Nestled within this spacious abode is the updated kitchen with soft close cabinets and drawers, an oversized island and stainless steel appliances. Most bedrooms feature king size lavishness with bathroom access. Due to its West face, most rooms are bathed in natural light streaming through numerous windows during the afternoon and evening. Enjoy serene tree-lined street views from the living room, balcony and bedrooms. Each room has an abundant amount of closet space, two with walk in closets. All units have massive storage rooms in the common area of the basement. This unit features special access to their storage room which containing the laundry room. Come personalize this already charming unit with your decorating ideas! Seller prefers selling as is. Experience condo living at its finest with many hyper-local amenities in the area including fitness clubs, shopping, dining, recreation, parks, lake, & public transportation within very close proximity. This property has professional management.
Closed
$423,200
1340 E 48th St APT 1B, Chicago, IL 60615
3beds
3,030sqft
Condominium, Single Family Residence
Built in 1916
-- sqft lot
$503,500 Zestimate®
$140/sqft
$3,862 Estimated rent
Home value
$503,500
$448,000 - $569,000
$3,862/mo
Zestimate® history
Owner options
List your home for rent
$3,862/mo
Rent Zestimate®
Find your next renter with Zillow Rental Manager. Plus, with online applications, you can quickly screen prospective tenants – for free.
$3,862/mo
Rent Zestimate®
Refinance and save
$4,056/mo
Est. payment
Refinancing to a lower rate could help reduce your monthly payments and save thousands over the life of the loan.
$4,056/mo
Est. payment
Explore your selling options
Work with a Zillow partner agent
Leverage their expertise and Zillow's premium Showcase listings to get your home seen by more buyers.
Get startedList with your own agent
Get your home in front of millions of buyers by listing it on Zillow.
Learn how to do itSell it yourself
Take full control of how buyers see your home on Zillow by listing For Sale by Owner (FSBO).
List your homeWhat's special
Zillow last checked:
Listing updated:
Listed by:
Ray Jones, ABR,CSC,E-PRO,SFR 708-528-8027,
Village Realty, Inc.,
Paushaun Julien 773-440-8700,
Village Realty, Inc.
Bought with:
Lane Chesebro
Coldwell Banker Realty
Source: MRED as distributed by MLS GRID,MLS#: 12027931
Facts & features
Interior
Bedrooms & bathrooms
- Bedrooms: 3
- Bathrooms: 3
- Full bathrooms: 3
Rooms
- Room types: Office, Foyer, Balcony/Porch/Lanai
Primary bedroom
- Features: Flooring (Carpet), Window Treatments (Blinds), Bathroom (Full)
- Level: Main
- Area: 272 Square Feet
- Dimensions: 17X16
Bedroom 2
- Features: Flooring (Carpet), Window Treatments (Blinds)
- Level: Main
- Area: 221 Square Feet
- Dimensions: 17X13
Bedroom 3
- Features: Flooring (Carpet), Window Treatments (Blinds)
- Level: Main
- Area: 144 Square Feet
- Dimensions: 12X12
Balcony porch lanai
- Level: Main
- Area: 96 Square Feet
- Dimensions: 16X6
Dining room
- Features: Flooring (Carpet), Window Treatments (Blinds)
- Level: Main
- Area: 330 Square Feet
- Dimensions: 22X15
Family room
- Features: Flooring (Carpet), Window Treatments (Blinds)
- Level: Main
- Area: 238 Square Feet
- Dimensions: 17X14
Foyer
- Features: Flooring (Hardwood)
- Level: Main
- Area: 169 Square Feet
- Dimensions: 13X13
Kitchen
- Features: Kitchen (Eating Area-Breakfast Bar, Island, Pantry-Closet, Updated Kitchen), Flooring (Hardwood), Window Treatments (Blinds)
- Level: Main
- Area: 255 Square Feet
- Dimensions: 17X15
Laundry
- Features: Flooring (Other)
Living room
- Features: Flooring (Carpet), Window Treatments (Blinds)
- Level: Main
- Area: 325 Square Feet
- Dimensions: 25X13
Office
- Features: Flooring (Carpet), Window Treatments (Blinds)
- Level: Main
- Area: 169 Square Feet
- Dimensions: 13X13
Heating
- Radiator(s)
Cooling
- Wall Unit(s)
Appliances
- Included: Range, Dishwasher, Refrigerator, Washer, Dryer, Range Hood, Gas Oven
- Laundry: Gas Dryer Hookup, In Unit
Features
- 1st Floor Bedroom, 1st Floor Full Bath, Storage
- Flooring: Hardwood
- Basement: None
- Number of fireplaces: 1
- Fireplace features: Decorative, Living Room
Interior area
- Total structure area: 0
- Total interior livable area: 3,030 sqft
Property
Accessibility
- Accessibility features: No Disability Access
Features
- Exterior features: Balcony
Details
- Parcel number: 20112020321004
- Special conditions: None
- Other equipment: TV-Cable, Intercom, Ceiling Fan(s)
Construction
Type & style
- Home type: Condo
- Property subtype: Condominium, Single Family Residence
Materials
- Brick
Condition
- New construction: No
- Year built: 1916
Utilities & green energy
- Electric: Circuit Breakers
- Sewer: Public Sewer
- Water: Lake Michigan
Community & HOA
Community
- Security: Security System
HOA
- Has HOA: Yes
- Amenities included: Bike Room/Bike Trails, Storage, Ceiling Fan
- Services included: Heat, Water, Insurance, Cable TV, Exterior Maintenance, Lawn Care, Scavenger, Snow Removal
- HOA fee: $929 monthly
Location
- Region: Chicago
Financial & listing details
- Price per square foot: $140/sqft
- Tax assessed value: $427,970
- Annual tax amount: $2,759
- Date on market: 7/24/2024
- Listing terms: Cash
- Ownership: Condo
Price history
| Date | Event | Price |
|---|---|---|
| 10/2/2024 | Sold | $423,200$140/sqft |
Source:  MRED as distributed by MLS GRID #12027931 Report a problem MRED as distributed by MLS GRID #12027931 Report a problem | ||
| 7/23/2024 | Listing removed | -- |
Source: MRED as distributed by MLS GRID #12027931 Report a problem | ||
| 7/18/2024 | Listed for sale | $423,200$140/sqft |
Source: MRED as distributed by MLS GRID #12027931 Report a problem | ||
Public tax history
| Year | Property taxes | Tax assessment |
|---|---|---|
| 2024 | $7,430 +169.3% | $42,797 +125.3% |
| 2023 | $2,759 +4.5% | $18,999 |
| 2022 | $2,641 +1% | $18,999 |
| 2021 | $2,615 -45.1% | $18,999 -29.5% |
| 2020 | $4,759 +2.2% | $26,947 -8.2% |
| 2019 | $4,656 +4.9% | $29,346 |
| 2018 | $4,440 -7.9% | $29,346 +3.1% |
| 2017 | $4,818 -12% | $28,456 -10% |
| 2016 | $5,475 +10.2% | $31,616 |
| 2015 | $4,969 +43.9% | $31,616 +37.4% |
| 2014 | $3,454 +2.6% | $23,017 |
| 2013 | $3,366 -8.6% | $23,017 |
| 2012 | $3,683 +3.7% | $23,017 -5.8% |
| 2011 | $3,550 +18.4% | $24,425 |
| 2010 | $2,999 +4% | $24,425 |
| 2009 | $2,883 +9.6% | $24,425 -4% |
| 2008 | $2,630 +6.1% | $25,443 |
| 2007 | $2,480 +0.8% | $25,443 |
| 2006 | $2,460 -15.4% | $25,443 +1.3% |
| 2005 | $2,909 +3.6% | $25,124 |
| 2004 | $2,808 +4.4% | $25,124 |
| 2003 | $2,689 +4.4% | $25,124 +55.5% |
| 2002 | $2,576 +5.2% | $16,161 |
| 2001 | $2,448 -2.8% | $16,161 |
| 2000 | $2,518 -0.2% | $16,161 +7% |
| 1999 | $2,522 | $15,105 |
Find assessor info on the county website
Neighborhood: Kenwood
Nearby homes
- $456,9005 bd4 ba54k sqft1340 E 48th St APT 2B, Chicago, IL 60615Off Market
- $362,900-- bd-- ba54k sqft1340 E 48th St APT 3B, Chicago, IL 60615Off Market
- $--5 bd4 ba3.5k sqft1340 E 48th St APT 2, Chicago, IL 60615Off Market
- $601,9004 bd2 ba3.1k sqft4747 S Kenwood Ave #1A, Chicago, IL 60615Off Market
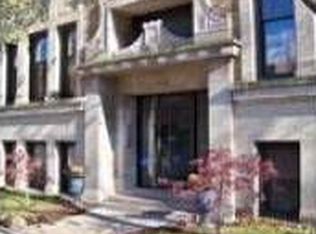
- $648,4005 bd3 ba3.3k sqft4747 S Kenwood Ave #2A, Chicago, IL 60615Off Market
- $353,400-- bd-- ba54k sqft4747 S Kenwood Ave #3A, Chicago, IL 60615Off Market
- $290,100-- bd-- ba54k sqft1344 E 48th St #1C, Chicago, IL 60615Off Market
- $564,8004 bd3 ba2.4k sqft1344 E 48th St #2C, Chicago, IL 60615Off Market
Nearby schools
GreatSchools rating
- 3/10Shoesmith Elementary SchoolGrades: K-6Distance: 0.2 mi
- 7/10Kenwood Academy High SchoolGrades: 7-12Distance: 0.4 mi
Schools provided by the listing agent
- District: 299
Source: MRED as distributed by MLS GRID. This data may not be complete. We recommend contacting the local school district to confirm school assignments for this home.
Get a cash offer in 3 minutes
Find out how much your home could sell for in as little as 3 minutes with a no-obligation cash offer.
Estimated market value
$503,500
Get a cash offer in 3 minutes
Find out how much your home could sell for in as little as 3 minutes with a no-obligation cash offer.
Estimated market value
$503,500
- Illinois
- Cook County
- Chicago
- 60615
- Kenwood
- 1340 E 48th St Apartment 1B
