Skip main navigation
Sold for $285,000
  • $285,000

    1340 E 9th St, Okmulgee, OK 74447

    4beds
    3,712sqft
    Single Family Residence
    Built in 1930
    0.39 Acres Lot
    $289,100 Zestimate®
    $77/sqft
    $2,398 Estimated rent

    Home value

    $289,100

    Estimated sales range

    Not available

    $2,398/mo

    Zestimate® history
    Loading
    Loading...

    Owner options

    List your home for rent

    $2,398/mo

    Rent Zestimate®

    Find your next renter with Zillow Rental Manager. Plus, with online applications, you can quickly screen prospective tenants – for free.

    Learn more

    $2,398/mo

    Rent Zestimate®

    Refinance and save

    $1,671/mo

    Est. payment

    Refinancing to a lower rate could help reduce your monthly payments and save thousands over the life of the loan.

    See today's rates

    $1,671/mo

    Est. payment

    Explore your selling options

    Work with a Zillow partner agent

    Leverage their expertise and Zillow's premium Showcase listings to get your home seen by more buyers.

    Get started

    List with your own agent

    Get your home in front of millions of buyers by listing it on Zillow.

    Learn how to do it

    Sell it yourself

    Take full control of how buyers see your home on Zillow by listing For Sale by Owner (FSBO).

    List your home

    What's special

    Back stairsPedestal sinkNew showerFront verandaLarge cedar closetSun porchSitting room
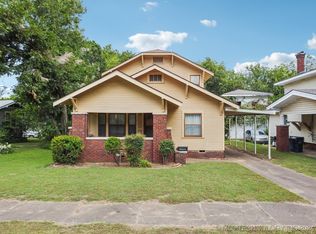
    Improved price + motivated seller. Step into the elegance of this 1930's historic mansion, offering a perfect blend of timeless architectural beauty and modern comfort. With three stories, this home exudes character and charm, complete with a detached garage and apartment. Step onto the front veranda into a grand formal entry, banked by the main staircase. The spacious formal living and dining rooms have original dark hardwood floors, fireplaces, are oversized and perfect for entertaining, with an adjoining sun porch, with Andersen windows and doors. A sitting room, with bookcases and a half bath, adjoins the breakfast nook. A spacious kitchen and a well appointed butler's pantry, with back stairs, complete the flow of the main floor. Upstairs, two expansive bedroom suites configured into two bedroom per suite. The west suite has an adjoining bath, fireplace and walk in closet. French doors lead to another bedroom with custom closets. The east suite has separate dressing room with storage and the bath features a new shower and pedestal sink. French doors open to a light filled bedroom with bookcases. The center bedroom completes the second floor and adjoins the west suite bathroom with original tub, tile & sink. The third floor holds the original ballroom, complete with new dormer windows, abundant storage complete with a large cedar closet. This floor offers endless potential and could be converted easily into an additional living space. Updates since 2021 include a new roof, updated master bathroom, Anderson windows on the third floor, living room, dining room, and sliding doors on the east-facing sun porch. Home exteriors (including detached garage) have been repaired and painted to ensure the home’s curb appeal matches its interior beauty. The basement has been maintained, with a new hot water heater and offers plenty of room for storage or hobby space.

    Zillow last checked:

    Listing updated:

    Listed by:

    Margaret Hess 918-759-0662,

    Walters Real Estate

    Bought with:

    Kenyon Kahmeyer, 202821

    McGraw, REALTORS

    Source: MLS Technology, Inc.,MLS#: 2510140MLS LogoOriginating MLS: MLS Technology

    Facts & features

    Interior

    Bedrooms & bathrooms
    • Bedrooms: 4
    • Bathrooms: 3
    • Full bathrooms: 2
    • 1/2 bathrooms: 1
    Primary bedroom
    • Description: Master Bedroom,Dress,Fireplace,Private Bath,Separate Closets
    • Level: Second
    Bedroom
    • Description: Bedroom,
    • Level: Second
    Bedroom
    • Description: Bedroom,Walk-in Closet
    • Level: Second
    Bedroom
    • Description: Bedroom,No Bath
    • Level: Second
    Bedroom
    • Description: Bedroom,No Bath
    • Level: Second
    Bedroom
    • Description: Bedroom,No Bath
    • Level: Second
    Bedroom
    • Description: Bedroom,
    • Level: Second
    Primary bathroom
    • Description: Master Bath,Shower Only
    • Level: Second
    Bathroom
    • Description: Hall Bath,Half Bath
    • Level: First
    Bonus room
    • Description: Additional Room,Attic
    • Level: Third
    Den
    • Description: Den/Family Room,Bookcase
    • Level: First
    Den
    • Description: Den/Family Room,Separate
    • Level: First
    Dining room
    • Description: Dining Room,Formal
    • Level: First
    Dining room
    • Description: Dining Room,Breakfast
    • Level: First
    Dining room
    • Description: Dining Room,Breakfast
    • Level: First
    Kitchen
    • Description: Kitchen,Pantry
    • Level: First
    Living room
    • Description: Living Room,Fireplace,Formal
    • Level: First
    Utility room
    • Description: Utility Room,Inside,Separate,Sink
    • Level: First
    Heating
    • Central, Gas, Multiple Heating Units
    Cooling
    • Central Air, 2 Units
    Appliances
    • Included: Cooktop, Dryer, Dishwasher, Disposal, Gas Water Heater, Oven, Range, Refrigerator, Washer
    • Laundry: Washer Hookup, Electric Dryer Hookup
    Features
    • Attic, High Ceilings, Laminate Counters, Other, Gas Oven Connection, Programmable Thermostat
    • Flooring: Carpet, Tile, Wood
    • Doors: Storm Door(s)
    • Windows: Wood Frames, Storm Window(s)
    • Basement: Full
    • Number of fireplaces: 4
    • Fireplace features: Decorative
    Interior area
    • Total structure area: 3,712
    • Total interior livable area: 3,712 sqft

    Property

    Parking
    • Total spaces: 2
    • Parking features: Detached, Garage
    • Garage spaces: 2
    Features
    • Levels: Three Or More
    • Stories: 3
    • Patio & porch: Enclosed, Porch
    • Exterior features: Sprinkler/Irrigation, Landscaping, Rain Gutters
    • Pool features: None
    • Fencing: None
    Lot
    • Size: 0.39 Acres
    • Features: Mature Trees
    Details
    • Additional structures: None
    • Parcel number: 118800004002000100
    • Other equipment: Generator

    Construction

    Type & style
    • Home type: SingleFamily
    • Architectural style: French Provincial
    • Property subtype: Single Family Residence
    Materials
    • Brick, Wood Frame
    • Foundation: Basement
    • Roof: Asphalt,Fiberglass
    Condition
    • Year built: 1930

    Utilities & green energy

    • Sewer: Public Sewer
    • Water: Public
    • Utilities for property: Cable Available, Electricity Available, Natural Gas Available, Other, Phone Available, Water Available

    Community & neighborhood

    Security
    • Security features: No Safety Shelter, Smoke Detector(s)
    Community
    • Community features: Gutter(s)
    Location
    • Region: Okmulgee
    • Subdivision: Fairview Heights

    Other

    Other facts
    • Listing terms: Conventional

    Price history

    DateEventPrice
    10/10/2025Sold$285,000$77/sqft
    Source: MLS Technology, Inc. #2510140 Report a problem
    8/27/2025Pending sale$285,000$77/sqft
    Source: MLS Technology, Inc. #2510140 Report a problem
    8/20/2025Price change$285,000-5%$77/sqft
    Source: MLS Technology, Inc. #2510140 Report a problem
    7/29/2025Price change$299,900-3.3%$81/sqft
    Source: MLS Technology, Inc. #2510140 Report a problem
    7/5/2025Price change$310,000-1.6%$84/sqft
    Source: MLS Technology, Inc. #2510140 Report a problem
    6/20/2025Price change$315,000-3.1%$85/sqft
    Source: MLS Technology, Inc. #2510140 Report a problem
    5/29/2025Price change$325,000-4.1%$88/sqft
    Source: MLS Technology, Inc. #2510140 Report a problem
    5/15/2025Price change$339,000-2.9%$91/sqft
    Source: MLS Technology, Inc. #2510140 Report a problem
    4/30/2025Price change$349,000-12.5%$94/sqft
    Source: MLS Technology, Inc. #2510140 Report a problem
    3/11/2025Listed for sale$399,000-6.1%$107/sqft
    Source: MLS Technology, Inc. #2510140 Report a problem
    3/11/2025Listing removed$425,000$114/sqft
    Source: MLS Technology, Inc. #2432385 Report a problem
    2/3/2025Price change$425,000-5.3%$114/sqft
    Source: MLS Technology, Inc. #2432385 Report a problem
    9/17/2024Listed for sale$449,000+73.4%$121/sqft
    Source: MLS Technology, Inc. #2432385 Report a problem
    9/30/2021Sold$259,000$70/sqft
    Source: MLS Technology, Inc. #2124439 Report a problem
    8/20/2021Pending sale$259,000$70/sqft
    Source: MLS Technology, Inc. #2124439 Report a problem
    8/12/2021Listed for sale$259,000$70/sqft
    Source: MLS Technology, Inc. #2124439 Report a problem

    Public tax history

    YearProperty taxesTax assessment
    2025$3,610 +28.6%$39,376 +23%
    2024$2,808 +9.6%$32,012 +3%
    2023$2,562 +0.7%$31,080
    2022$2,544 +15.4%$31,080 +24.7%
    2021$2,203 +56.7%$24,919 +47.3%
    2020$1,406 +3.2%$16,918 +3%
    2019$1,362 $16,425 +3%
    2018$1,362 +1.8%$15,947 +3%
    2017$1,338 +7.5%$15,482 +3%
    2016$1,245 $15,031 +3%
    2015$1,245 +9.1%$14,593 +3%
    2014$1,141 +6.8%$14,168 +3%
    2013$1,069 +8.4%$13,756 +3%
    2012$987 +2.7%$13,355 +5%
    2011$961 $12,719
    2010$961 $12,719
    2009$961 +3.4%$12,719
    2008$930 0%$12,719
    2007$930 $12,719

    Find assessor info on the county website

    Neighborhood: 74447

    Nearby schools

    GreatSchools rating
    Schools provided by the listing agent
    • Elementary: Okmulgee
    • High: Okmulgee
    • District: Okmulgee - Sch Dist (91)

    Source: MLS Technology, Inc.. This data may not be complete. We recommend contacting the local school district to confirm school assignments for this home.

    Get pre-qualified for a loan
    At Zillow Home Loans, we can pre-qualify you in as little as 5 minutes with no impact to your credit score.

    An equal housing lender. NMLS #10287.

    Sell for more on Zillow
    Get a Zillow Showcase℠ listing at no additional cost and you could sell for .
    $289,100
    2% more
    +$5,782
    With Zillow Showcase(estimated)
    $294,882