Welcome home to this NEWLY BUILT property in SODO! Situated on an oversized corner lot, with 3 bedrooms, 2.5 bathrooms and 1,751 sq ft, this home offers modern living with unbeatable convenience. Located just one block from Blankner Elementary and Boone High School, and moments from SODO’s incredible shopping, dining, and entertainment options, this home perfectly provides easy access to everything you could need. As you step inside, you'll immediately notice the bright and airy open floor plan, featuring luxury vinyl wood plank flooring and stylish 2-inch faux wood blinds throughout for easy upkeep and care. The spacious living and dining areas flow seamlessly into the stunning kitchen, where quartz countertops, white shaker cabinets, and stainless steel appliances create a sleek yet functional space, perfect for both everyday meals and entertaining guests. Upstairs, the generously sized bedrooms provide plenty of natural light and storage, ensuring everyone feels right at home. The primary suite is a true retreat, offering a spa-like en suite bathroom with contemporary finishes. Outside, the oversized backyard is a private oasis, surrounded by a newly stained fence and beautifully landscaped, making it ideal for outdoor gatherings, gardening, or simply unwinding. The large double garage, with a convenient side entrance, provides easy access and additional off-street parking. Don’t miss out on this amazing new home in an unbeatable location, schedule your private showing TODAY!!
Sold for $500,000
$500,000
1340 CRYSTAL LAKE AVENUE E, ORLANDO, FL 32806
3beds
1,751sqft
Duplex, Multi Family
Built in 2025
-- sqft lot
$499,100 Zestimate®
$286/sqft
$2,934 Estimated rent
Home value
$499,100
$454,000 - $549,000
$2,934/mo
Zestimate® history
Owner options
List your home for rent
$2,934/mo
Rent Zestimate®
Find your next renter with Zillow Rental Manager. Plus, with online applications, you can quickly screen prospective tenants – for free.
$2,934/mo
Rent Zestimate®
Refinance and save
$3,629/mo
Est. payment
Refinancing to a lower rate could help reduce your monthly payments and save thousands over the life of the loan.
$3,629/mo
Est. payment
Explore your selling options
Work with a Zillow partner agent
Leverage their expertise and Zillow's premium Showcase listings to get your home seen by more buyers.
Get startedList with your own agent
Get your home in front of millions of buyers by listing it on Zillow.
Learn how to do itSell it yourself
Take full control of how buyers see your home on Zillow by listing For Sale by Owner (FSBO).
List your homeWhat's special
Zillow last checked:
Listing updated:
Listed by:
Kyle Gunter 407-383-9453,
DENIZ REALTY PARTNERS LLC 407-704-0780
Bought with:
Danny Boodhoo, 3332195
LPT REALTY, LLC
Source: Stellar MLS,MLS#: O6295911 Originating MLS: Lake and Sumter
Originating MLS: Lake and Sumter
Facts & features
Interior
Bedrooms & bathrooms
- Bedrooms: 3
- Bathrooms: 3
- Full bathrooms: 2
- 1/2 bathrooms: 1
Rooms
- Room types: Great Room
Primary bedroom
- Features: En Suite Bathroom, Walk-In Closet(s)
- Level: Second
- Area: 262.2 Square Feet
- Dimensions: 19x13.8
Bedroom 2
- Features: Built-in Closet
- Level: Second
- Area: 130.98 Square Feet
- Dimensions: 11.1x11.8
Bedroom 3
- Features: Built-in Closet
- Level: Second
- Area: 125.08 Square Feet
- Dimensions: 10.6x11.8
Primary bathroom
- Features: Dual Sinks, Shower No Tub
- Level: Second
Dining room
- Level: First
- Area: 88 Square Feet
- Dimensions: 8.8x10
Great room
- Level: First
- Area: 195 Square Feet
- Dimensions: 15x13
Kitchen
- Level: First
- Area: 128 Square Feet
- Dimensions: 10x12.8
Heating
- Central
Cooling
- Central Air
Appliances
- Included: Dishwasher, Microwave, Range, Refrigerator
- Laundry: Inside, Laundry Room
Features
- Eating Space In Kitchen, Open Floorplan, PrimaryBedroom Upstairs, Walk-In Closet(s)
- Flooring: Luxury Vinyl
- Windows: Blinds
- Has fireplace: No
Interior area
- Total structure area: 2,244
- Total interior livable area: 1,751 sqft
Property
Parking
- Total spaces: 2
- Parking features: Driveway, On Street
- Attached garage spaces: 2
- Has uncovered spaces: Yes
Features
- Levels: Two
- Stories: 2
- Exterior features: Other
- Fencing: Wood
Lot
- Size: 0.29 Acres
- Features: Corner Lot, Oversized Lot
- Residential vegetation: Trees/Landscaped
Details
- Parcel number: 0123295631002612
- Zoning: R-2
- Special conditions: None
Construction
Type & style
- Home type: MultiFamily
- Architectural style: Contemporary
- Property subtype: Duplex, Multi Family
- Attached to another structure: Yes
Materials
- Block
- Foundation: Slab
- Roof: Shingle
Condition
- Completed
- New construction: Yes
- Year built: 2025
Utilities & green energy
- Sewer: Public Sewer
- Water: Private
- Utilities for property: Cable Available, Electricity Available, Sewer Available, Water Available
Community & HOA
Community
- Pet fee: $0 monthly
- Subdivision: MICHIGAN AVE PARK
HOA
- Has HOA: No
Location
- Region: Orlando
Financial & listing details
- Price per square foot: $286/sqft
- Annual tax amount: $3,996
- Date on market: 4/2/2025
- Cumulative days on market: 142 days
- Listing terms: Cash,Conventional,FHA,Owner May Carry,VA Loan
- Ownership: Fee Simple
- Total actual rent: 0
- Electric utility on property: Yes
- Road surface type: Asphalt, Paved
Price history
| Date | Event | Price |
|---|---|---|
| 10/4/2025 | Listing removed | $3,000$2/sqft |
Source: Zillow Rentals Report a problem | ||
| 9/19/2025 | Price change | $3,000-4.8%$2/sqft |
Source: Zillow Rentals Report a problem | ||
| 9/5/2025 | Listed for rent | $3,150$2/sqft |
Source: Zillow Rentals Report a problem | ||
| 8/29/2025 | Sold | $500,000-7.2%$286/sqft |
Source:  Stellar MLS #O6295911 Report a problem Stellar MLS #O6295911 Report a problem | ||
| 8/22/2025 | Pending sale | $539,000$308/sqft |
Source: Stellar MLS #O6295911 Report a problem | ||
| 6/3/2025 | Price change | $539,000-6.3%$308/sqft |
Source: Stellar MLS #O6295911 Report a problem | ||
| 4/2/2025 | Listed for sale | $575,000$328/sqft |
Source: Stellar MLS #O6295911 Report a problem | ||
Public tax history
Tax history is unavailable.
Neighborhood: 32806
Nearby homes
- $429,7002 bd1 ba895 sqft2600 S Brown Ave, Orlando, FL 32806Off Market
- $378,3003 bd3 ba1.7k sqft2602 S Brown Ave, Orlando, FL 32806Off Market

- $318,2002 bd1 ba720 sqft2529 S Brown Ave, Orlando, FL 32806Off Market
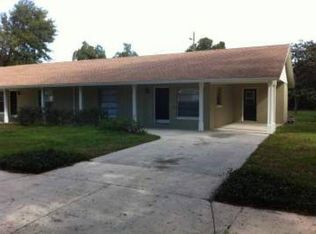
- $351,7003 bd2 ba1.1k sqft2430 S Brown Ave, Orlando, FL 32806Off Market
- $345,9002 bd1 ba725 sqft2527 S Brown Ave, Orlando, FL 32806Off Market
- $340,8003 bd2 ba1.4k sqft2606 S Brown Ave, Orlando, FL 32806Off Market
- $--2 bd1 ba850 sqft2605 S Brown Ave, Orlando, FL 32806Off Market
- $327,9004 bd2 ba1.4k sqft2431 S Brown Ave, Orlando, FL 32806Off Market
Nearby schools
GreatSchools rating
- 9/10Blankner K-8Grades: PK-8Distance: 0.2 mi
- 6/10William R Boone High SchoolGrades: 9-12Distance: 0.4 mi
Schools provided by the listing agent
- Elementary: Blankner Elem
- Middle: Blankner School (K-8)
- High: Boone High
Source: Stellar MLS. This data may not be complete. We recommend contacting the local school district to confirm school assignments for this home.
Get a cash offer in 3 minutes
Find out how much your home could sell for in as little as 3 minutes with a no-obligation cash offer.
Estimated market value
$499,100
Get a cash offer in 3 minutes
Find out how much your home could sell for in as little as 3 minutes with a no-obligation cash offer.
Estimated market value
$499,100
- Florida
- Orange County
- Orlando
- 32806
- 1340 CRYSTAL LAKE AVENUE E
Nearby cities
Nearby neighborhoods
Nearby zip codes
Other Orlando Topics
