PRIVATE 15 acres between Brownsburg & Pittsboro w/easy access to I-74 for this 4 Bdrm, 3.5 Ba CUSTOM HOME w/WALK-OUT BSMT, BONUS Rms, Office, formal DR & 2.5 CAR Att DEEP & WIDE Gar plus 24 x 48 OUTBLDG w/12 ft clgs, Cement flrs, electricity & 2 overhead doors (great for parking RV & yard 'toys.'). OPEN Floorplan! QUALITY Kitchen w/GRANITE Counters, Gas Range & TILED backsplash & flrs. Don't miss the pull out cabs in the pantry cab. Work from home in the Large Main Lvl OFFICE w/Glass Fr doors. Fantastic WALKOUT BASEMENT w/Full Bath, Kitchenette/wet bar, Storage/util rm & HUGE OPEN REC RM w/GAS FIREPLACE which leads out to PATIO & Gorgeous Retaining walls & Landscaping. Greet Guests on the Cov Front Porch or entertain in the 13x13 Scrnd Porch! Enjoy the Great outdoors HERE! Country Quiet w/City Convenience on edge of Bburg & Pboro! You can even make a lil $ w/Cash crop part of the land or possibly Split off a couple parcels in the future. This property has it ALL! Come see!
Sold
$790,000
1340 E Wall St, Pittsboro, IN 46167
4beds
3,756sqft
Residential, Single Family Residence
Built in 1989
15 Acres Lot
$849,600 Zestimate®
$210/sqft
$3,418 Estimated rent
Home value
$849,600
$790,000 - $918,000
$3,418/mo
Zestimate® history
Owner options
List your home for rent
$3,418/mo
Rent Zestimate®
Find your next renter with Zillow Rental Manager. Plus, with online applications, you can quickly screen prospective tenants – for free.
$3,418/mo
Rent Zestimate®
Refinance and save
$3,867/mo
Est. payment
Refinancing to a lower rate could help reduce your monthly payments and save thousands over the life of the loan.
$3,867/mo
Est. payment
Explore your selling options
Work with a Zillow partner agent
Leverage their expertise and Zillow's premium Showcase listings to get your home seen by more buyers.
Get startedList with your own agent
Get your home in front of millions of buyers by listing it on Zillow.
Learn how to do itSell it yourself
Take full control of how buyers see your home on Zillow by listing For Sale by Owner (FSBO).
List your homeWhat's special
Bonus rmsCountry quietCov front porchFantastic walkout basementOpen floorplanLarge main lvl officeQuality kitchen
Zillow last checked:
Listing updated:
Listed by:
Jamie Hall 317-691-2002,
Carpenter, REALTORS®,
Lea Grove
Bought with:
Maggie Whittington
@properties
Source: MIBOR as distributed by MLS GRID,MLS#: 21949292
Facts & features
Interior
Bedrooms & bathrooms
- Bedrooms: 4
- Bathrooms: 4
- Full bathrooms: 3
- 1/2 bathrooms: 1
- Main level bathrooms: 1
Primary bedroom
- Level: Upper
- Area: 234 Square Feet
- Dimensions: 18x13
Bedroom 2
- Level: Upper
- Area: 144 Square Feet
- Dimensions: 12x12
Bedroom 3
- Level: Upper
- Area: 120 Square Feet
- Dimensions: 12x10
Bedroom 4
- Level: Upper
- Area: 120 Square Feet
- Dimensions: 12x10
Other
- Features: Tile-Ceramic
- Level: Main
- Area: 72 Square Feet
- Dimensions: 9x8
Bonus room
- Level: Upper
- Area: 306 Square Feet
- Dimensions: 18x17
Breakfast room
- Features: Tile-Ceramic
- Level: Main
- Area: 112 Square Feet
- Dimensions: 14x8
Dining room
- Features: Hardwood
- Level: Main
- Area: 156 Square Feet
- Dimensions: 13X12
Great room
- Level: Main
- Area: 238 Square Feet
- Dimensions: 17x14
Kitchen
- Features: Tile-Ceramic
- Level: Main
- Area: 182 Square Feet
- Dimensions: 14x13
Kitchen
- Level: Basement
- Area: 55 Square Feet
- Dimensions: 11x5
Office
- Level: Main
- Area: 247 Square Feet
- Dimensions: 19x13
Play room
- Level: Basement
- Area: 416 Square Feet
- Dimensions: 32x13
Workshop
- Features: Other
- Level: Basement
- Area: 260 Square Feet
- Dimensions: 20x13
Heating
- Forced Air
Cooling
- Has cooling: Yes
Appliances
- Included: Dishwasher, Dryer, Disposal, Gas Oven, Refrigerator, Washer, Water Purifier, Water Softener Owned
- Laundry: Main Level
Features
- Vaulted Ceiling(s), Kitchen Island, Entrance Foyer, Hardwood Floors, Wet Bar
- Flooring: Hardwood
- Windows: Wood Work Stained
- Has basement: Yes
- Number of fireplaces: 2
- Fireplace features: Basement, Gas Log, Great Room
Interior area
- Total structure area: 3,756
- Total interior livable area: 3,756 sqft
- Finished area below ground: 1,092
Property
Parking
- Total spaces: 3
- Parking features: Attached
- Attached garage spaces: 3
- Details: Garage Parking Other(Finished Garage)
Features
- Levels: Two
- Stories: 2
- Patio & porch: Covered, Patio, Screened
Lot
- Size: 15 Acres
Details
- Additional structures: Outbuilding
- Parcel number: 320232105001000018
Construction
Type & style
- Home type: SingleFamily
- Architectural style: Traditional
- Property subtype: Residential, Single Family Residence
Materials
- Brick
- Foundation: Concrete Perimeter
Condition
- New construction: No
- Year built: 1989
Utilities & green energy
- Electric: 200+ Amp Service
- Water: Private Well
- Utilities for property: See Remarks
Community & HOA
Community
- Security: Security Service
- Subdivision: No Subdivision
HOA
- Has HOA: No
Location
- Region: Pittsboro
Financial & listing details
- Price per square foot: $210/sqft
- Tax assessed value: $606,800
- Annual tax amount: $4,224
- Date on market: 10/26/2023
- Cumulative days on market: 2 days
Price history
| Date | Event | Price |
|---|---|---|
| 11/30/2023 | Sold | $790,000-1.3%$210/sqft |
Source:  MIBOR as distributed by MLS GRID #21949292 Report a problem MIBOR as distributed by MLS GRID #21949292 Report a problem | ||
| 10/27/2023 | Pending sale | $800,000$213/sqft |
Source: MIBOR as distributed by MLS GRID #21949292 Report a problem | ||
| 10/26/2023 | Listed for sale | $800,000$213/sqft |
Source: MIBOR as distributed by MLS GRID #21949292 Report a problem | ||
Public tax history
| Year | Property taxes | Tax assessment |
|---|---|---|
| 2025 | $7,344 +69.6% | $606,800 -1.6% |
| 2024 | $4,330 +5% | $616,700 +40% |
| 2023 | $4,125 +27.7% | $440,400 +1.7% |
| 2022 | $3,230 -4.6% | $432,900 +22.7% |
| 2021 | $3,386 +16.5% | $352,700 +4.9% |
| 2020 | $2,908 -12.4% | $336,100 +11.6% |
| 2019 | $3,318 +3% | $301,200 +5.4% |
| 2018 | $3,222 -0.9% | $285,700 +1.3% |
| 2017 | $3,252 +12.7% | $282,100 +2.5% |
| 2016 | $2,885 +3.8% | $275,300 +15.6% |
| 2014 | $2,779 +1.2% | $238,100 +0.9% |
| 2013 | $2,744 -18.6% | $236,000 -16.7% |
| 2011 | $3,373 +1.2% | $283,200 +0.7% |
| 2010 | $3,333 +13.8% | $281,300 +0.1% |
| 2009 | $2,930 +37.1% | $281,000 +25.3% |
| 2007 | $2,138 -5.2% | $224,260 +11.2% |
| 2006 | $2,256 | $201,700 +1.5% |
| 2005 | -- | $198,800 |
Find assessor info on the county website
Neighborhood: 46167
Nearby homes
- $588,9004 bd2 ba2.2k sqft4712 E County Road 750 N, Pittsboro, IN 46167Off Market
- $199,4002 bd1 ba904 sqft4806 E County Road 750 N, Pittsboro, IN 46167Off Market
- $405,2005 bd3 ba3.1k sqft954 Rushmore Dr, Pittsboro, IN 46167Off Market
- $369,9004 bd3 ba2.4k sqft956 Rushmore Dr, Pittsboro, IN 46167Sold
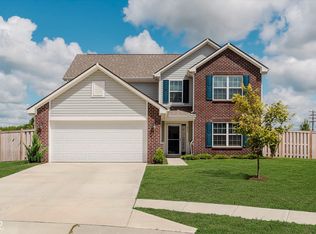
- $385,0003 bd2 ba2k sqft4563 Quail Creek Trce S, Pittsboro, IN 46167Off Market
- $302,9002 bd2 ba1.6k sqft4539 Quail Creek Trce S, Pittsboro, IN 46167Off Market
- $263,1002 bd2 ba1.4k sqft4567 Quail Creek Trce S, Pittsboro, IN 46167Off Market
- $431,5004 bd3 ba1.8k sqft952 Rushmore Dr, Pittsboro, IN 46167Off Market
Nearby schools
GreatSchools rating
- 9/10Pittsboro ElementaryGrades: 3-5Distance: 1.4 mi
- 9/10Tri-West Middle SchoolGrades: 6-8Distance: 4.9 mi
- 9/10Tri-West Senior High SchoolGrades: 9-12Distance: 5.1 mi
Schools provided by the listing agent
- Middle: Tri-West Middle School
- High: Tri-West Senior High School
Source: MIBOR as distributed by MLS GRID. This data may not be complete. We recommend contacting the local school district to confirm school assignments for this home.
Get a cash offer in 3 minutes
Find out how much your home could sell for in as little as 3 minutes with a no-obligation cash offer.
Estimated market value
$849,600
Get a cash offer in 3 minutes
Find out how much your home could sell for in as little as 3 minutes with a no-obligation cash offer.
Estimated market value
$849,600
- Indiana
- Hendricks County
- Pittsboro
- 46167
- 1340 E Wall St
Nearby cities
Nearby zip codes
Other Pittsboro Topics
