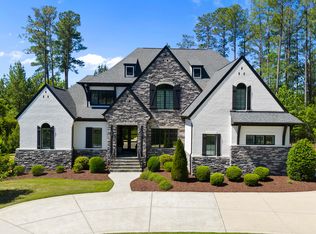
Price adjustment you simply can't miss!! Welcome to an unparalleled sanctuary of luxury! This magnificent Rodger L. Caldwell designed residence features 5 spacious bedrooms, 6 full baths and 2 half baths, designed for both comfort and sophistication. The kitchen and heart of the home features Wolf appliances, double wall ovens, two glass door refrigerators, two dishwashers, instant hot water, a built-in Miele coffee maker, warming drawer and an appliance cabinet. Indulge your passions with a fully-equipped home gym, a state-of-the-art home theater, and a dedicated golf simulator room, all crafted to enhance your everyday lifestyle. Step outside to discover your personal oasis, complete with a heated pool and spa, fully equipped pool house with a full bathroom, grilling/kitchen area and large storage area. Not only does this home offer enhanced privacy because of the location of the two end lots, but it also includes a gorgeous, amenity packed neighborhood including a Tom Fazio designed golf course overlooking the 12th green and 13th T-box and fairway, 4 clay tennis courts, two pickle ball courts, private dining at The Oak Restaurant and a beautiful equipped pro shop.
Sold for $4,500,000
$4,500,000
1340 Eagleson Ln, Wake Forest, NC 27587
5beds
11,253sqft
Single Family Residence, Residential
Built in 2016
1.97 Acres Lot
$4,505,200 Zestimate®
$400/sqft
$6,231 Estimated rent
Home value
$4,505,200
$4.28M - $4.73M
$6,231/mo
Zestimate® history
Owner options
List your home for rent
$6,231/mo
Rent Zestimate®
Find your next renter with Zillow Rental Manager. Plus, with online applications, you can quickly screen prospective tenants – for free.
$6,231/mo
Rent Zestimate®
Refinance and save
$27,622/mo
Est. payment
Refinancing to a lower rate could help reduce your monthly payments and save thousands over the life of the loan.
$27,622/mo
Est. payment
Explore your selling options
Work with a Zillow partner agent
Leverage their expertise and Zillow's premium Showcase listings to get your home seen by more buyers.
Get startedList with your own agent
Get your home in front of millions of buyers by listing it on Zillow.
Learn how to do itSell it yourself
Take full control of how buyers see your home on Zillow by listing For Sale by Owner (FSBO).
List your homeWhat's special
Fully equipped pool houseSpacious bedroomsHome gymBuilt-in miele coffee makerHome theaterGolf simulator roomDouble wall ovens
Zillow last checked:
Listing updated:
Listed by:
Brittany Shumaker 919-628-6162,
Aimee Anderson & Associates
Bought with:
Brittany Shumaker, 271917
Aimee Anderson & Associates
Source: Doorify MLS,MLS#: 10113076
Facts & features
Interior
Bedrooms & bathrooms
- Bedrooms: 5
- Bathrooms: 8
- Full bathrooms: 6
- 1/2 bathrooms: 2
Heating
- Fireplace(s), Heat Pump, Natural Gas, Radiant Floor, Zoned
Cooling
- Ceiling Fan(s), Central Air, Electric, Zoned
Appliances
- Included: Bar Fridge, Built-In Electric Oven, Built-In Freezer, Built-In Gas Range, Built-In Range, Built-In Refrigerator, Convection Oven, Dishwasher, Disposal, Double Oven, Dryer, Electric Oven, Exhaust Fan, Freezer, Gas Range, Ice Maker, Instant Hot Water, Microwave, Oven, Refrigerator, Self Cleaning Oven, Stainless Steel Appliance(s), Vented Exhaust Fan, Warming Drawer, Washer, Washer/Dryer, Water Heater, Wine Cooler, Wine Refrigerator
- Laundry: Inside, Laundry Room, Main Level, Multiple Locations, Upper Level
Features
- Bar, Bookcases, Breakfast Bar, Built-in Features, Cathedral Ceiling(s), Ceiling Fan(s), Chandelier, Coffered Ceiling(s), Crown Molding, Double Vanity, Dual Closets, Eat-in Kitchen, Elevator, Entrance Foyer, Granite Counters, High Ceilings, High Speed Internet, Kitchen Island, Open Floorplan, Pantry, Master Downstairs, Recessed Lighting, Second Primary Bedroom, Separate Shower, Smart Thermostat, Smooth Ceilings, Soaking Tub, Sound System, Storage, Tray Ceiling(s), Vaulted Ceiling(s), Walk-In Closet(s), Walk-In Shower, Wet Bar, Wired for Data, Wired for Sound
- Flooring: Carpet, Hardwood, Marble, Tile
- Doors: French Doors, Mirrored Closet Door(s), Sliding Doors
- Windows: Blinds, Double Pane Windows, Drapes, Window Treatments
- Basement: Daylight, Exterior Entry, Finished, Full, Heated, Storage Space
- Number of fireplaces: 5
- Fireplace features: Basement, Bedroom, Gas, Gas Log, Great Room, Master Bedroom, Raised Hearth, Stone
Interior area
- Total structure area: 11,253
- Total interior livable area: 11,253 sqft
- Finished area above ground: 7,325
- Finished area below ground: 3,928
Property
Parking
- Total spaces: 12
- Parking features: Circular Driveway, Concrete, Detached, Garage, Garage Door Opener, Inside Entrance
- Attached garage spaces: 7
- Uncovered spaces: 5
Accessibility
- Accessibility features: Accessible Bedroom, Accessible Central Living Area, Accessible Closets, Accessible Doors, Accessible Elevator Installed, Accessible Full Bath, Accessible Hallway(s), Accessible Kitchen, Customized Wheelchair Accessible, Level Flooring, Standby Generator
Features
- Levels: Three Or More
- Stories: 3
- Patio & porch: Covered, Front Porch, Rear Porch, Side Porch
- Exterior features: Balcony, Barbecue, Built-in Barbecue, Fenced Yard, Gas Grill, Lighting, Outdoor Grill, Outdoor Kitchen, Outdoor Shower, Private Yard, Smart Camera(s)/Recording, Storage
- Has private pool: Yes
- Pool features: Fenced, Heated, In Ground, Outdoor Pool, Private, Salt Water, Waterfall, Community
- Fencing: Back Yard, Fenced, Gate
- Has view: Yes
- View description: Golf Course
Lot
- Size: 1.97 Acres
- Features: Agricultural, Back Yard, Cleared, Close to Clubhouse, Cul-De-Sac, Front Yard, Hardwood Trees, Landscaped, Level, Native Plants, On Golf Course, Paved, Private, Sprinklers In Front, Sprinklers In Rear, Views
Details
- Additional structures: Garage(s), Outdoor Kitchen, Pool House, Second Garage
- Parcel number: 1821043451
- Special conditions: Standard
Construction
Type & style
- Home type: SingleFamily
- Architectural style: Traditional, Transitional
- Property subtype: Single Family Residence, Residential
Materials
- Brick, Stone
- Foundation: Brick/Mortar
- Roof: Shingle
Condition
- New construction: No
- Year built: 2016
Utilities & green energy
- Sewer: Public Sewer
- Water: Public
- Utilities for property: Cable Available, Electricity Available, Electricity Connected, Natural Gas Available, Natural Gas Connected, Phone Available, Phone Connected, Septic Available, Septic Connected, Sewer Available, Water Available, Water Connected, Underground Utilities
Community & HOA
Community
- Features: Clubhouse, Fishing, Fitness Center, Golf, Lake, Park, Playground, Pool, Restaurant, Sidewalks, Street Lights, Tennis Court(s)
- Subdivision: Hasentree
HOA
- Has HOA: Yes
- Amenities included: Clubhouse, Fitness Center, Golf Course, Jogging Path, Meeting Room, Park, Party Room, Picnic Area, Playground, Pond Seasonal, Pool, Recreation Room, Security, Tennis Court(s), Trail(s)
- Services included: Security
- HOA fee: $700 quarterly
- Additional fee info: Second HOA Fee $430 Quarterly
Location
- Region: Wake Forest
Financial & listing details
- Price per square foot: $400/sqft
- Tax assessed value: $3,215,297
- Annual tax amount: $20,585
- Date on market: 8/1/2025
Price history
| Date | Event | Price |
|---|---|---|
| 4/29/2026 | Sold | $4,500,000-16.3%$400/sqft |
Source:  Doorify MLS #10113076 Report a problem Doorify MLS #10113076 Report a problem | ||
| 3/13/2026 | Pending sale | $5,377,700$478/sqft |
Source: Doorify MLS #10113076 Report a problem | ||
| 10/23/2025 | Price change | $5,377,700-9.6%$478/sqft |
Source: Doorify MLS #10113076 Report a problem | ||
| 9/16/2025 | Price change | $5,950,000-8.1%$529/sqft |
Source: Doorify MLS #10113076 Report a problem | ||
| 9/10/2025 | Price change | $6,477,000-4.4%$576/sqft |
Source: Doorify MLS #10113076 Report a problem | ||
| 8/1/2025 | Listed for sale | $6,777,000+1594.3%$602/sqft |
Source: Doorify MLS #10113076 Report a problem | ||
| 9/6/2017 | Sold | $400,000-83.4%$36/sqft |
Source: Public Record Report a problem | ||
| 8/31/2016 | Sold | $2,411,000+305.2%$214/sqft |
Source: Public Record Report a problem | ||
| 8/4/2006 | Sold | $595,000$53/sqft |
Source: Public Record Report a problem | ||
Public tax history
| Year | Property taxes | Tax assessment |
|---|---|---|
| 2025 | $20,585 +3% | $3,215,297 |
| 2024 | $19,987 +0.4% | $3,215,297 +26% |
| 2023 | $19,911 +8% | $2,551,081 |
| 2022 | $18,444 +2.8% | $2,551,081 |
| 2021 | $17,946 +1.7% | $2,551,081 |
| 2020 | $17,648 -22.4% | $2,551,081 -9.7% |
| 2019 | $22,742 | $2,825,354 +17.7% |
| 2018 | $22,742 +33.1% | $2,400,844 |
| 2017 | $17,090 | $2,400,844 +379.4% |
| 2016 | -- | $500,800 -15.7% |
| 2015 | $4,125 | $594,000 |
Find assessor info on the county website
Neighborhood: 27587
Nearby homes
- $260,0000.94 Acres1336 Eagleson Ln, Wake Forest, NC 27587Off Market
- $2,925,0004 bd7 ba5.4k sqft1332 Eagleson Ln, Wake Forest, NC 27587Sold
- $2,302,9007 bd9 ba10k sqft1337 Eagleson Ln, Wake Forest, NC 27587Off Market

- $1,638,7005 bd5 ba4.4k sqft1328 Eagleson Ln, Wake Forest, NC 27587Off Market
- $2,292,2005 bd7 ba6.8k sqft1333 Eagleson Ln, Wake Forest, NC 27587Off Market
- $1,389,2005 bd5 ba4.2k sqft1329 Eagleson Ln, Wake Forest, NC 27587Off Market
- $1,229,8004 bd4 ba4.1k sqft1324 Eagleson Ln, Wake Forest, NC 27587Off Market
- $2,594,7006 bd6 ba6.1k sqft1325 Eagleson Ln, Wake Forest, NC 27587Off Market
Nearby schools
GreatSchools rating
- 6/10North Forest Pines ElementaryGrades: PK-5Distance: 3.5 mi
- 8/10Wakefield MiddleGrades: 6-8Distance: 3.1 mi
- 8/10Wakefield HighGrades: 9-12Distance: 3 mi
Schools provided by the listing agent
- Elementary: Wake - North Forest
- Middle: Wake - Wakefield
- High: Wake - Wakefield
Source: Doorify MLS. This data may not be complete. We recommend contacting the local school district to confirm school assignments for this home.
Get a cash offer in 3 minutes
Find out how much your home could sell for in as little as 3 minutes with a no-obligation cash offer.
Estimated market value
$4,505,200
Get a cash offer in 3 minutes
Find out how much your home could sell for in as little as 3 minutes with a no-obligation cash offer.
Estimated market value
$4,505,200
- North Carolina
- Wake County
- Wake Forest
- 27587
- 1340 Eagleson Ln
Nearby cities
Nearby zip codes
Other Wake Forest Topics
