Welcome to 1340 Eastern! This 2 bedroom, 1.5 bath home offers plenty of space, plus a possible 3rd non-conforming bedroom in the basement. The main level features a dining room, a large living room with beautiful original woodwork and a wood-burning fireplace, a kitchen with plenty of counter space, a half bath, and main-floor laundry. Updates include vinyl flooring, fresh paint, and a brand-new roof (2024). Upstairs you'll find 2 generously sized bedrooms with large closets and newer carpet, along with a full bathroom with updated flooring. One bedroom opens to a porch leading to a deck overlooking the backyard. The finished basement offers a rec area or non-conforming bedroom. Outside, there's a 1-stall detached garage with additional parking in the driveway or on the backyard patio area. Enjoy your morning coffee on the front screened porch. Just minutes from the redeveloped Boston Square area and Alger Heights. Reach out today to schedule your private showing! Buyer to verify info.
Pending
$229,900
1340 Eastern Ave SE, Grand Rapids, MI 49507
2beds
1,293sqft
Single Family Residence
Built in 1919
4,356 Square Feet Lot
$237,300 Zestimate®
$178/sqft
$-- HOA
What's special
Wood-burning fireplaceFront screened porchFresh paintNewer carpetMain-floor laundryDining roomBackyard patio area
- 18 days
- 505
- 62
Zillow last checked:
Listing updated:
Listed by:
Brian Hevelhurst 616-634-4068,
RE/MAX of Grand Rapids (FH) 616-957-0700,
Michael D V'Dovick 989-621-2211,
RE/MAX of Grand Rapids (FH)
Source: MichRIC,MLS#: 26053382
Facts & features
Interior
Bedrooms & bathrooms
- Bedrooms: 2
- Bathrooms: 2
- Full bathrooms: 1
- 1/2 bathrooms: 1
Heating
- Forced Air
Cooling
- Central Air
Appliances
- Included: Dishwasher, Dryer, Range, Washer
- Laundry: Main Level
Features
- Eat-in Kitchen
- Flooring: Carpet, Vinyl, Wood
- Windows: Replacement
- Basement: Full
- Number of fireplaces: 1
- Fireplace features: Wood Burning
Interior area
- Total structure area: 1,293
- Total interior livable area: 1,293 sqft
- Finished area below ground: 863
Property
Parking
- Total spaces: 1
- Parking features: Detached
- Garage spaces: 1
Features
- Stories: 2
- Patio & porch: Scrn Porch
Lot
- Size: 4,356 Square Feet
- Dimensions: 46.64 x 90
- Features: Sidewalk
Details
- Parcel number: 411805108025
- Zoning description: RES
Construction
Type & style
- Home type: SingleFamily
- Architectural style: Traditional
- Property subtype: Single Family Residence
Materials
- Vinyl Siding
- Roof: Composition
Condition
- New construction: No
- Year built: 1919
Utilities & green energy
- Sewer: Public Sewer
- Water: Public
- Utilities for property: Natural Gas Connected
Community & HOA
Location
- Region: Grand Rapids
Financial & listing details
- Price per square foot: $178/sqft
- Tax assessed value: $28,795
- Annual tax amount: $954
- Date on market: 10/7/2026
- Listing terms: Cash,FHA,VA Loan,MSHDA,Conventional
- Road surface type: Paved
Estimated market value
$237,300
$225,000 - $249,000
$1,526/mo
Price history
| Date | Event | Price |
|---|---|---|
| 10/10/2026 | Pending sale | $229,900$178/sqft |
Source:  MichRIC #26053382 Report a problem | ||
| 10/7/2026 | Listed for sale | $229,900+556.9%$178/sqft |
Source: MichRIC #26053382 Report a problem | ||
| 1/25/2010 | Sold | $35,000$27/sqft |
Source: Public Record Report a problem | ||
| 10/13/2009 | Listed for sale | $35,000$27/sqft |
Source: Coldwell Banker Furton - Hoppough #767234 Report a problem | ||
| 10/4/2009 | Listing removed | $35,000$27/sqft |
Source: foreclosure.com Report a problem | ||
| 9/24/2009 | Listed for sale | $35,000-58.2%$27/sqft |
Source: foreclosure.com Report a problem | ||
| 12/12/2008 | Sold | $83,728-0.2%$65/sqft |
Source: Public Record Report a problem | ||
| 3/20/2007 | Sold | $83,900$65/sqft |
Source: Public Record Report a problem | ||
Public tax history
| Year | Property taxes | Tax assessment |
|---|---|---|
| 2026 | $938 +2.4% | $99,500 +8.7% |
| 2025 | $916 | $91,500 +10.6% |
| 2024 | -- | $82,700 +63.1% |
| 2021 | $813 | $50,700 +14.7% |
| 2020 | $813 +3.5% | $44,200 +17.2% |
| 2019 | $785 | $37,700 +23.2% |
| 2018 | -- | $30,600 +10.9% |
| 2017 | $774 | $27,600 +18.5% |
| 2016 | $774 | $23,300 |
| 2015 | $774 +7.5% | $23,300 -7.2% |
| 2013 | $720 | $25,100 -14% |
| 2011 | -- | $29,200 -16.8% |
| 2010 | -- | $35,100 -5.4% |
| 2009 | -- | $37,100 -16.3% |
| 2007 | -- | $44,300 +30.5% |
| 2005 | -- | $33,944 +3.3% |
| 2004 | -- | $32,860 +62% |
| 2002 | -- | $20,287 +3.2% |
| 2001 | -- | $19,658 |
Find assessor info on the county website
Monthly payment
Est. payment
Payment breakdown
Explore the cost of this home by adjusting the details. Changes won't be saved.Climate risks
Neighborhood: Oakdale
- $214,2003 bd2 ba1.2k sqft1348 Eastern Ave SE, Grand Rapids, MI 49507Off Market

- $193,0003 bd1 ba1.1k sqft1336 Eastern Ave SE, Grand Rapids, MI 49507Off Market

- $333,0006 bd4 ba2.4k sqft1346 Eastern Ave SE, Grand Rapids, MI 49507Sold

- $193,800-- bd1 ba936 sqft814 Temple St SE, Grand Rapids, MI 49507Off Market
Similar homes
- $235,0003 bd2 ba1.2k sqft668 Alexander St SE, Grand Rapids, MI 49507For Sale
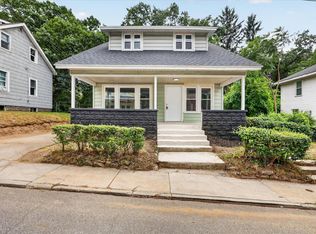
 MLS ID #26044260, Joel Horst, Bellabay Realty LLC. MichRIC
- $219,9004 bd1 ba1.2k sqft1005 Adams St SE, Grand Rapids, MI 49507For Sale
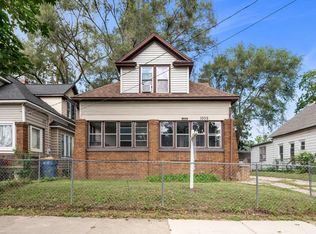 MLS ID #26045874, Tanya D Powell-May, Keller Williams GR North. MichRIC
- $219,0003 bd2 ba1.2k sqft1019 Cooper Ave SE, Grand Rapids, MI 49507For Sale
 MLS ID #26047449, Houston Moyer, Place Real Estate. MichRIC
- $260,0004 bd2 ba1.6k sqft841 Adams St SE, Grand Rapids, MI 49507For Sale
 MLS ID #26041866, James D Blehm, Keller Williams GR North. MichRIC
- $215,0002 bd2 ba874 sqft1111 Orville St SE, Grand Rapids, MI 49507For SaleMLS ID #26049045, Salvatore Cucinella, Bellabay Realty LLC. MichRIC
- $224,8004 bd2 ba1.5k sqft425 Adams St SE, Grand Rapids, MI 49507For SaleMLS ID #26046150, Lewis Smalligan, Tall Tree Realty and Property Management LLC. MichRIC
- $255,0005 bd2 ba1.8k sqft459 Dickinson St SE, Grand Rapids, MI 49507For SaleMLS ID #26055703, Drew Denham, Keller Williams GR North. MichRIC
- $209,9004 bd2 ba1.6k sqft243 Delaware St SE, Grand Rapids, MI 49507For SaleMLS ID #26045306, Ignacio Peralta, Bellabay Realty LLC. MichRIC
- $240,0003 bd1 ba1k sqft933 Benjamin Ave NE, Grand Rapids, MI 49503For SaleMLS ID #26055681, Kyle Sheerin, Independence Realty (Main). MichRIC
- $229,9002 bd2 ba932 sqft46 Maplelawn St SW, Wyoming, MI 49548For SaleMLS ID #26055880, Ignacio Peralta, Bellabay Realty LLC. MichRIC
- $219,9004 bd3 ba1.4k sqft918 Dorchester Ave SW, Grand Rapids, MI 49503For SaleMLS ID #26055416, Javier Rodriguez, Lake Michigan Realty Mgmt. MichRIC
- $224,9003 bd1 ba1.1k sqft1128 Sigsbee St SE, Grand Rapids, MI 49506For SaleMLS ID #26031874, Christina Saenz, Ascent Real Estate Group. MichRIC
- $209,0004 bd1 ba1.3k sqft750 Olympia St SW, Grand Rapids, MI 49503For SaleMLS ID #26054495, David Gaddy, Bellabay Realty LLC. MichRIC
- $264,9005 bd3 ba1.5k sqft927 Merrifield St SE, Grand Rapids, MI 49507For SaleMLS ID #25057763, Racine C Bamwanya, Five Star Real Estate (Grandv). MichRIC
- $239,9004 bd1 ba1.3k sqft26 Dennis Ave SE, Grand Rapids, MI 49506For SaleMLS ID #26045417, Ryan J McDonald, 616 Realty LLC. MichRIC
- $234,9002 bd1 ba956 sqft513 Julia St NE, Grand Rapids, MI 49505For SaleMLS ID #26051759, James M Chertos, Bellabay Realty LLC. MichRIC
- $289,9003 bd1 ba1.4k sqft1419 Linwood St SE, Grand Rapids, MI 49507For SaleMLS ID #26053747, Ryan Ogle, EXP Realty (Grand Rapids). MichRIC
- $219,0003 bd1 ba1.4k sqft721 Lafayette Ave NE, Grand Rapids, MI 49503For SaleMLS ID #26050795, Elizabeth Oakley, Five Star Real Estate (Eastown). MichRIC
- $279,9004 bd2 ba1.5k sqft1027 Underwood Ave SE, Grand Rapids, MI 49506For SaleMLS ID #26052498, Courtney R Gabridge, Five Star Real Estate (Ada). MichRIC
- $279,9003 bd2 ba1.5k sqft1318 Wealthy St SE, Grand Rapids, MI 49506For SaleMLS ID #26053631, John D Doorn, JH Realty Partners. MichRIC
