Skip main navigation
Sold for $440,000
  • $440,000

    1340 Edmundton Dr, Grosse Pointe Woods, MI 48236

    4beds
    2,344sqft
    Single Family Residence
    Built in 1968
    6,969 Square Feet Lot
    $475,300 Zestimate®
    $188/sqft
    $3,305 Estimated rent

    Home value

    $475,300

    $452,000 - $504,000

    $3,305/mo

    Zestimate® history
    Loading
    Loading...

    Owner options

    List your home for rent

    $3,305/mo

    Rent Zestimate®

    Find your next renter with Zillow Rental Manager. Plus, with online applications, you can quickly screen prospective tenants – for free.

    Learn more

    $3,305/mo

    Rent Zestimate®

    Refinance and save

    $3,071/mo

    Est. payment

    Refinancing to a lower rate could help reduce your monthly payments and save thousands over the life of the loan.

    See today's rates

    $3,071/mo

    Est. payment

    Explore your selling options

    Work with a Zillow partner agent

    Leverage their expertise and Zillow's premium Showcase listings to get your home seen by more buyers.

    Get started

    List with your own agent

    Get your home in front of millions of buyers by listing it on Zillow.

    Learn how to do it

    Sell it yourself

    Take full control of how buyers see your home on Zillow by listing For Sale by Owner (FSBO).

    List your home

    What's special

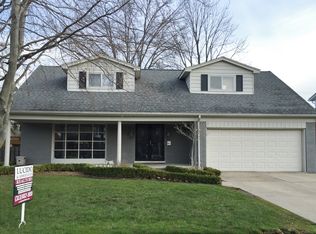
    ******Absolutely stunning 4 bedroom colonial in the heart of Grosse Pointe Woods!!! Gorgeous brand new kitchen with new appliances. New hardwood flooring throughout kitchen and family room with patio door leading to your beautiful deck overlooking huge back yard. Natural fireplace too for those Holiday gatherings. Brand new central air conditioning unit (10 yr warranty). 8 year old Lenox high efficiency furnace. Recently completed, finished basement with clean white acoustical ceiling and brand new vinyl plank flooring. Large bedroom sizes perfect for the growing family!! Other features include: Sprinkler system, vinyl replacement windows, glass block windows, 2.5 baths, large fenced back yard, attached garage, Grosse Pointe Woods Waterfront Park and Grosse Pointe Schools. Hurry this one won't last!!*******

    Zillow last checked:

    Listing updated:

    Listed by:

    Michael J Krausman 248-342-6516,

    Luxury Living Real Estate

    Bought with:

    Kristin W Halmaghi, 6501285310

    Real Estate One-Northville

    Source: Realcomp II,MLS#: 20240059521MLS Logo

    Facts & features

    Interior

    Bedrooms & bathrooms
    • Bedrooms: 4
    • Bathrooms: 3
    • Full bathrooms: 2
    • 1/2 bathrooms: 1
    Bedroom
    • Level: Second
    • Dimensions: 12 x 15
    Bedroom
    • Level: Second
    • Dimensions: 12 x 12
    Bedroom
    • Level: Second
    • Dimensions: 12 x 11
    Bedroom
    • Level: Second
    • Dimensions: 12 x 12
    Other
    • Level: Second
    • Dimensions: 9 x 6
    Other
    • Level: Second
    • Dimensions: 12 x 7
    Other
    • Level: Entry
    • Dimensions: 7 x 3
    Other
    • Level: Entry
    • Dimensions: 11 x 9
    Dining room
    • Level: Entry
    • Dimensions: 14 x 12
    Family room
    • Level: Entry
    • Dimensions: 17 x 14
    Kitchen
    • Level: Entry
    • Dimensions: 12 x 9
    Living room
    • Level: Entry
    • Dimensions: 18 x 14
    Heating
    • Forced Air, Natural Gas
    Cooling
    • Central Air
    Appliances
    • Included: Dishwasher, Disposal, Dryer, Free Standing Gas Oven, Free Standing Gas Range, Free Standing Refrigerator, Microwave, Washer
    Features
    • Basement: Partially Finished
    • Has fireplace: Yes
    • Fireplace features: Family Room, Wood Burning
    Interior area
    • Total interior livable area: 2,344 sqft
    • Finished area above ground: 2,144
    • Finished area below ground: 200

    Property

    Parking
    • Total spaces: 2
    • Parking features: Two Car Garage, Attached
    • Attached garage spaces: 2
    Features
    • Levels: Two
    • Stories: 2
    • Entry location: GroundLevel
    • Patio & porch: Deck
    • Pool features: None
    Lot
    • Size: 6,969 Square Feet
    • Dimensions: 65.00 x 107.00
    Details
    • Parcel number: 40001050146000
    • Special conditions: Short Sale No,Standard

    Construction

    Type & style
    • Home type: SingleFamily
    • Architectural style: Colonial
    • Property subtype: Single Family Residence
    Materials
    • Brick
    • Foundation: Basement, Block
    • Roof: Asphalt
    Condition
    • New construction: No
    • Year built: 1968

    Utilities & green energy

    • Sewer: Public Sewer
    • Water: Public

    Community & HOA

    Community
    • Subdivision: EDWARD J RUSSELL SUB NO 2-G. PTE WDS
    HOA
    • Has HOA: No
    Location
    • Region: Grosse Pointe Woods

    Financial & listing details

    • Price per square foot: $188/sqft
    • Tax assessed value: $167,436
    • Annual tax amount: $9,325
    • Date on market: 8/12/2024
    • Cumulative days on market: 78 days
    • Listing agreement: Exclusive Right To Sell
    • Listing terms: Cash,Conventional,FHA,Va Loan

    Price history

    DateEventPrice
    12/3/2024Sold$440,000$188/sqft
    Source: Realcomp II #20240059521 Report a problem
    11/11/2024Pending sale$440,000$188/sqft
    Source: Realcomp II #20240059521 Report a problem
    11/2/2024Listed for sale$440,000$188/sqft
    Source: Realcomp II #20240059521 Report a problem
    10/30/2024Pending sale$440,000$188/sqft
    Source: Realcomp II #20240059521 Report a problem
    10/14/2024Price change$440,000-2.2%$188/sqft
    Source: Realcomp II #20240059521 Report a problem
    9/29/2024Price change$449,900-2.2%$192/sqft
    Source: Realcomp II #20240059521 Report a problem
    8/13/2024Listed for sale$459,900+41.5%$196/sqft
    Source: Realcomp II #20240059521 Report a problem
    10/26/2018Sold$325,000-1.2%$139/sqft
    Source: MiRealSource #31360415 Report a problem
    9/24/2018Pending sale$329,000$140/sqft
    Source: Realty Executives Home Towne Chesterfield #31360415 Report a problem
    9/19/2018Listed for sale$329,000+26.5%$140/sqft
    Source: Realty Executives Home Towne Chesterfield #31360415 Report a problem
    8/27/1996Sold$260,000$111/sqft
    Source: Public Record Report a problem

    Public tax history

    YearProperty taxesTax assessment
    2025-- $199,700 +8.3%
    2024-- $184,400 +13.5%
    2023-- $162,400 +3%
    2022-- $157,600 -0.7%
    2021-- $158,700
    2020$8,837 +54.3%$158,700 +6.2%
    2019$5,729 $149,400 +10.2%
    2018-- $135,600 +3.1%
    2017$5,786 $131,500 +9%
    2016-- $120,600 +4.7%
    2015-- $115,200 +13.7%
    2013$9,720 $101,300 +3.1%
    2012-- $98,300 +1.2%
    2011-- $97,100 -3.3%
    2010-- $100,400 -20.3%
    2009-- $126,000 -17%
    2008-- $151,800 -11.8%
    2007-- $172,200 +0.8%
    2004$6,202 +15.8%$170,800 +41.7%
    2001$5,356 +6.3%$120,560 +3.2%
    2000$5,040 $116,830
    Find assessor info on the county website

    Neighborhood: 48236

    Nearby schools

    GreatSchools rating
    Get a cash offer in 3 minutes
    Find out how much your home could sell for in as little as 3 minutes with a no-obligation cash offer.
    Estimated market value
    $475,300
    Get a cash offer in 3 minutes
    Find out how much your home could sell for in as little as 3 minutes with a no-obligation cash offer.
    Estimated market value
    $475,300