Welcome home to this charming, meticulously maintained 3-bedroom, 1.5-bath Cape Cod located in the desirable Clinton Estates neighborhood. Step inside to find refinished hardwood floors in the living room and hallway, creating a warm and inviting space to gather. The main-floor bedrooms feature brand-new carpet, offering comfort and a fresh, updated feel. The partially finished basement provides additional living space perfect for a recreation room, home office, workout area, or media room, while still offering plenty of storage. Enjoy your morning coffee on the spacious front porch, or entertain family and friends in the backyard designed for outdoor living. The fully fenced outdoor space features a deck, patio with fire pit, and sun shade ideal for relaxing summer evenings and weekend gatherings. A one-and-a-half-car garage and extended driveway provide ample parking for residents and guests. Conveniently located near shopping, dining, parks, and major commuter routes, this move-in-ready home offers comfort, functionality, and outdoor enjoyment.
Contingent
Price cut: $5K (7/6)
$295,000
1340 Evaline Dr, Columbus, OH 43224
3beds
1,140sqft
:
Get pre-qualified$2,137/mo
Single Family Residence
Built in 1959
6,969 Square Feet Lot
$-- Zestimate®
$259/sqft
$-- HOA
What's special
- 50 days |
- 325 |
- 17 |
Zillow last checked:
Listing updated:
Listed by:
Andrea R Kaper 614-804-9100,
Keller Williams Consultants
Source: Columbus and Central Ohio Regional MLS ,MLS#: 226022625
Facts & features
Interior
Bedrooms & bathrooms
- Bedrooms: 3
- Bathrooms: 2
- Full bathrooms: 1
- 1/2 bathrooms: 1
- Main level bedrooms: 2
Heating
- Forced Air
Cooling
- Central Air
Appliances
- Included: Dishwasher, Gas Range, Microwave, Refrigerator
Features
- Flooring: Wood, Ceramic/Porcelain
- Windows: Insulated Windows
- Basement: Full
- Common walls with other units/homes: No Common Walls
Interior area
- Total structure area: 1,140
- Total interior livable area: 1,140 sqft
Video & virtual tour
Property
Parking
- Total spaces: 1
- Parking features: Garage Door Opener, Detached
- Garage spaces: 1
Features
- Levels: One and One Half
- Patio & porch: Patio, Deck
- Fencing: Fenced
Lot
- Size: 6,969 Square Feet
Details
- Parcel number: 010120613
Construction
Type & style
- Home type: SingleFamily
- Architectural style: Cape Cod
- Property subtype: Single Family Residence
Materials
- Foundation: Block
Condition
- New construction: No
- Year built: 1959
Utilities & green energy
- Sewer: Public Sewer
- Water: Public
Community & HOA
Community
- Subdivision: Clinton Estates
HOA
- Has HOA: No
- Amenities included: Sidewalk
Location
- Region: Columbus
Financial & listing details
- Price per square foot: $259/sqft
- Tax assessed value: $220,400
- Annual tax amount: $3,462
- Date on market: 6/21/2026
Estimated market value
Not available
Estimated sales range
Not available
Not available
Price history
| Date | Event | Price |
|---|---|---|
| 7/15/2026 | Contingent | $295,000$259/sqft |
Source:  Columbus and Central Ohio Regional MLS #226022625 Report a problem Columbus and Central Ohio Regional MLS #226022625 Report a problem | ||
| 7/6/2026 | Price change | $295,000-1.7%$259/sqft |
Source: Columbus and Central Ohio Regional MLS #226022625 Report a problem | ||
| 6/21/2026 | Listed for sale | $300,000+172.7%$263/sqft |
Source: Columbus and Central Ohio Regional MLS #226022625 Report a problem | ||
| 6/17/2014 | Sold | $110,000-4.3%$96/sqft |
Source: Columbus and Central Ohio Regional MLS #214018682 Report a problem | ||
| 5/6/2014 | Pending sale | $114,900$101/sqft |
Source: RE/MAX Impact #214018682 Report a problem | ||
| 4/16/2014 | Listed for sale | $114,900+15.1%$101/sqft |
Source: REMAX Impact #214018682 Report a problem | ||
| 2/12/2011 | Listing removed | $99,800$88/sqft |
Source: Baldwin Realty Group #210013735 Report a problem | ||
| 6/3/2010 | Sold | $99,800$88/sqft |
Source: Public Record Report a problem | ||
| 4/30/2010 | Price change | $99,800-3%$88/sqft |
Source: Baldwin Realty Group, LLC Report a problem | ||
| 4/8/2010 | Listed for sale | $102,900+9.6%$90/sqft |
Source: Baldwin Realty Group, LLC Report a problem | ||
| 7/25/2009 | Listing removed | $93,900$82/sqft |
Source: NRT KingThompson #2925827 Report a problem | ||
| 7/16/2009 | Listed for sale | $93,900+38.1%$82/sqft |
Source: NRT KingThompson #2925827 Report a problem | ||
| 2/11/2009 | Sold | $68,000+1.6%$60/sqft |
Source: Public Record Report a problem | ||
| 1/13/2009 | Listed for sale | $66,900-38.1%$59/sqft |
Source: Advanced Access #2900552 Report a problem | ||
| 8/30/2004 | Sold | $108,000$95/sqft |
Source: Public Record Report a problem | ||
Public tax history
| Year | Property taxes | Tax assessment |
|---|---|---|
| 2024 | $3,462 +1.3% | $77,140 |
| 2023 | $3,418 +30.3% | $77,140 +52.5% |
| 2022 | $2,623 -0.2% | $50,580 |
| 2021 | $2,628 -0.1% | $50,580 |
| 2020 | $2,631 +5.6% | $50,580 +23.1% |
| 2019 | $2,493 +0.2% | $41,090 |
| 2018 | $2,487 | $41,090 |
| 2017 | $2,487 +3% | $41,090 +12.8% |
| 2016 | $2,414 +10.2% | $36,440 |
| 2015 | $2,191 | $36,440 |
| 2014 | $2,191 +92.1% | $36,440 -5% |
| 2013 | $1,141 -44.4% | $38,360 +8.8% |
| 2011 | $2,051 +2.3% | $35,245 -2.6% |
| 2010 | $2,004 +6.4% | $36,190 |
| 2008 | $1,883 +18.7% | $36,190 |
| 2007 | $1,586 +0.4% | -- |
| 2006 | $1,580 +4.2% | -- |
| 2005 | $1,516 +1.6% | -- |
| 2004 | $1,493 +20.1% | -- |
| 2003 | $1,243 +0.4% | -- |
| 2002 | $1,238 +8.7% | -- |
| 2001 | $1,139 -0.5% | -- |
| 2000 | $1,144 | -- |
Find assessor info on the county website
Monthly payment
Est. payment
Payment breakdown
Explore the cost of this home by adjusting the details. Changes won't be saved.Climate risks
Neighborhood: Maize-Morse
Nearby schools
GreatSchools rating
- 4/10Maize Road Elementary SchoolGrades: PK-5Distance: 0.2 mi
- 4/10Medina Middle SchoolGrades: 6-8Distance: 1.4 mi
- 3/10Mifflin High SchoolGrades: 9-12Distance: 3.2 mi
- $293,7004 bd2 ba1.1k sqft4315 Danforth Rd, Columbus, OH 43224Off Market
- $285,7003 bd2 ba2k sqft1332 Evaline Dr, Columbus, OH 43224Off Market
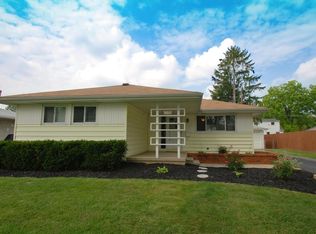
- $273,8004 bd1 ba932 sqft1345 Matthias Dr, Columbus, OH 43224Off Market
- $251,7003 bd1 ba1.1k sqft1324 Evaline Dr, Columbus, OH 43224Off Market
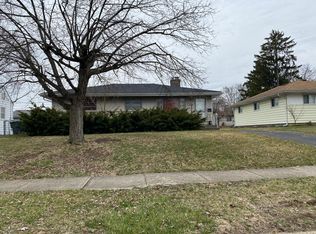
- $241,3003 bd1 ba1.2k sqft1337 Matthias Dr, Columbus, OH 43224Off Market
- $266,3003 bd1 ba1k sqft4331 Danforth Rd, Columbus, OH 43224Off Market
- $307,4004 bd2 ba2.1k sqft1337 Evaline Dr, Columbus, OH 43224Off Market
- $261,7003 bd1 ba1.1k sqft1329 Matthias Dr, Columbus, OH 43224Off Market
A local agent can set up tours, give advice and negotiate with sellers.
A local lender can help you make sure your offer is ready when you are.
Similar homes
- $285,0003 bd2 ba1.2k sqft1461 Norma Rd, Columbus, OH 43229For Sale

 MLS ID #226029494, Kimberly B Wemlinger, Howard Hanna Real Estate Svcs. Columbus and Central Ohio Regional MLS
 - $295,0004 bd2 ba1.6k sqft1041 Loring Rd, Columbus, OH 43224For Sale
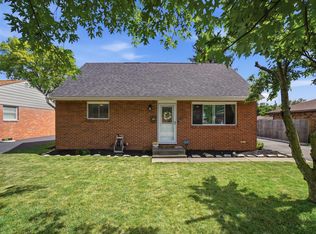 MLS ID #226021931, Joshua Nungesser, Keller Williams Greater Cols. Columbus and Central Ohio Regional MLS
 - $295,0004 bd2 ba1.5k sqft4845 Bourke Rd, Columbus, OH 43229For Sale
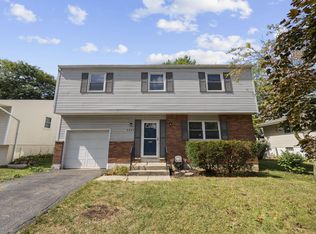 MLS ID #226028197, Andrew J Murnane, Howard Hanna Real Estate Svcs. Columbus and Central Ohio Regional MLS
 - $199,9003 bd1 ba1k sqft3452 Bremen St, Columbus, OH 43224For Sale
 MLS ID #226029349, Jill Beckett-Hill, Beckett Realty Group. Columbus and Central Ohio Regional MLS
 - $239,0003 bd1 ba1.1k sqft3155 Hamilton Ave, Columbus, OH 43224For SaleMLS ID #226027576, Dixie L Staley, Howard Hanna Real Estate Svcs. Columbus and Central Ohio Regional MLS
- $330,0003 bd2 ba1k sqft559 E Beechwold Blvd, Columbus, OH 43214For SaleMLS ID #226028169, Micah B Harr, Homes that Click Advantage LLC. Columbus and Central Ohio Regional MLS
- $235,5003 bd1 ba1k sqft2304 Ashley Dr, Columbus, OH 43224For SaleMLS ID #226014579, Brittany Conner, Coldwell Banker Realty. Columbus and Central Ohio Regional MLS
- $229,9003 bd2 ba1k sqft2819 Norwood St, Columbus, OH 43224For SaleMLS ID #226019894, Sean Knoppe, Taylor Made Realty. Columbus and Central Ohio Regional MLS
- $254,0002 bd1 ba960 sqft3043 McGuffey Rd, Columbus, OH 43224New ConstructionMLS ID #226029016, Laurie Elsass, Keller Williams Capital Ptnrs. Columbus and Central Ohio Regional MLS
- $325,0003 bd2 ba1.6k sqft2469 Sawbury Blvd, Columbus, OH 43235For SaleMLS ID #226029179, Betsy L Sharp, RE/MAX Revealty. Columbus and Central Ohio Regional MLS
- $260,0003 bd2 ba1.1k sqft2222 Century Dr, Columbus, OH 43211For SaleMLS ID #226018659, Byron Diaz, NextHome Experience. Columbus and Central Ohio Regional MLS
- $339,0003 bd3 ba1.4k sqft4087 Wintergreen Blvd, Columbus, OH 43230For SaleMLS ID #226028320, Melissa J Schwieterman, Red 1 Realty. Columbus and Central Ohio Regional MLS
- $235,0003 bd1 ba925 sqft5274 Sinclair Rd, Columbus, OH 43229For SaleMLS ID #226018611, Rachel Kubic, Keller Williams Greater Cols. Columbus and Central Ohio Regional MLS
- $269,9003 bd1 ba1k sqft129 Lincolnshire Rd, Columbus, OH 43230For SaleMLS ID #226028878, Oscar Martinez Mejia, Howard Hanna Real Estate Svcs. Columbus and Central Ohio Regional MLS
- $319,0003 bd2 ba1.6k sqft3498 Karikal Dr, Westerville, OH 43081For SaleMLS ID #226027800, Donna M Brozovich, e-Merge Real Estate. Columbus and Central Ohio Regional MLS
- $339,9004 bd2 ba1.1k sqft646 Woodside Dr, Pataskala, OH 43062For SaleMLS ID #226029838, Jaime Barlow, Sell For One Percent. Columbus and Central Ohio Regional MLS
- $249,9004 bd2 ba1.2k sqft264 Carilla Ln, Columbus, OH 43228For SaleMLS ID #226029848, Shaun Hood, Coldwell Banker Realty. Columbus and Central Ohio Regional MLS
- $242,9003 bd1 ba896 sqft2093 Tupsfield Rd, Columbus, OH 43229For SaleMLS ID #226019725, Greg L Waite, Home Central Realty. Columbus and Central Ohio Regional MLS
- $280,0003 bd2 ba1.2k sqft4034 Deer Lake Way, Columbus, OH 43204For SaleMLS ID #226026731, Anne Halter Gonzales, Coldwell Banker Realty. Columbus and Central Ohio Regional MLS
- $294,9003 bd1 ba925 sqft2785 Allegheny Ave, Columbus, OH 43209For SaleMLS ID #226021036, Brian A Stokes, Coldwell Banker Realty. Columbus and Central Ohio Regional MLS
