Skip main navigation
Closed
  • $379,250

    1340 Evergreen Pl, Mayer, MN 55360

    5beds
    2,308sqft
    Single Family Residence
    Built in 2003
    9,408.96 Square Feet Lot
    $380,800 Zestimate®
    $164/sqft
    $2,936 Estimated rent

    Home value

    $380,800

    $350,000 - $415,000

    $2,936/mo

    Zestimate® history
    Loading
    Loading...

    Owner options

    List your home for rent

    $2,936/mo

    Rent Zestimate®

    Find your next renter with Zillow Rental Manager. Plus, with online applications, you can quickly screen prospective tenants – for free.

    Learn more

    $2,936/mo

    Rent Zestimate®

    Refinance and save

    $2,355/mo

    Est. payment

    Refinancing to a lower rate could help reduce your monthly payments and save thousands over the life of the loan.

    See today's rates

    $2,355/mo

    Est. payment

    Explore your selling options

    Work with a Zillow partner agent

    Leverage their expertise and Zillow's premium Showcase listings to get your home seen by more buyers.

    Get started

    List with your own agent

    Get your home in front of millions of buyers by listing it on Zillow.

    Learn how to do it

    Sell it yourself

    Take full control of how buyers see your home on Zillow by listing For Sale by Owner (FSBO).

    List your home

    What's special

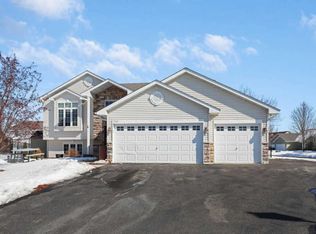
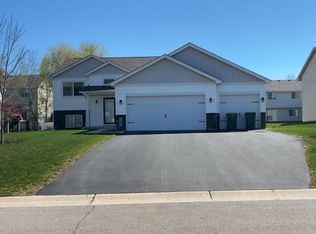
    Move-in ready five-bedroom, three-bath home tucked on a quiet cul-de-sac. The main level features soaring vaulted ceilings, a welcoming foyer, and a bright open-concept layout designed for both everyday comfort and elevated entertaining. The owner’s bedroom offers a spacious retreat with a private owner’s bath and generous closet space, while a second full bath serves the additional main-level bedrooms. Enjoy true one-level living with three bedrooms on the main floor. The walkout lower level expands your living space with a large family room, two additional bedrooms, and a beautifully remodeled third bathroom. Perfect for guests, a home office, or multigenerational living, this home delivers flexibility, comfort, and the premium features today’s buyers look for.

    Zillow last checked:

    Listing updated:

    Listed by:

    Meghan Radde 612-720-5171,

    eXp Realty,

    Mitchell Scrimgeour 612-481-4467

    Bought with:

    Jamie Albertsen

    Pederson Realty Inc

    Source: NorthstarMLS as distributed by MLS GRID,MLS#: 6820116MLS Logo

    Facts & features

    Interior

    Bedrooms & bathrooms
    • Bedrooms: 5
    • Bathrooms: 3
    • Full bathrooms: 1
    • 3/4 bathrooms: 2
    Bedroom
    • Level: Main
    • Area: 168 Square Feet
    • Dimensions: 14x12
    Bedroom 2
    • Level: Main
    • Area: 143 Square Feet
    • Dimensions: 13x11
    Bedroom 3
    • Level: Main
    • Area: 121 Square Feet
    • Dimensions: 11x11
    Bedroom 4
    • Level: Lower
    • Area: 154 Square Feet
    • Dimensions: 14x11
    Bedroom 5
    • Level: Lower
    • Area: 195 Square Feet
    • Dimensions: 15x13
    Dining room
    • Level: Main
    • Area: 108 Square Feet
    • Dimensions: 9x12
    Family room
    • Level: Lower
    • Area: 374 Square Feet
    • Dimensions: 22x17
    Kitchen
    • Level: Main
    • Area: 115.5 Square Feet
    • Dimensions: 11x10.5
    Laundry
    • Level: Lower
    • Area: 112 Square Feet
    • Dimensions: 14x8
    Living room
    • Level: Main
    • Area: 322 Square Feet
    • Dimensions: 23x14
    Heating
    • Forced Air
    Cooling
    • Central Air
    Appliances
    • Included: Air-To-Air Exchanger, Dishwasher, Disposal, Dryer, Gas Water Heater, Microwave, Range, Refrigerator, Washer, Water Softener Owned
    • Laundry: Lower Level
    Features
    • Basement: Daylight,Drain Tiled,Egress Window(s),Finished,Full,Sump Pump,Walk-Out Access
    • Has fireplace: No
    Interior area
    • Total structure area: 2,308
    • Total interior livable area: 2,308 sqft
    • Finished area above ground: 1,364
    • Finished area below ground: 944

    Property

    Parking
    • Total spaces: 3
    • Parking features: Asphalt, Garage Door Opener, Heated Garage
    • Garage spaces: 3
    • Has uncovered spaces: Yes
    • Details: Garage Dimensions (32x23), Garage Door Height (8), Garage Door Width (22)
    Accessibility
    • Accessibility features: None
    Features
    • Levels: Multi/Split
    • Fencing: Invisible
    Lot
    • Size: 9,408 sqft
    • Dimensions: 80 x 123 x 85 x 122
    Details
    • Foundation area: 1325
    • Parcel number: 502420160
    • Zoning description: Residential-Single Family

    Construction

    Type & style
    • Home type: SingleFamily
    • Property subtype: Single Family Residence
    Materials
    • Brick
    • Roof: Age Over 8 Years
    Condition
    • New construction: No
    • Year built: 2003

    Utilities & green energy

    • Electric: Circuit Breakers
    • Gas: Natural Gas
    • Sewer: City Sewer/Connected
    • Water: City Water/Connected

    Community & neighborhood

    Location
    • Region: Mayer
    • Subdivision: Hidden Creek 3rd Add

    HOA & financial

    HOA
    • Has HOA: No

    Price history

    DateEventPrice
    12/29/2025Sold$379,250+1.2%$164/sqft
    Source: NorthstarMLS as distributed by MLS GRID #6820116 Report a problem
    12/8/2025Pending sale$374,900$162/sqft
    Source: NorthstarMLS as distributed by MLS GRID #6820116 Report a problem
    12/6/2025Listed for sale$374,900+11.9%$162/sqft
    Source: NorthstarMLS as distributed by MLS GRID #6820116 Report a problem
    5/26/2021Sold$335,000+11.7%$145/sqft
    Source: NorthstarMLS as distributed by MLS GRID #5721091 Report a problem
    4/25/2021Pending sale$300,000$130/sqft
    Source: NorthstarMLS as distributed by MLS GRID #5721091 Report a problem
    4/23/2021Listed for sale$300,000+97.4%$130/sqft
    Source: NorthstarMLS as distributed by MLS GRID #5721091 Report a problem
    10/6/2010Sold$152,000-7.8%$66/sqft
    Source: Lake Superior Area Realtors as distributed by MLS GRID #1264197 Report a problem
    9/2/2010Price change$164,900-8.4%$71/sqft
    Source: RE/MAX #3949662 Report a problem
    7/18/2010Price change$180,000-22.1%$78/sqft
    Source: RE/MAX #3949662 Report a problem
    7/16/2010Listed for sale--
    Source: foreclosure.com Report a problem
    9/3/2004Sold$231,000$100/sqft
    Source: Public Record Report a problem

    Public tax history

    YearProperty taxesTax assessment
    2025$3,528 -7.1%$357,400 +7.3%
    2024$3,796 -7.7%$333,000 -3.7%
    2023$4,114 +15%$345,800 -2.5%
    2022$3,578 +0.3%$354,700 +28.9%
    2021$3,568 -2%$275,100 +3.8%
    2020$3,640 +12.1%$265,000
    2019$3,246 +1.1%$265,000 +14.4%
    2017$3,212 +11.6%$231,700 +30.8%
    2016$2,878 $177,200 +1.4%
    2015$2,878 +10.9%$174,800 +20.6%
    2014$2,596 -2.3%$145,000 -13.3%
    2013$2,658 -32.5%$167,200
    2012$3,938 +46.3%$167,200 -7%
    2011$2,692 -12.2%$179,700
    2010$3,066 +1.6%--
    2009$3,018 -5.5%$222,800 -2%
    2008$3,192 $227,400 -0.8%
    2007-- $229,244 +1.8%
    2005-- $225,271 +1.7%
    2004-- $221,598

    Find assessor info on the county website

    Neighborhood: 55360

    Nearby schools

    GreatSchools rating
    Get a cash offer in 3 minutes
    Find out how much your home could sell for in as little as 3 minutes with a no-obligation cash offer.
    Estimated market value
    $380,800
    Get a cash offer in 3 minutes
    Find out how much your home could sell for in as little as 3 minutes with a no-obligation cash offer.
    Estimated market value
    $380,800