Skip main navigation
Sold for $615,000
  • $615,000

    1340 Fall River Dr #C, Estes Park, CO 80517

    2beds
    936sqft
    Condominium
    Built in 1999
    -- sqft lot
    $613,600 Zestimate®
    $657/sqft
    $2,069 Estimated rent

    Home value

    $613,600

    $583,000 - $644,000

    $2,069/mo

    Zestimate® history
    Loading
    Loading...

    Owner options

    List your home for rent

    $2,069/mo

    Rent Zestimate®

    Find your next renter with Zillow Rental Manager. Plus, with online applications, you can quickly screen prospective tenants – for free.

    Learn more

    $2,069/mo

    Rent Zestimate®

    Refinance and save

    $4,052/mo

    Est. payment

    Refinancing to a lower rate could help reduce your monthly payments and save thousands over the life of the loan.

    See today's rates

    $4,052/mo

    Est. payment

    Explore your selling options

    Work with a Zillow partner agent

    Leverage their expertise and Zillow's premium Showcase listings to get your home seen by more buyers.

    Get started

    List with your own agent

    Get your home in front of millions of buyers by listing it on Zillow.

    Learn how to do it

    Sell it yourself

    Take full control of how buyers see your home on Zillow by listing For Sale by Owner (FSBO).

    List your home

    What's special

    Cozy fireplaceTowering pinesHot tubRiverfront retreatQuartz countersBeautiful wood flooring
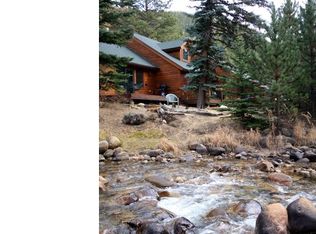
    Tucked amongst towering pines along the peaceful Fall River, this enchanting riverfront retreat offers the perfect blend of mountain charm and modern comfort. This active STR comes fully furnished as a turnkey rental, with onsite management available if desired. Such a nicely appointed home including beautiful wood flooring, updated bathrooms with modern finishes and quartz counters, warm wood ceilings in the living room and both bedrooms, and a cozy fireplace. Featuring 2 bedrooms and 2 bathrooms at one of the most desirable locations that emphasizes privacy. Unwind in the hot tub while listening to the soothing sounds of the river below.

    Zillow last checked:

    Listing updated:

    Listed by:

    Seth Hanson 970-310-7498,

    Group Harmony

    Bought with:

    Michael Richardson, 100005506

    Richardson Team Realty

    Source: IRES as distributed by MLS GRID,MLS#: 1059068MLS Logo

    Facts & features

    Interior

    Bedrooms & bathrooms
    • Bedrooms: 2
    • Bathrooms: 2
    • 3/4 bathrooms: 2
    • Main level bathrooms: 1
    Primary bedroom
    • Description: Carpet
    • Features: Full Primary Bath
    • Level: Upper
    • Area: 221 Square Feet
    • Dimensions: 13 x 17
    Bedroom 2
    • Description: Carpet
    • Level: Main
    • Area: 160 Square Feet
    • Dimensions: 10 x 16
    Dining room
    • Description: Wood
    • Level: Main
    • Area: 60 Square Feet
    • Dimensions: 6 x 10
    Kitchen
    • Description: Wood
    • Level: Main
    • Area: 119 Square Feet
    • Dimensions: 7 x 17
    Living room
    • Description: Wood
    • Level: Main
    • Area: 100 Square Feet
    • Dimensions: 10 x 10
    Heating
    • Forced Air
    Appliances
    • Included: Electric Range, Dishwasher, Refrigerator, Washer, Dryer, Microwave
    Features
    • Basement: None
    • Has fireplace: Yes
    • Fireplace features: Gas, Living Room
    Interior area
    • Total structure area: 936
    • Total interior livable area: 936 sqft
    • Finished area above ground: 936

    Property

    Parking
    • Parking features: None
    • Details: None
    Accessibility
    • Accessibility features: Main Floor Bath, Accessible Bedroom, Main Level Laundry
    Features
    • Levels: Two
    • Stories: 2
    • Entry location: 1st Floor
    • Patio & porch: Deck
    • Has spa: Yes
    • Spa features: Private
    • Has view: Yes
    • View description: Water
    • Has water view: Yes
    • Water view: Water
    • Waterfront features: Abuts Stream/Creek/River, River, River Front, Stream(s), Waterfront
    Lot
    • Features: Wooded, Evergreen Trees, Waterfront
    Details
    • Parcel number: R1591932
    • Zoning: A
    • Special conditions: Private Owner

    Construction

    Type & style
    • Home type: Condo
    • Architectural style: Cabin
    • Property subtype: Condominium
    • Attached to another structure: Yes
    Materials
    • Frame, Wood Siding
    • Roof: Composition
    Condition
    • New construction: No
    • Year built: 1999

    Utilities & green energy

    • Electric: Town of Estes
    • Gas: Xcel Energy
    • Sewer: Public Sewer
    • Water: City
    • Utilities for property: Natural Gas Available, Electricity Available, Cable Available

    Community & HOA

    Community
    • Features: None
    • Subdivision: Creekside Condos On Fall River
    HOA
    • Has HOA: Yes
    • Services included: Trash, Snow Removal, Maintenance Grounds, Exterior Maintenance, Cable TV
    • HOA fee: $425 monthly
    Location
    • Region: Estes Park

    Financial & listing details

    • Price per square foot: $657/sqft
    • Tax assessed value: $523,900
    • Annual tax amount: $2,517
    • Date on market: 5/14/2026
    • Listing terms: Cash,Conventional,FHA,VA Loan
    • Exclusions: Personal Property, Picture at the top of the stairs
    • Electric utility on property: Yes
    • Road surface type: Asphalt

    Price history

    DateEventPrice
    7/6/2026Sold$615,000-1.6%$657/sqft
    Source: IRES as distributed by MLS GRID #1059068 Report a problem
    5/20/2026Pending sale$625,000$668/sqft
    Source: REcolorado as distributed by MLS GRID #IR1059068 Report a problem
    5/14/2026Listed for sale$625,000+140.4%$668/sqft
    Source: IRES as distributed by MLS GRID #1059068 Report a problem
    12/15/2015Sold$260,000$278/sqft
    Source: Public Record Report a problem
    11/21/2015Pending sale$260,000$278/sqft
    Source: Prudential Team Realty #779613 Report a problem
    11/20/2015Listed for sale$260,000-8.8%$278/sqft
    Source: Prudential Team Realty #779613 Report a problem
    6/19/2014Listing removed$285,000$304/sqft
    Source: Prudential Team Realty #711740 Report a problem
    6/21/2013Listed for sale$285,000+60.1%$304/sqft
    Source: Prudential Team Realty #711740 Report a problem
    12/27/1999Sold$178,000$190/sqft
    Source: Public Record Report a problem

    Public tax history

    YearProperty taxesTax assessment
    2025$2,517 +33%$32,744 +10.9%
    2024$1,892 -1.1%$29,520 -1%
    2023$1,913 -2.6%$29,807 +19%
    2022$1,964 +21.5%$25,048 -2.8%
    2021$1,616 +0.6%$25,768 +23%
    2020$1,607 +15.3%$20,942 -0.7%
    2019$1,394 $21,089 +19.7%
    2018$1,394 $17,611
    2017$1,394 -0.5%$17,611 +1.2%
    2016$1,401 +6.1%$17,408 0%
    2015$1,321 +10.2%$17,410 +7.4%
    2014$1,199 $16,210 -20%
    2013-- $20,260 -9.5%
    2012-- $22,390
    2011-- $22,390 -4.8%
    2010-- $23,520
    2009-- $23,520 +19.4%
    2008-- $19,700
    2007-- $19,700 +10.2%
    2006-- $17,870
    2005-- $17,870 +3.8%
    2004-- $17,210 +24.5%
    2002-- $13,820
    2001-- $13,820
    Find assessor info on the county website

    Neighborhood: 80517

    Nearby schools

    GreatSchools rating
    Schools provided by the listing agent
    • Elementary: Estes Park
    • Middle: Estes Park
    • High: Estes Park

    Source: IRES as distributed by MLS GRID. This data may not be complete. We recommend contacting the local school district to confirm school assignments for this home.

    Get pre-qualified for a loan
    At Zillow Home Loans, we can pre-qualify you in as little as 5 minutes with no impact to your credit score.

    An equal housing lender. NMLS #10287.