Skip main navigation
Sold for $389,900
  • $389,900

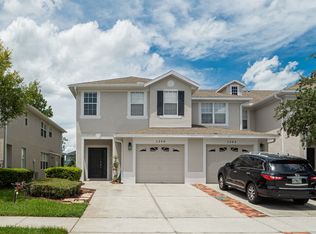
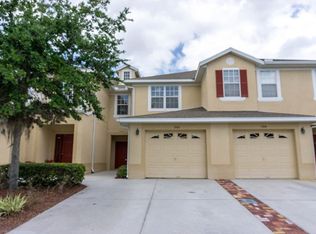
    1340 Falling Star Ln, Orlando, FL 32828

    3beds
    1,961sqft
    Townhouse
    Built in 2006
    2,420 Square Feet Lot
    $361,500 Zestimate®
    $199/sqft
    $2,441 Estimated rent

    Home value

    $361,500

    $343,000 - $380,000

    $2,441/mo

    Zestimate® history
    Loading
    Loading...

    Owner options

    List your home for rent

    $2,441/mo

    Rent Zestimate®

    Find your next renter with Zillow Rental Manager. Plus, with online applications, you can quickly screen prospective tenants – for free.

    Learn more

    $2,441/mo

    Rent Zestimate®

    Refinance and save

    $3,076/mo

    Est. payment

    Refinancing to a lower rate could help reduce your monthly payments and save thousands over the life of the loan.

    See today's rates

    $3,076/mo

    Est. payment

    Explore your selling options

    Work with a Zillow partner agent

    Leverage their expertise and Zillow's premium Showcase listings to get your home seen by more buyers.

    Get started

    List with your own agent

    Get your home in front of millions of buyers by listing it on Zillow.

    Learn how to do it

    Sell it yourself

    Take full control of how buyers see your home on Zillow by listing For Sale by Owner (FSBO).

    List your home

    What's special

    Downtown orlandoOffice nookGarage door openerPrivate workspaceBuilt-in microwaveSolar patio lightsSoccer fields
    “TOTALLY UPDATED” 3-BED, 2.5-BATH TOWNHOME IN THE GATED COMMUNITY OF AVALON LAKES, ORLANDO, FL 32828. This Affordable, Move-In Ready townhome is perfect for anyone looking for low maintenance and maximum enjoyment. Embrace the lifestyle you deserve with the security of a Gated Community while enjoying one of the many Custom Style Pools, Kids Splash Pool, Fitness Center, Playground, Tennis & Volleyball Courts, Soccer Fields, and much more. As you step inside the home, you are greeted with a 19' long Foyer with Laminate Floors and 20' High Ceilings leading to the Kitchen, Living and Dining Rooms. The Spacious Kitchen will delight any culinary enthusiast with 36” Solid Wood Cabinets, Laminate Counter-tops, a Deep 50/50 Stainless Steel Sink & Gooseneck Faucet, Stainless Steel Appliances including an Oversized Side-By-Side Refrigerator, Flat Top Range and Built-In Microwave, Recessed Lighting, Closet Pantry, and Tons of Storage & Counter space. The Living & Dining Rooms are perfect for entertaining and will accommodate all of your oversized furniture. If you work from home or need a private workspace, the Office Nook includes a Built-In Desk and tons Upper & Lower storage cabinets. The Staircase features a Solid Oak Banister that leads to the Upper Floor where you will find the Oversized Master Suite which will easily fit your King Size Bed, Furniture & Decor. Pamper yourself in the Master Bathroom which was completely remodeled (2023) and includes a Walk-In Shower with Custom Floor & Wall Tile, “Jacuzzi” Oval Soaking Tub w/Custom Wall Tile to the ceiling, Dual Sink Vanity with Exotic Granite Countertops & Make-Up Station, plus a HUGE Walk-In Closet w/Built-In Organizers and New Tile Floors. Additionally find Bedrooms #2 & #3 which have Custom Paint, New Laminate Floors along with Ceiling Fans & Light Kits. The Newly Remodeled Hall Bathroom features a Custom Wood Vanity with Quartz Counter-Top and a Recessed Sink along with a Shower/Tub Combo with New Wall Tile and Brushed Nickle Hardware & Ceramic Tile Floors. Also upstairs find the full-sized Laundry Room with Upper Shelving. Take your Entertaining Outside and enjoy the Fully Covered & Screen Enclosed (14'x17') Back Porch that includes Dual Closet Storage. An added Bonus is the 13'x14' Custom Pavered Open Patio where you can enjoy Grilling, Sunning and Relaxing. Additional Home Features Include: "NEWER" Architectural Shingle Roof (2021), "NEWER" HVAC Handler & Compressor (2022), "NEWER" Rheem 40-gal Water Heater (2022), 1/2 Bath Powder Room (Downstairs), Fire-Suppression System for Added Safety, Upgraded Frieze Carpeting & Pad, Window Treatments, EcoBee Thermostat, Ceiling Fans & Light Kits, 6-Panel Doors Throughout, Custom Archways and Niches, Recessed Lighting, Brushed Nickle Hardware, Garage Door Opener, Gutters & Downspouts, Solar Patio Lights, TV Mounting Brackets, Close to Top-Rated Schools, Shopping, Dining, easy access to the FL-408 and FL-417, close to UCF and Downtown Orlando or a short drive to the East coast beaches and Space Coast. Call today for more information or to schedule a private showing.

    Zillow last checked:

    Listing updated:

    Listing Provided by:

    Joel Bornstein 877-333-2811,

    ROCK SPRINGS REALTY, LLC 877-333-2811,

    Kelli Crosby 517-231-1967,

    ROCK SPRINGS REALTY, LLC

    Bought with:

    Steven Torres, 3471030

    EXP REALTY LLC

    Source: Stellar MLS,MLS#: G5073776MLS LogoOriginating MLS: Lake and Sumter

    Facts & features

    Interior

    Bedrooms & bathrooms
    • Bedrooms: 3
    • Bathrooms: 3
    • Full bathrooms: 2
    • 1/2 bathrooms: 1
    Primary bedroom
    • Features: Walk-In Closet(s)
    • Level: Second
    • Dimensions: 12x22
    Bedroom 2
    • Level: Second
    • Dimensions: 11x11
    Bedroom 3
    • Level: Second
    • Dimensions: 11x11
    Primary bathroom
    • Level: Second
    • Dimensions: 11x13
    Balcony porch lanai
    • Level: First
    • Dimensions: 14x17
    Den
    • Level: First
    • Dimensions: 6x11
    Dining room
    • Level: First
    • Dimensions: 12x14
    Foyer
    • Level: First
    • Dimensions: 5x19
    Kitchen
    • Level: First
    • Dimensions: 11x13
    Laundry
    • Level: Second
    • Dimensions: 7x7
    Living room
    • Level: First
    • Dimensions: 14x21
    Heating
    • Central, Electric
    Cooling
    • Central Air
    Appliances
    • Included: Dishwasher, Disposal, Electric Water Heater, Microwave, Range, Refrigerator
    • Laundry: Inside, Laundry Closet, Upper Level
    Features
    • Ceiling Fan(s), High Ceilings, Living Room/Dining Room Combo, PrimaryBedroom Upstairs, Open Floorplan, Solid Wood Cabinets, Split Bedroom, Stone Counters, Thermostat, Walk-In Closet(s)
    • Flooring: Carpet, Ceramic Tile, Laminate
    • Doors: Sliding Doors
    • Windows: Blinds, Window Treatments
    • Has fireplace: No
    Interior area
    • Total structure area: 2,455
    • Total interior livable area: 1,961 sqft

    Property

    Parking
    • Total spaces: 1
    • Parking features: Garage Door Opener, Oversized
    • Attached garage spaces: 1
    • Details: Garage Dimensions: 13x21
    Features
    • Levels: Two
    • Stories: 2
    • Patio & porch: Covered, Enclosed, Patio, Rear Porch
    • Exterior features: Irrigation System, Rain Gutters, Sidewalk, Tennis Court(s)
    • Waterfront features: Lake
    Lot
    • Size: 2,420 sqft
    • Dimensions: 22 x 110
    • Features: City Lot, Sidewalk
    • Residential vegetation: Mature Landscaping, Oak Trees, Trees/Landscaped
    Details
    • Parcel number: 312232053402135
    • Zoning: P-D
    • Special conditions: None

    Construction

    Type & style
    • Home type: Townhouse
    • Architectural style: Contemporary
    • Property subtype: Townhouse
    Materials
    • Block, Stucco
    • Foundation: Slab
    • Roof: Shingle
    Condition
    • Completed
    • New construction: No
    • Year built: 2006

    Utilities & green energy

    • Sewer: Public Sewer
    • Water: Public
    • Utilities for property: Cable Available, Electricity Connected, Fire Hydrant, Public, Sewer Connected, Street Lights, Water Connected

    Community & neighborhood

    Security
    • Security features: Fire Sprinkler System, Gated Community, Security System Owned
    Community
    • Community features: Lake, Clubhouse, Deed Restrictions, Fitness Center, Gated Community - No Guard, Park, Playground, Pool, Sidewalks
    Location
    • Region: Orlando
    • Subdivision: AVALON LAKES PH 03 VILLAGE A & B

    HOA & financial

    HOA
    • Has HOA: Yes
    • HOA fee: $320 monthly
    • Services included: Community Pool, Maintenance Structure, Maintenance Grounds, Pool Maintenance
    • Association name: Bono & Assoc.Townhomes of Avalon Lakes/Portia Law
    • Association phone: 407-233-3560
    Other fees
    • Pet fee: $0 monthly
    Other financial information
    • Total actual rent: 0

    Other

    Other facts
    • Listing terms: Cash,Conventional,FHA,VA Loan
    • Ownership: Fee Simple
    • Road surface type: Paved, Asphalt

    Price history

    DateEventPrice
    11/9/2023Sold$389,900$199/sqft
    Source: Stellar MLS #G5073776 Report a problem
    10/8/2023Pending sale$389,900$199/sqft
    Source: Stellar MLS #G5073776 Report a problem
    10/5/2023Listed for sale$389,900+174.6%$199/sqft
    Source: Stellar MLS #G5073776 Report a problem
    12/15/2014Sold$142,000-5.3%$72/sqft
    Source: Stellar MLS #O5328446 Report a problem
    11/5/2014Listed for sale$150,000+25%$76/sqft
    Source: Keller Williams Advantage II Realty #O5328446 Report a problem
    6/5/2009Sold$120,000-53.8%$61/sqft
    Source: Public Record Report a problem
    5/5/2006Sold$260,000+60.3%$133/sqft
    Source: Public Record Report a problem
    3/7/2006Sold$162,200$83/sqft
    Source: Public Record Report a problem

    Public tax history

    YearProperty taxesTax assessment
    2024$5,540 +21.7%$325,468 +34.6%
    2023$4,553 +16.8%$241,852 +10%
    2022$3,898 +14.3%$219,865 +10%
    2021$3,411 +5.7%$199,877 +6.9%
    2020$3,227 +3.8%$186,978 +10%
    2019$3,109 +9.4%$169,980 +10%
    2018$2,842 $154,527 -1.3%
    2017$2,842 +6.3%$156,637 -5%
    2016$2,673 +0.6%$164,907 +24.1%
    2015$2,656 +19.9%$132,857 +11.2%
    2014$2,215 +12.5%$119,453 +17.2%
    2013$1,969 +10.9%$101,958 +16.9%
    2012$1,776 -1.5%$87,226 -1.3%
    2011$1,802 -4.2%$88,377 -7.8%
    2010$1,881 $95,882 -21.1%
    2009-- $121,583 -35.2%
    2008$3,307 -11.9%$187,568 -14.2%
    2007$3,753 +324.1%$218,719 +446.8%
    2006$885 +138.8%$40,000 +100%
    2005$371 $20,000

    Find assessor info on the county website

    Neighborhood: Alafaya

    Nearby schools

    GreatSchools rating
    Schools provided by the listing agent
    • Elementary: Timber Lakes Elementary
    • Middle: Timber Springs Middle
    • High: Timber Creek High

    Source: Stellar MLS. This data may not be complete. We recommend contacting the local school district to confirm school assignments for this home.

    Get a cash offer in 3 minutes
    Find out how much your home could sell for in as little as 3 minutes with a no-obligation cash offer.
    Estimated market value
    $361,500
    Get a cash offer in 3 minutes
    Find out how much your home could sell for in as little as 3 minutes with a no-obligation cash offer.
    Estimated market value
    $361,500