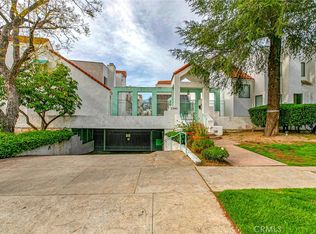
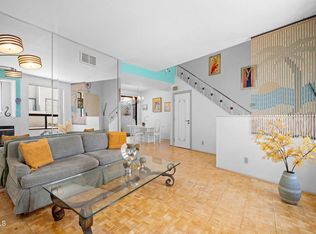
Welcome to Unit #28 at 1340 Glenwood Rd – a peaceful retreat in the heart of Glendale. This beautifully updated 2-bedroom, 2-bathroom condo offers 980 sq ft of bright, modern living space with brand new flooring, new appliances, and a smart, open layout that blends comfort and functionality. Enjoy the convenience of in-unit washer and dryer, along with two coveted side-by-side parking spaces. Located in a quiet, well-maintained community, this home is just minutes from Costco, Trader Joe’s, and IKEA, with easy access to major freeways. Spend your afternoons at nearby Brand Park or explore the charming shops and cafés of Kenneth Village just around the corner. Whether you're a first-time buyer or looking to downsize in style, Unit #28 delivers the ideal combination of location, lifestyle, and tranquility—don’t miss this rare opportunity!
For sale
Listed by: eXp Realty of Southern California, Inc. • JONATHAN CHEN • Contact: 617-898-8980
$647,000
1340 Glenwood Rd Unit 28, Glendale, CA 91201
2beds
980sqft
Condominium
Built in 1985
-- sqft lot
$647,300 Zestimate®
$660/sqft
$596/mo HOA
What's special
Quiet well-maintained communityBrand new flooringNew appliancesIn-unit washer and dryer
- 161 days
- 179
- 11
Zillow last checked:
Listing updated:
Listed by:
JONATHAN CHEN DRE #02185092 617-898-8980,
eXp Realty of Southern California, Inc.
Source: CRMLS,MLS#: WS26063214 Originating MLS: California Regional MLS
Originating MLS: California Regional MLSFacts & features
Interior
Bedrooms & bathrooms
- Bedrooms: 2
- Bathrooms: 2
- Full bathrooms: 2
- Main level bathrooms: 2
- Main level bedrooms: 2
Rooms
- Room types: Bedroom, Kitchen, Laundry, Living Room, Primary Bedroom, Office
Primary bedroom
- Features: Main Level Primary
Bedroom
- Features: All Bedrooms Down
Bedroom
- Features: Bedroom on Main Level
Heating
- Central
Cooling
- Central Air
Appliances
- Included: Dryer, Washer
Features
- All Bedrooms Down, Bedroom on Main Level, Main Level Primary
- Has fireplace: Yes
- Fireplace features: Gas, Living Room
- Common walls with other units/homes: 2+ Common Walls
Interior area
- Total interior livable area: 980 sqft
Property
Parking
- Total spaces: 2
- Parking features: Garage
- Garage spaces: 2
Features
- Levels: One
- Stories: 1
- Entry location: Ground Floor
- Pool features: None
- Has view: Yes
- View description: Peek-A-Boo
Lot
- Size: 0.86 Acres
Details
- Parcel number: 5623006053
- Special conditions: Standard
Construction
Type & style
- Home type: Condo
- Property subtype: Condominium
- Attached to another structure: Yes
Condition
- New construction: No
- Year built: 1985
Utilities & green energy
- Sewer: Public Sewer
- Water: Public
Community & HOA
Community
- Features: Street Lights, Suburban, Sidewalks
HOA
- Has HOA: Yes
- Amenities included: Spa/Hot Tub
- HOA fee: $596 monthly
- HOA name: Glendale Townhomes
- HOA phone: 818-956-6008
Location
- Region: Glendale
Financial & listing details
- Price per square foot: $660/sqft
- Tax assessed value: $660,654
- Date on market: 3/24/2026
- Cumulative days on market: 161 days
- Listing terms: Cash to New Loan
Estimated market value
$647,300
$615,000 - $680,000
$2,968/mo
Price history
| Date | Event | Price |
|---|---|---|
| 3/24/2026 | Listed for sale | $647,000+1.9%$660/sqft |
Source:  CRMLS #WS26063214 Report a problem CRMLS #WS26063214 Report a problem | ||
| 8/29/2023 | Sold | $635,000+5.8%$648/sqft |
Source: Public Record Report a problem | ||
| 8/2/2023 | Pending sale | $600,000$612/sqft |
Source: CRMLS #PW23133812 Report a problem | ||
| 7/21/2023 | Listed for sale | $600,000$612/sqft |
Source: CRMLS #PW23133812 Report a problem | ||
Public tax history
| Year | Property taxes | Tax assessment |
|---|---|---|
| 2026 | -- | $660,654 +2% |
| 2025 | $7,177 +2.2% | $647,700 +2% |
| 2024 | $7,025 +138.7% | $635,000 +137.9% |
| 2023 | $2,943 +1.9% | $266,954 +2% |
| 2022 | $2,887 +1.9% | $261,721 +2% |
| 2021 | $2,834 +1.5% | $256,590 +1% |
| 2020 | $2,791 | $253,960 +2% |
| 2019 | $2,791 +4.4% | $248,981 +2% |
| 2018 | $2,674 | $244,100 +2% |
| 2017 | $2,674 +1.7% | $239,314 +2% |
| 2016 | $2,629 +3.4% | $234,623 +1.5% |
| 2015 | $2,542 +2.8% | $231,100 +2% |
| 2014 | $2,472 | $226,574 +2.5% |
| 2012 | -- | $221,129 +2% |
| 2011 | -- | $216,794 +0.8% |
| 2010 | -- | $215,175 -0.2% |
| 2009 | -- | $215,687 +2% |
| 2008 | -- | $211,459 +2% |
| 2007 | -- | $207,314 +2% |
| 2006 | -- | $203,250 |
| 2005 | -- | $203,250 +4% |
| 2004 | -- | $195,360 +1.9% |
| 2003 | -- | $191,780 +28.8% |
| 2002 | -- | $148,900 +6.4% |
| 2000 | -- | $139,900 |
Find assessor info on the county website
Monthly payment
Est. payment
Payment breakdown
Explore the cost of this home by adjusting the details. Changes won't be saved.Climate risks
Neighborhood: Grandview
- $648,5002 bd3 ba1.2k sqft1340 Glenwood Rd UNIT 4, Glendale, CA 91201For Sale
- $549,9002 bd3 ba1.2k sqft1340 Glenwood Rd UNIT 17, Glendale, CA 91201For Sale
- $675,5002 bd3 ba1.2k sqft1340 Glenwood Rd UNIT 1, Glendale, CA 91201Off Market

- $639,5002 bd3 ba1.2k sqft1340 Glenwood Rd UNIT 2, Glendale, CA 91201Off Market
Similar homes
- $648,5002 bd3 ba1.2k sqft1340 Glenwood Rd Unit 4, Glendale, CA 91201For SaleMLS ID #GD26033423, Harout Aloyan, Coldwell Banker Hallmark. CRMLS
- $620,0002 bd2 ba1.2k sqft541 Linwood Ave Unit C, Monrovia, CA 91016For Sale
 MLS ID #OC26182932, Jazmin Castro, Best Realty Partners. CRMLS
 - $524,0002 bd2 ba1.1k sqft4141 Via Marisol APT 215, Los Angeles, CA 90042For Sale
 MLS ID #PW26188654, Rachel Lillard, Keller Williams Pacific Estate. CRMLS
 - $649,0002 bd2 ba1.3k sqft14050 Magnolia Blvd APT 201, Sherman Oaks, CA 91423For Sale
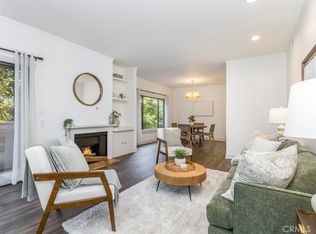 MLS ID #SR26121475, Rebecca Locke, Equity Union. CRMLS
Local buyer's agents are ready to help
