Skip main navigation
Closed
  • $765,950

    1340 Graham Woods Dr, Mount Ulla, NC 28125

    3beds
    2,511sqft
    Single Family Residence
    Built in 2026
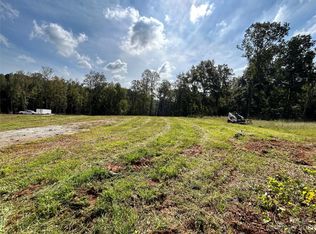
    2.23 Acres Lot
    $762,100 Zestimate®
    $305/sqft
    $2,705 Estimated rent

    Home value

    $762,100

    $579,000 - $1.01M

    $2,705/mo

    Zestimate® history
    Loading
    Loading...

    Owner options

    List your home for rent

    $2,705/mo

    Rent Zestimate®

    Find your next renter with Zillow Rental Manager. Plus, with online applications, you can quickly screen prospective tenants – for free.

    Learn more

    $2,705/mo

    Rent Zestimate®

    Refinance and save

    $4,555/mo

    Est. payment

    Refinancing to a lower rate could help reduce your monthly payments and save thousands over the life of the loan.

    See today's rates

    $4,555/mo

    Est. payment

    Explore your selling options

    Work with a Zillow partner agent

    Leverage their expertise and Zillow's premium Showcase listings to get your home seen by more buyers.

    Get started

    List with your own agent

    Get your home in front of millions of buyers by listing it on Zillow.

    Learn how to do it

    Sell it yourself

    Take full control of how buyers see your home on Zillow by listing For Sale by Owner (FSBO).

    List your home

    What's special

    Quality craftsmanship throughoutBeautiful kitchenTiled walk-in showerElegant calacatta quartz countertopsSplit floor planLarge yardEnergy efficient jeld-wen windows
    Private 2+ acre new construction retreat with no HOA in Mt. Ulla just minutes from Mooresville with room for a pool and shop. Enjoy peaceful Rowan County country living in this beautifully crafted, Hardie Board siding ranch home nestled on a spacious 2.23-acre cul-de-sac homesite. This property offers the privacy of a rural setting with the convenience of nearby shopping dining, and Lake Norman access. Inside you'll find inviting 9-foot ceilings, nice energy efficient JELD-WEN windows creating an open, natural light-filled layout anchored by a stunning living room featuring a 78" illusion-edge electric fireplace with shiplap surround. Large flex room with closet has endless possibilities as office, playroom etc. The beautiful kitchen stands out with elegant Calacatta quartz countertops classic white subway file backsplash white soft close cabinetry and quality craftsmanship throughout. Enjoy meals in the roomy dining area with shiplap accent wall and 5 windows providing lots of natural light or have lunch at the oversized kitchen island with plenty of seating. Opportunity for expansion present with the home being permitted for 4-bedroom septic. The primary suite is a true retreat with multiple large windows displaying a backyard view that can't be beat. Offering a spa-like bathroom with separate dual vanities, tiled walk-in shower and freestanding soaking tub. Flow seamlessly from your primary suite to en-suite, and primary closet that connects directly to laundry room. With the split floor plan, you'll love the separation of the two spacious secondary bedrooms. They have a shared bathroom in between with white subway tile shower. Step outside through the oversized tri-slider glass door to a cozy, sunken back porch with extended concrete patio overlooking large yard with endless potential-perfect for adding a pool, workshop or creating your ideal outdoor oasis. If you're looking for modern comfort, room to expand and a peaceful setting without sacrificing convenience, you've found it!

    Zillow last checked:

    Listing updated:

    Listed by:

    Amanda Lee alee1107@icloud.com,

    NorthGroup Real Estate LLC

    Bought with:

    Janis Tucker

    Tucker Real Estate Group Inc

    Source: Canopy MLS as distributed by MLS GRID,MLS#: 4378534MLS Logo

    Facts & features

    Interior

    Bedrooms & bathrooms
    • Bedrooms: 3
    • Bathrooms: 2
    • Full bathrooms: 2
    • Main level bedrooms: 3
    Primary bedroom
    • Level: Main
    Bedroom s
    • Level: Main
    Bedroom s
    • Level: Main
    Bathroom full
    • Level: Main
    Bathroom full
    • Level: Main
    Dining area
    • Level: Main
    Kitchen
    • Level: Main
    Laundry
    • Level: Main
    Other
    • Level: Main
    Office
    • Level: Main
    Heating
    • Electric
    Cooling
    • Electric
    Appliances
    • Included: Dishwasher, Disposal, Electric Cooktop, Electric Oven, Exhaust Hood, Microwave, Refrigerator, Wall Oven
    • Laundry: Laundry Room
    Features
    • Has basement: No
    • Fireplace features: Family Room
    Interior area
    • Total structure area: 2,511
    • Total interior livable area: 2,511 sqft
    • Finished area above ground: 2,511
    • Finished area below ground: 0

    Property

    Parking
    • Total spaces: 2
    • Parking features: Driveway, Attached Garage, Garage on Main Level
    • Attached garage spaces: 2
    • Has uncovered spaces: Yes
    Features
    • Levels: One
    • Stories: 1
    Lot
    • Size: 2.23 Acres
    Details
    • Parcel number: 469900826528
    • Zoning: RA
    • Special conditions: Standard

    Construction

    Type & style
    • Home type: SingleFamily
    • Property subtype: Single Family Residence
    Materials
    • Fiber Cement, Hardboard Siding
    • Foundation: Slab
    Condition
    • New construction: Yes
    • Year built: 2026
    Details
    • Builder model: Tar River Ranch
    • Builder name: Third Creek Building Company

    Utilities & green energy

    • Sewer: Septic Installed
    • Water: Well

    Community & HOA

    Community
    • Subdivision: Graham Woods
    Location
    • Region: Mount Ulla

    Financial & listing details

    • Price per square foot: $305/sqft
    • Tax assessed value: $32,640
    • Annual tax amount: $219
    • Date on market: 5/7/2026
    • Road surface type: Concrete, Paved

    Price history

    DateEventPrice
    6/26/2026Sold$765,950+2.3%$305/sqft
    Source: Canopy MLS as distributed by MLS GRID #4378534 Report a problem
    5/7/2026Pending sale$749,000$298/sqft
    Source: Canopy MLS as distributed by MLS GRID #4378534 Report a problem
    5/7/2026Listed for sale$749,000+416.6%$298/sqft
    Source: Canopy MLS as distributed by MLS GRID #4378534 Report a problem
    10/7/2025Sold$145,000-3.3%$58/sqft
    Source: Canopy MLS as distributed by MLS GRID #4265158 Report a problem
    7/23/2025Price change$149,900-6.3%$60/sqft
    Source: Canopy MLS as distributed by MLS GRID #4265158 Report a problem
    6/3/2025Listed for sale$159,900-0.1%$64/sqft
    Source: Canopy MLS as distributed by MLS GRID #4265158 Report a problem
    1/12/2024Sold$160,000+146.2%$64/sqft
    Source: Public Record Report a problem
    10/12/2020Sold$65,000+32.7%$26/sqft
    Source: Public Record Report a problem
    5/6/2019Sold$49,000-10.9%$20/sqft
    Source: Public Record Report a problem
    3/21/2019Pending sale$55,000$22/sqft
    Source: Lake Norman Realty, Inc #3466747 Report a problem
    3/21/2019Listed for sale$55,000-15.4%$22/sqft
    Source: Lake Norman Realty, Inc #3466747 Report a problem
    4/17/2008Sold$65,000$26/sqft
    Source: Public Record Report a problem

    Public tax history

    YearProperty taxesTax assessment
    2025$219 $32,640
    2024$219 $32,640
    2023$219 +68.7%$32,640 +88.2%
    2022$130 $17,340
    2021$130 +2.8%$17,340
    2020$126 $17,340
    2019$126 -0.7%$17,340
    2018$127 +1.5%$17,340
    2017$125 $17,340
    2016$125 $17,340
    2015$125 -1.5%$17,340
    2014$127 --
    Find assessor info on the county website

    Neighborhood: 28125

    Nearby schools

    GreatSchools rating
    Get a cash offer in 3 minutes
    Find out how much your home could sell for in as little as 3 minutes with a no-obligation cash offer.
    Estimated market value
    $762,100
    Get a cash offer in 3 minutes
    Find out how much your home could sell for in as little as 3 minutes with a no-obligation cash offer.
    Estimated market value
    $762,100