Modern Comfort Meets Everyday Luxury in Travis Trace
Step into this beautifully upgraded 4-bedroom, 31/2-bath home in the highly desirable Travis Trace subdivision—where thoughtful design and luxurious finishes blend seamlessly to create the perfect living experience.
From beautiful floors throughout the main level to the oak treads on the stairs, every detail has been carefully curated. The heart of the home is a show-stopping kitchen featuring a gas cooktop with stainless steel range hood, built-in microwave and oven, under-cabinet lighting, a farmhouse sink, and a luxury layout that adds both elegance and extra counter space.
The open floor plan flows effortlessly into the living and dining areas—ideal for entertaining or relaxed everyday living. Just off the main living space, a screened porch overlooks the fully fenced backyard, where a large concrete grilling station, outdoor gas line for a future kitchen, and a landscaped yard with sprinkler and bed irrigation system make outdoor living both effortless and enjoyable.
The main floor also includes a private study with French doors—perfect for working from home or a quiet retreat.
Upstairs, the vaulted-ceiling bonus room offers endless possibilities as a media room, playroom, or workout space. All four bedrooms are designed with comfort in mind, including the spacious primary suite that boasts a luxury bathroom upgrade with an expanded layout, two separate vanities, a custom stand-alone soaking tub, and a large, beautifully tiled shower.
And don’t miss the laundry room—it’s truly Pinterest-worthy with custom shelving, a clothing bar, countertop workspace, painted bench drop zone, stylish hardware, and upgraded lighting.
This home is move-in ready and filled with high-end upgrades you won’t find anywhere else. Experience the perfect mix of style, comfort, and functionality—all in one of the area's most coveted neighborhoods
Closed
$775,000
1340 Greenstone Ln, Nashville, TN 37221
4beds
3,019sqft
Single Family Residence, Residential
Built in 2019
8,276 Square Feet Lot
$772,400 Zestimate®
$257/sqft
$3,677 Estimated rent
Home value
$772,400
$726,000 - $819,000
$3,677/mo
Zestimate® history
Owner options
List your home for rent
$3,677/mo
Rent Zestimate®
Find your next renter with Zillow Rental Manager. Plus, with online applications, you can quickly screen prospective tenants – for free.
$3,677/mo
Rent Zestimate®
Refinance and save
$4,637/mo
Est. payment
Refinancing to a lower rate could help reduce your monthly payments and save thousands over the life of the loan.
$4,637/mo
Est. payment
Explore your selling options
Work with a Zillow partner agent
Leverage their expertise and Zillow's premium Showcase listings to get your home seen by more buyers.
Get startedList with your own agent
Get your home in front of millions of buyers by listing it on Zillow.
Learn how to do itSell it yourself
Take full control of how buyers see your home on Zillow by listing For Sale by Owner (FSBO).
List your homeWhat's special
Zillow last checked:
Listing updated:
Listed by:
Cindy Borbely 615-945-0552,
Nashville Realty Group,
Joe Borbely 615-945-0097,
Nashville Realty Group
Bought with:
WHIT CLARK, 24043
Fridrich & Clark Realty
Source: RealTracs MLS as distributed by MLS GRID,MLS#: 2946028
Facts & features
Interior
Bedrooms & bathrooms
- Bedrooms: 4
- Bathrooms: 4
- Full bathrooms: 3
- 1/2 bathrooms: 1
- Main level bedrooms: 1
Heating
- Central
Cooling
- Central Air
Appliances
- Included: Built-In Electric Oven, Cooktop, Dishwasher, Microwave, Stainless Steel Appliance(s)
- Laundry: Electric Dryer Hookup, Washer Hookup
Features
- Kitchen Island
- Flooring: Other, Tile, Vinyl
- Basement: None,Crawl Space
- Number of fireplaces: 1
- Fireplace features: Gas
Interior area
- Total structure area: 3,019
- Total interior livable area: 3,019 sqft
- Finished area above ground: 3,019
Property
Parking
- Total spaces: 3
- Parking features: Garage Faces Front
- Attached garage spaces: 3
Features
- Levels: Two
- Stories: 2
- Patio & porch: Porch, Covered, Screened
- Fencing: Back Yard
Lot
- Size: 8,276 Square Feet
- Dimensions: 63 x 135
- Features: Level, Private
- Topography: Level,Private
Details
- Parcel number: 126140A05800CO
- Special conditions: Standard
Construction
Type & style
- Home type: SingleFamily
- Property subtype: Single Family Residence, Residential
Materials
- Brick
- Roof: Shingle
Condition
- New construction: No
- Year built: 2019
Utilities & green energy
- Sewer: Public Sewer
- Water: Public
- Utilities for property: Water Available
Community & HOA
Community
- Subdivision: Travis Trace
HOA
- Has HOA: Yes
- HOA fee: $93 quarterly
Location
- Region: Nashville
Financial & listing details
- Price per square foot: $257/sqft
- Tax assessed value: $769,100
- Annual tax amount: $3,490
- Date on market: 7/23/2025
Price history
| Date | Event | Price |
|---|---|---|
| 9/4/2025 | Sold | $775,000+2%$257/sqft |
Source:  RealTracs MLS as distributed by MLS GRID #2946028 Report a problem RealTracs MLS as distributed by MLS GRID #2946028 Report a problem | ||
| 7/24/2025 | Contingent | $759,900$252/sqft |
Source: RealTracs MLS as distributed by MLS GRID #2946028 Report a problem | ||
| 7/23/2025 | Listed for sale | $759,900+60.5%$252/sqft |
Source: RealTracs MLS as distributed by MLS GRID #2946028 Report a problem | ||
| 5/29/2019 | Sold | $473,385$157/sqft |
Source: Public Record Report a problem | ||
Public tax history
| Year | Property taxes | Tax assessment |
|---|---|---|
| 2025 | $5,349 +53.3% | $192,275 +61% |
| 2024 | $3,490 | $119,425 |
| 2023 | $3,490 | $119,425 |
| 2022 | $3,490 -1% | $119,425 |
| 2021 | $3,527 -7.7% | $119,425 +18.4% |
| 2020 | $3,820 +429.8% | $100,850 +285.3% |
| 2019 | $721 | $26,175 |
| 2018 | -- | -- |
Find assessor info on the county website
Neighborhood: 37221
Nearby homes
- $2,200-- bd-- ba-- sqft1344 Greenstone Ln, Nashville, TN 37221Off Market
- $689,0003 bd3 ba2.4k sqft1336 Greenstone Ln, Nashville, TN 37221Sold

- $6,600-- bd-- ba-- sqftMcCrory Ln, Nashville, TN 37221Off Market
- $750,0005 bd5 ba3.1k sqft1332 Greenstone Ln, Nashville, TN 37221Sold
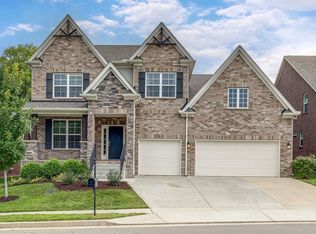
- $621,7003 bd3 ba2.5k sqft1352 Greenstone Ln, Nashville, TN 37221Off Market
- $748,0005 bd4 ba3k sqft1345 Greenstone Ln, Nashville, TN 37221Off Market
- $825,1004 bd3 ba3.6k sqft1320 Greenstone Ln, Nashville, TN 37221Off Market
- $732,7004 bd3 ba2.9k sqft1348 Greenstone Ln, Nashville, TN 37221Off Market
Nearby schools
GreatSchools rating
- 6/10Gower Elementary SchoolGrades: PK-5Distance: 5.9 mi
- 5/10H G Hill Middle SchoolGrades: 6-8Distance: 8.8 mi
- 5/10James Lawson High SchoolGrades: 9-12Distance: 2.2 mi
Schools provided by the listing agent
- Elementary: Gower Elementary
- Middle: H. G. Hill Middle
- High: James Lawson High School
Source: RealTracs MLS as distributed by MLS GRID. This data may not be complete. We recommend contacting the local school district to confirm school assignments for this home.
Get a cash offer in 3 minutes
Find out how much your home could sell for in as little as 3 minutes with a no-obligation cash offer.
Estimated market value
$772,400
Get a cash offer in 3 minutes
Find out how much your home could sell for in as little as 3 minutes with a no-obligation cash offer.
Estimated market value
$772,400
- Tennessee
- Davidson County
- Nashville
- 37221
- 1340 Greenstone Ln
Nearby cities
Nearby neighborhoods
Nearby zip codes
Other Nashville Topics
