Back on market and unit 5D was unscathed by the recent storms! Discover the blend of elegance, comfort, and stunning views that define this 2 bedroom, 2.5 bath remarkable coastal condo in Crescent Beach Club on Sand Key Beach. This condo is a perfect getaway, full-time residence, or investment property with a 2-week minimum rental period. Sold turnkey, this residence is ready for you to begin enjoying the serene coastal lifestyle with direct Gulf and Intracoastal views from any of its three balconies. The open floorplan is a masterpiece of modern design, featuring wood plank-look ceramic tile floors, white shaker cabinets with soft-close drawers, and gleaming marble surfaces. Equipped with stainless steel appliances, including a Bosch dishwasher, this chef’s dream kitchen is set against a backdrop of panoramic Gulf views, making meal preparation a scenic experience. The living area is designed for both comfort and style, highlighted by the incredible views and an electric fireplace. Custom lighting throughout adds a touch of sophistication to the already stunning space. The expansive Gulfside patio, accessible from both the main living area and the enormous master suite, offers serene vistas of the Gulf of Mexico and beyond. The master suite is a true retreat, boasting a spacious walk-in closet and a lavish en-suite bathroom, re-designed to include a large shower with a frameless glass enclosure, designer tile, elegant fixtures, and a linen closet. Guests will appreciate their own private retreat with a guest bedroom that features its own private bath and a patio with Intracoastal views. Beyond the interior, this condo offers the security and luxury of Crescent Beach Club, including a dedicated security guard and under-unit parking. Phase 1 of the Milestone study is complete. Phase two is not required. Residents enjoy a wealth of amenities such as a heated pool and hot tub, tennis and pickleball courts, gym, spa with an inside sauna, beachfront grill area, billiards room, library, and a clubhouse room with a kitchen.
Sold for $1,112,500
$1,112,500
1340 Gulf Blvd APT 5D, Clearwater, FL 33767
2beds
1,570sqft
Condominium
Built in 1986
-- sqft lot
$1,082,400 Zestimate®
$709/sqft
$4,592 Estimated rent
Home value
$1,082,400
$985,000 - $1.19M
$4,592/mo
Zestimate® history
Owner options
List your home for rent
$4,592/mo
Rent Zestimate®
Find your next renter with Zillow Rental Manager. Plus, with online applications, you can quickly screen prospective tenants – for free.
$4,592/mo
Rent Zestimate®
Refinance and save
$8,636/mo
Est. payment
Refinancing to a lower rate could help reduce your monthly payments and save thousands over the life of the loan.
$8,636/mo
Est. payment
Explore your selling options
Work with a Zillow partner agent
Leverage their expertise and Zillow's premium Showcase listings to get your home seen by more buyers.
Get startedList with your own agent
Get your home in front of millions of buyers by listing it on Zillow.
Learn how to do itSell it yourself
Take full control of how buyers see your home on Zillow by listing For Sale by Owner (FSBO).
List your homeWhat's special
Electric fireplacePanoramic gulf viewsFrameless glass enclosureGleaming marble surfacesStainless steel appliancesLavish en-suite bathroomExpansive gulfside patio
Zillow last checked:
Listing updated:
Listed by:
Chase Walseth 727-755-3830,
KELLER WILLIAMS REALTY PORTFOLIO COLLECTION 727-489-0800
Bought with:
Connie Redman, 3256566
COASTAL PROPERTIES GROUP INTERNATIONAL
Source: Stellar MLS,MLS#: U8255407 Originating MLS: Pinellas Suncoast
Originating MLS: Pinellas Suncoast
Facts & features
Interior
Bedrooms & bathrooms
- Bedrooms: 2
- Bathrooms: 3
- Full bathrooms: 2
- 1/2 bathrooms: 1
Primary bedroom
- Features: Ceiling Fan(s), En Suite Bathroom, Other, Walk-In Closet(s)
- Level: First
- Dimensions: 26x13
Bedroom 2
- Features: Ceiling Fan(s), En Suite Bathroom, Other, Walk-In Closet(s)
- Level: First
- Dimensions: 16.5x12
Primary bathroom
- Features: Dual Sinks, Granite Counters, Rain Shower Head, Shower No Tub, Linen Closet
- Level: First
- Dimensions: 8x11.5
Bathroom 2
- Features: Granite Counters, Rain Shower Head, Single Vanity, Tub With Shower, Window/Skylight in Bath
- Level: First
- Dimensions: 10x5
Bathroom 3
- Features: Built-In Shelving, Granite Counters, Single Vanity
- Level: First
- Dimensions: 4.5x7.5
Balcony porch lanai
- Level: First
- Dimensions: 3x5.5
Balcony porch lanai
- Level: First
- Dimensions: 7x23
Balcony porch lanai
- Level: First
- Dimensions: 6.5x8
Dining room
- Features: Other
- Level: First
- Dimensions: 10x16
Kitchen
- Features: Granite Counters
- Level: First
- Dimensions: 21x15
Living room
- Features: Built-In Shelving, Ceiling Fan(s)
- Level: First
- Dimensions: 17x13
Heating
- Central, Electric
Cooling
- Central Air
Appliances
- Included: Dishwasher, Disposal, Dryer, Electric Water Heater, Microwave, Range, Refrigerator, Washer
- Laundry: Electric Dryer Hookup, Laundry Closet, Washer Hookup
Features
- Ceiling Fan(s), Kitchen/Family Room Combo, Living Room/Dining Room Combo, Open Floorplan, Primary Bedroom Main Floor, Solid Wood Cabinets, Stone Counters, Thermostat, Tray Ceiling(s), Walk-In Closet(s)
- Flooring: Carpet, Ceramic Tile
- Doors: French Doors, Outdoor Grill, Outdoor Shower, Sliding Doors
- Windows: Window Treatments
- Has fireplace: Yes
- Fireplace features: Electric, Insert, Living Room, Non Wood Burning
Interior area
- Total structure area: 1,570
- Total interior livable area: 1,570 sqft
Property
Parking
- Parking features: Covered, Ground Level, Guest, Under Building
Features
- Levels: One
- Stories: 1
- Exterior features: Balcony, Irrigation System, Lighting, Outdoor Grill, Outdoor Shower, Sidewalk, Storage, Tennis Court(s)
- Pool features: Gunite, Heated, In Ground, Outside Bath Access, Salt Water
- Has spa: Yes
- Spa features: Heated, In Ground
- Has view: Yes
- View description: Pool, Tennis Court, Water, Gulf/Ocean - Full
- Has water view: Yes
- Water view: Water,Gulf/Ocean - Full
- Waterfront features: Gulf/Ocean Front, Waterfront, Gulf/Ocean, Beach Access, Gulf/Ocean Access, Intracoastal Waterway Access
- Body of water: GULF OF MEXICO
Lot
- Features: Near Marina, Near Public Transit
Details
- Parcel number: 192915187910000504
- Special conditions: None
Construction
Type & style
- Home type: Condo
- Property subtype: Condominium
Materials
- Block, Concrete
- Foundation: Block, Raised
- Roof: Other
Condition
- New construction: No
- Year built: 1986
Utilities & green energy
- Sewer: Public Sewer
- Water: Public
- Utilities for property: BB/HS Internet Available, Cable Available, Electricity Connected, Public, Sewer Connected, Water Connected
Community & HOA
Community
- Features: Gulf/Ocean Front, Intracoastal Waterway, Water Access, Waterfront, Buyer Approval Required, Clubhouse, Deed Restrictions, Fitness Center, Gated Community - Guard, No Truck/RV/Motorcycle Parking, Pool, Sidewalks
- Pet fee: $0 monthly
- Subdivision: CRESCENT BEACH CLUB ONE CONDO
HOA
- Has HOA: Yes
- Services included: 24-Hour Guard, Common Area Taxes, Community Pool, Reserve Fund, Maintenance Structure, Maintenance Grounds, Manager, Pool Maintenance, Security, Sewer, Trash, Water
- HOA fee: $1,059 monthly
- HOA name: Heather Spradley
- HOA phone: 727-593-0788
Location
- Region: Clearwater
Financial & listing details
- Price per square foot: $709/sqft
- Tax assessed value: $932,148
- Annual tax amount: $15,434
- Date on market: 8/30/2024
- Cumulative days on market: 43 days
- Listing terms: Cash,Conventional
- Ownership: Condominium
- Total actual rent: 0
- Electric utility on property: Yes
- Road surface type: Asphalt, Paved
Price history
| Date | Event | Price |
|---|---|---|
| 11/18/2024 | Sold | $1,112,500-9.2%$709/sqft |
Source:  Stellar MLS #U8255407 Report a problem Stellar MLS #U8255407 Report a problem | ||
| 11/3/2024 | Pending sale | $1,225,000$780/sqft |
Source: Stellar MLS #U8255407 Report a problem | ||
| 10/22/2024 | Listed for sale | $1,225,000$780/sqft |
Source: Stellar MLS #U8255407 Report a problem | ||
| 9/28/2024 | Listing removed | $1,225,000$780/sqft |
Source: Stellar MLS #U8255407 Report a problem | ||
| 8/30/2024 | Listed for sale | $1,225,000+69%$780/sqft |
Source: Stellar MLS #U8255407 Report a problem | ||
| 3/13/2019 | Sold | $725,000-3.2%$462/sqft |
Source: Public Record Report a problem | ||
| 12/26/2018 | Price change | $749,000-1.3%$477/sqft |
Source: TAYLORMADE PROPERTIES, INC. #T3131569 Report a problem | ||
| 11/19/2018 | Price change | $759,000-2.1%$483/sqft |
Source: TAYLORMADE PROPERTIES, INC. #T3131569 Report a problem | ||
| 9/21/2018 | Listed for sale | $775,000+39.6%$494/sqft |
Source: TAYLORMADE PROPERTIES, INC. #T3131569 Report a problem | ||
| 1/8/2018 | Sold | $555,000-7.3%$354/sqft |
Source: Stellar MLS #U7794031 Report a problem | ||
| 10/23/2017 | Listed for sale | $599,000$382/sqft |
Source: VERY IMPORTANT PROPERTIES #U7794031 Report a problem | ||
| 10/23/2017 | Pending sale | $599,000$382/sqft |
Source: VERY IMPORTANT PROPERTIES #U7794031 Report a problem | ||
| 6/12/2017 | Price change | $599,000-4.8%$382/sqft |
Source: VERY IMPORTANT PROPERTIES #U7794031 Report a problem | ||
| 2/14/2017 | Listed for sale | $629,000$401/sqft |
Source: VERY IMPORTANT PROPERTIES #U7794031 Report a problem | ||
| 2/14/2017 | Pending sale | $629,000$401/sqft |
Source: VERY IMPORTANT PROPERTIES #U7794031 Report a problem | ||
| 10/6/2016 | Listed for sale | $629,000+41.3%$401/sqft |
Source: VERY IMPORTANT PROPERTIES #U7794031 Report a problem | ||
| 1/2/2002 | Sold | $445,000+122.5%$283/sqft |
Source: Public Record Report a problem | ||
| 2/28/1997 | Sold | $200,000+3821.6%$127/sqft |
Source: Public Record Report a problem | ||
| 10/25/1996 | Sold | $5,100$3/sqft |
Source: Public Record Report a problem | ||
Public tax history
| Year | Property taxes | Tax assessment |
|---|---|---|
| 2024 | $16,152 +4.6% | $817,061 +10% |
| 2023 | $15,435 +11.3% | $742,783 +10% |
| 2022 | $13,866 +11.2% | $675,257 +10% |
| 2021 | $12,475 +4.4% | $613,870 +5.8% |
| 2020 | $11,945 +11.5% | $580,224 +12.5% |
| 2019 | $10,710 | $515,947 -3.5% |
| 2018 | $10,710 -4.2% | $534,489 +7.9% |
| 2017 | $11,179 +16.3% | $495,366 +2.6% |
| 2016 | $9,613 +8.5% | $482,797 +12.5% |
| 2015 | $8,860 +9.2% | $429,005 +9.1% |
| 2014 | $8,113 +10.7% | $393,115 +15.4% |
| 2013 | $7,325 -8.7% | $340,801 -8.7% |
| 2012 | $8,022 | $373,475 -2.5% |
| 2011 | -- | $383,144 +2% |
| 2010 | -- | $375,492 -11.6% |
| 2009 | -- | $425,002 -11.8% |
| 2008 | $9,812 | $482,000 -15% |
| 2007 | -- | $567,000 +41.7% |
| 2005 | -- | $400,100 +6.2% |
| 2004 | $8,690 +2.8% | $376,700 +3.3% |
| 2003 | $8,451 +51.9% | $364,500 +8.4% |
| 2002 | $5,564 | $336,300 +39.6% |
| 2001 | $5,564 +23.6% | $240,900 +23% |
| 2000 | $4,502 | $195,800 |
Find assessor info on the county website
Neighborhood: Sand Key
Nearby homes
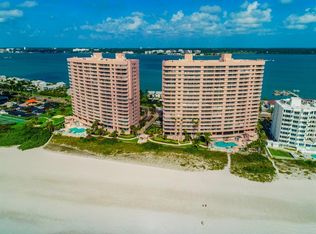
- $1,295,0003 bd3 ba2.1k sqft1340 Gulf Blvd APT 3A, Clearwater, FL 33767Sold
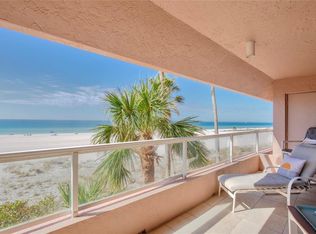
- $965,0002 bd2 ba1.2k sqft1340 Gulf Blvd APT 3F, Clearwater, FL 33767Sold
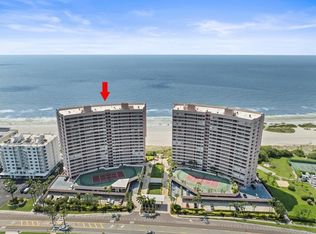
- $1,120,0002 bd3 ba1.5k sqft1340 Gulf Blvd APT 4D, Clearwater, FL 33767Sold
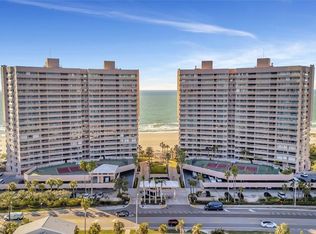
- $1,114,0002 bd3 ba1.5k sqft1340 Gulf Blvd APT 6E, Clearwater, FL 33767Sold
- $585,0001 bd2 ba1k sqft1340 Gulf Blvd APT 7C, Clearwater, FL 33767Sold
- $1,115,0002 bd2 ba1.2k sqft1340 Gulf Blvd APT 7F, Clearwater, FL 33767Sold
- $885,0002 bd2 ba1.2k sqft1340 Gulf Blvd APT 11B, Clearwater, FL 33767Sold
- $794,9991 bd2 ba1k sqft1340 Gulf Blvd APT 11C, Clearwater, FL 33767For Sale
Nearby schools
GreatSchools rating
- 7/10Mildred Helms Elementary SchoolGrades: PK-5Distance: 3.4 mi
- 4/10Largo Middle SchoolGrades: 6-8Distance: 4.1 mi
- 6/10Largo High SchoolGrades: PK,9-12Distance: 3.6 mi
Schools provided by the listing agent
- Elementary: Mildred Helms Elementary-PN
- Middle: Largo Middle-PN
- High: Largo High-PN
Source: Stellar MLS. This data may not be complete. We recommend contacting the local school district to confirm school assignments for this home.
Get a cash offer in 3 minutes
Find out how much your home could sell for in as little as 3 minutes with a no-obligation cash offer.
Estimated market value
$1,082,400
Get a cash offer in 3 minutes
Find out how much your home could sell for in as little as 3 minutes with a no-obligation cash offer.
Estimated market value
$1,082,400
- Florida
- Pinellas County
- Clearwater
- 33767
- Sand Key
- 1340 Gulf Blvd Apartment 5D
Nearby cities
Nearby neighborhoods
Nearby zip codes
Other Clearwater Topics
