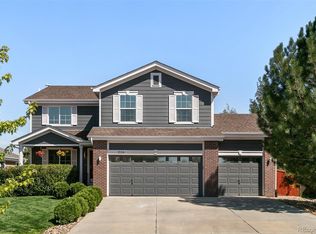
Welcome to this exceptional ranch home in Erie's highly sought-after Vista Ridge Golf Course community! Professionally designed front landscaping creates outstanding curb appeal and a warm welcome. Step inside to a spacious formal living and dining room filled with natural light, where soaring vaulted ceilings create an immediate sense of openness and elegance. The home flows effortlessly into the bright, open-concept family room featuring a cozy fireplace, expansive kitchen, and sunny breakfast nook with direct access to the backyard patio—perfect for everyday living and entertaining. The well-appointed kitchen offers stainless steel appliances, including a gas range, abundant workspace, and casual dining area. The private primary suite is a peaceful retreat with vaulted ceilings, a luxurious 5-piece bath, and generous closet space. Two additional bedrooms, a full bath, and a convenient laundry room with access to the attached 2-car garage complete the main level. The massive unfinished basement offers exceptional storage and endless possibilities for future expansion. Outdoors, enjoy a fully fenced backyard oasis featuring a covered patio, lush lawn, custom bridge and pathway landscaping, and raised garden beds ready for your favorite flowers or vegetables. Beyond the home, Vista Ridge offers an exceptional Colorado lifestyle centered around the award-winning Colorado National Golf Club. Residents enjoy two outdoor pools, a clubhouse with fitness facilities, tennis and volleyball courts, miles of walking trails, numerous pocket parks and playgrounds, plus the golf club's restaurant and social atmosphere—all within the neighborhood. Conveniently located near shopping, dining, top-rated schools, and easy access to Boulder, Denver, and DIA, this home offers the perfect blend of comfort, recreation, and community.
Accepting backups
$575,000
1340 Hickory Drive, Erie, CO 80516
3beds
3,318sqft
Single Family Residence
Built in 2005
7,336 Square Feet Lot
$-- Zestimate®
$173/sqft
$93/mo HOA
What's special
- 35 days
- 961
- 43
Zillow last checked:
Listing updated:
Listed by:
The Munoz Group 720-987-4258 cynthia.munoz@redfin.com,
Redfin Corporation
Source: REcolorado as distributed by MLS GRID,MLS#: 5844223
Facts & features
Interior
Bedrooms & bathrooms
- Bedrooms: 3
- Bathrooms: 2
- Full bathrooms: 2
- Main level bathrooms: 2
- Main level bedrooms: 3
Bedroom
- Description: Vaulted Ceilings, En-Suite Bathroom, Closet, Ceiling Fan, Carpet Flooring
- Features: Primary Suite
- Level: Main
- Area: 210 Square Feet
- Dimensions: 15 x 14
Bedroom
- Description: French Doors, Closet, Carpet Flooring
- Level: Main
- Area: 90 Square Feet
- Dimensions: 9 x 10
Bedroom
- Description: Closet, Carpet Flooring
- Level: Main
- Area: 90 Square Feet
- Dimensions: 9 x 10
Bathroom
- Description: Vaulted Ceilings, Dual Sinks With Vanity, Walk-In Shower, Soaking Tub, Tile Flooring
- Features: En Suite Bathroom, Primary Suite
- Level: Main
- Area: 64 Square Feet
- Dimensions: 8 x 8
Bathroom
- Description: Sink With Vanity, Tub/Shower Combination, Tile Flooring
- Level: Main
- Area: 32 Square Feet
- Dimensions: 8 x 4
Dining room
- Description: Carpet Flooring
- Level: Main
- Area: 120 Square Feet
- Dimensions: 8 x 15
Family room
- Description: Vaulted Ceilings, Fireplace, Ceiling Fan, Carpet Flooring
- Level: Main
- Area: 340 Square Feet
- Dimensions: 20 x 17
Kitchen
- Description: Vaulted Ceilings, Stainless Steel Appliances, Island With Breakfast Bar, Door To Backyard, Laminate Flooring
- Level: Main
- Area: 135 Square Feet
- Dimensions: 9 x 15
Laundry
- Description: Door To Garage, Tile Flooring
- Level: Main
- Area: 36 Square Feet
- Dimensions: 6 x 6
Living room
- Description: Carpet Flooring
- Level: Main
- Area: 195 Square Feet
- Dimensions: 13 x 15
Heating
- Forced Air
Cooling
- Central Air
Appliances
- Included: Convection Oven, Dishwasher, Disposal, Dryer, Gas Water Heater, Microwave, Refrigerator, Self Cleaning Oven, Washer
- Laundry: In Unit
Features
- Ceiling Fan(s), Five Piece Bath, High Ceilings, Kitchen Island, Laminate Counters, No Stairs, Open Floorplan, Pantry, Radon Mitigation System, Smart Thermostat, Smoke Free, Vaulted Ceiling(s), Walk-In Closet(s)
- Flooring: Carpet, Laminate, Tile
- Windows: Double Pane Windows, Window Coverings
- Basement: Daylight,Full,Interior Entry,Sump Pump,Unfinished
- Number of fireplaces: 1
- Fireplace features: Family Room, Gas
Interior area
- Total structure area: 3,318
- Total interior livable area: 3,318 sqft
- Finished area above ground: 1,670
- Finished area below ground: 0
Property
Parking
- Total spaces: 4
- Parking features: Concrete, Exterior Access Door, Lighted, Oversized, Storage
- Attached garage spaces: 2
- Details: Off Street Spaces: 2
Features
- Levels: One
- Stories: 1
- Patio & porch: Covered, Patio
- Exterior features: Garden, Private Yard, Rain Gutters, Smart Irrigation
- Fencing: Partial
Lot
- Size: 7,336 Square Feet
- Features: Irrigated, Landscaped, Level, Master Planned, Sprinklers In Front, Sprinklers In Rear
Details
- Parcel number: R1941403
- Special conditions: Standard
Construction
Type & style
- Home type: SingleFamily
- Property subtype: Single Family Residence
Materials
- Frame, Stone, Vinyl Siding
- Roof: Fiberglass
Condition
- Year built: 2005
Utilities & green energy
- Sewer: Public Sewer
- Water: Public
- Utilities for property: Cable Available, Electricity Connected, Internet Access (Wired), Natural Gas Connected, Phone Connected
Community & HOA
Community
- Security: Carbon Monoxide Detector(s), Radon Detector, Smart Security System, Smoke Detector(s), Video Doorbell
- Subdivision: Vista Ridge
HOA
- Has HOA: Yes
- Amenities included: Clubhouse, Park, Playground, Pool
- Services included: Recycling, Trash
- HOA fee: $93 monthly
- HOA name: Vista Ridge
- HOA phone: 303-420-4433
Location
- Region: Erie
Financial & listing details
- Price per square foot: $173/sqft
- Tax assessed value: $610,710
- Annual tax amount: $5,161
- Date on market: 8/6/2026
- Listing terms: Cash,Conventional,FHA,VA Loan
- Exclusions: Staging Items
- Ownership: Individual
- Electric utility on property: Yes
- Road surface type: Paved
Estimated market value
Not available
Estimated sales range
Not available
Not available
Price history
| Date | Event | Price |
|---|---|---|
| 8/18/2026 | Pending sale | $575,000$173/sqft |
Source: | ||
| 8/6/2026 | Listed for sale | $575,000+76.9%$173/sqft |
Source: | ||
| 1/11/2021 | Sold | $325,000$98/sqft |
Source: Public Record Report a problem | ||
| 8/26/2014 | Sold | $325,000-1.2%$98/sqft |
Source: | ||
| 8/13/2014 | Pending sale | $329,000$99/sqft |
Source: RE/MAX NORTHWEST INC #5255762 Report a problem | ||
| 8/13/2014 | Listed for sale | $329,000$99/sqft |
Source: RE/MAX NORTHWEST INC #5255762 Report a problem | ||
| 8/7/2014 | Pending sale | $329,000$99/sqft |
Source: RE/MAX NORTHWEST INC #5255762 Report a problem | ||
| 7/27/2014 | Listed for sale | $329,000+13.1%$99/sqft |
Source: RE/MAX NORTHWEST INC #5255762 Report a problem | ||
| 6/2/2005 | Sold | $290,823$88/sqft |
Source: Public Record Report a problem | ||
Public tax history
| Year | Property taxes | Tax assessment |
|---|---|---|
| 2026 | $5,161 -10.8% | $37,370 -2.1% |
| 2025 | $5,788 +2.6% | $38,170 -7.5% |
| 2024 | $5,643 +20.5% | $41,280 -1% |
| 2023 | $4,685 -2.8% | $41,680 +37.7% |
| 2022 | $4,821 +11.6% | $30,270 -2.8% |
| 2021 | $4,319 | $31,140 +11.1% |
| 2020 | $4,319 +5.3% | $28,030 |
| 2019 | $4,102 -5.6% | $28,030 +6% |
| 2018 | $4,346 +5.9% | $26,450 |
| 2017 | $4,102 +1.9% | $26,450 -1.8% |
| 2016 | $4,026 -6.6% | $26,940 |
| 2015 | $4,310 +16.1% | $26,940 +16.6% |
| 2014 | $3,712 | $23,100 |
| 2013 | -- | $23,100 +3.4% |
| 2012 | -- | $22,330 |
| 2011 | -- | $22,330 +6.7% |
| 2010 | -- | $20,930 |
| 2009 | -- | $20,930 -9.2% |
| 2008 | -- | $23,060 |
| 2007 | -- | $23,060 +69.1% |
| 2006 | -- | $13,640 |
| 2005 | -- | $13,640 +226.3% |
| 2004 | -- | $4,180 |
Find assessor info on the county website
Monthly payment
Est. payment
Payment breakdown
Explore the cost of this home by adjusting the details. Changes won't be saved.Climate risks
Neighborhood: 80516
Nearby schools
Schools provided by the listing agent
- Elementary: Black Rock
- Middle: Erie
- High: Erie
- District: St. Vrain Valley RE-1J
Source: REcolorado as distributed by MLS GRID. This data may not be complete. We recommend contacting the local school district to confirm school assignments for this home.