Looking for a great Affordable Living or Investment opportunity? This property is just the ticket! The 2-bedroom, 2 bath home sits on a level .21-acre lot in a quiet dead-end street- just 3 minutes from shopping, schools, restaurants, coffee shops etc. Enjoy warm summer days on the large covered front deck and bring all your toys-there's room to park at least 4 vehicles, plus RV parking, a carport, and a small shop with power. Fully fenced backyard with room for a garden. Recent upgrades include a BRAND NEW 3-bedroom drain field (just installed prior to listing), new furnace and A/C unit in 2024. Move right in, keep as a rental, or possibly remove the manufactured home and build new down the road--so many options!
Sold
Listed by: John L. Scott, Inc. • Christine P Johnson
Bought with: Paramount Real Estate Group
$225,000
1340 Holmes Avenue SE, Port Orchard, WA 98366
2beds
840sqft
Manufactured Home, Manufactured On Land
Built in 1974
9,147 Square Feet Lot
$232,400 Zestimate®
$268/sqft
$1,728 Estimated rent
Home value
$232,400
$214,000 - $253,000
$1,728/mo
Zestimate® history
Owner options
List your home for rent
$1,728/mo
Rent Zestimate®
Find your next renter with Zillow Rental Manager. Plus, with online applications, you can quickly screen prospective tenants – for free.
$1,728/mo
Rent Zestimate®
Refinance and save
$1,424/mo
Est. payment
Refinancing to a lower rate could help reduce your monthly payments and save thousands over the life of the loan.
$1,424/mo
Est. payment
Explore your selling options
Work with a Zillow partner agent
Leverage their expertise and Zillow's premium Showcase listings to get your home seen by more buyers.
Get startedList with your own agent
Get your home in front of millions of buyers by listing it on Zillow.
Learn how to do itSell it yourself
Take full control of how buyers see your home on Zillow by listing For Sale by Owner (FSBO).
List your homeWhat's special
Rv parkingSmall shop with powerQuiet dead-end streetFully fenced backyardLarge covered front deckRoom for a garden
Zillow last checked:
Listing updated:
Listed by:
Christine P Johnson,
John L. Scott, Inc.
Bought with:
Justin Weis, 135213
Paramount Real Estate Group
Carla Crawford, 20120112
Paramount Real Estate Group
Source: NWMLS as distributed by MLS GRID,MLS#: 2396605
Facts & features
Interior
Bedrooms & bathrooms
- Bedrooms: 2
- Bathrooms: 2
- Full bathrooms: 1
- 3/4 bathrooms: 1
- Main level bathrooms: 2
- Main level bedrooms: 2
Primary bedroom
- Level: Main
Bedroom
- Level: Main
Bathroom three quarter
- Level: Main
Bathroom full
- Level: Main
Dining room
- Level: Main
Entry hall
- Level: Main
Kitchen without eating space
- Level: Main
Living room
- Level: Main
Utility room
- Level: Lower
Heating
- Forced Air, Heat Pump, Electric
Cooling
- Forced Air, Heat Pump
Appliances
- Included: Refrigerator(s), Stove(s)/Range(s), Water Heater: Electric, Water Heater Location: Exterior rear wall
Features
- Bath Off Primary, Dining Room
- Flooring: Laminate, Vinyl, Carpet
- Windows: Double Pane/Storm Window
- Basement: None
- Has fireplace: No
Interior area
- Total structure area: 840
- Total interior livable area: 840 sqft
Property
Parking
- Total spaces: 1
- Parking features: Detached Carport, Driveway, RV Parking
- Has carport: Yes
- Covered spaces: 1
Features
- Levels: One
- Stories: 1
- Entry location: Main
- Patio & porch: Bath Off Primary, Double Pane/Storm Window, Dining Room, Water Heater
- Has view: Yes
- View description: Territorial
Lot
- Size: 9,147 Square Feet
- Features: Dead End Street, Cable TV, Deck, Fenced-Partially, Outbuildings, RV Parking
- Topography: Level
Details
- Parcel number: 45980020080008
- Zoning: UL
- Zoning description: Jurisdiction: County
- Special conditions: Standard
Construction
Type & style
- Home type: MobileManufactured
- Architectural style: Manuf-Single Wide
- Property subtype: Manufactured Home, Manufactured On Land
Materials
- Metal/Vinyl
- Foundation: See Remarks
- Roof: Metal
Condition
- Average
- Year built: 1974
Details
- Builder model: 64/14
Utilities & green energy
- Electric: Company: Puget Sound Energy
- Sewer: Septic Tank, Company: Septic
- Water: Public, Company: West Sound Utilities
- Utilities for property: Astound, Astound
Community & HOA
Community
- Subdivision: South Kitsap
Location
- Region: Port Orchard
Financial & listing details
- Price per square foot: $268/sqft
- Tax assessed value: $113,000
- Annual tax amount: $56
- Date on market: 8/21/2025
- Cumulative days on market: 335 days
- Listing terms: Conventional,See Remarks
- Inclusions: Refrigerator(s), Stove(s)/Range(s)
- Road surface type: Dirt
- Body type: Single Wide
Price history
| Date | Event | Price |
|---|---|---|
| 8/29/2025 | Sold | $225,000+2.3%$268/sqft |
Source:  NWMLS as distributed by MLS GRID #2396605 Report a problem NWMLS as distributed by MLS GRID #2396605 Report a problem | ||
| 8/6/2025 | Pending sale | $220,000$262/sqft |
Source: NWMLS as distributed by MLS GRID #2396605 Report a problem | ||
| 7/31/2025 | Listed for sale | $220,000$262/sqft |
Source: NWMLS as distributed by MLS GRID #2396605 Report a problem | ||
| 7/24/2025 | Pending sale | $220,000$262/sqft |
Source: NWMLS as distributed by MLS GRID #2396605 Report a problem | ||
| 6/23/2025 | Listed for sale | $220,000$262/sqft |
Source: NWMLS as distributed by MLS GRID #2396605 Report a problem | ||
Public tax history
| Year | Property taxes | Tax assessment |
|---|---|---|
| 2024 | -- | $113,000 |
| 2023 | -- | $113,000 |
| 2022 | -- | $113,000 +13.9% |
| 2021 | -- | $99,190 +8.4% |
| 2020 | -- | $91,510 +54.4% |
| 2019 | -- | $59,270 +2.9% |
| 2018 | $292 -42% | $57,590 |
| 2017 | $504 -0.7% | $57,590 +1.3% |
| 2016 | $507 -32.6% | $56,830 +0.2% |
| 2015 | $752 | $56,710 +0.2% |
| 2014 | $752 +1.9% | $56,600 -8.2% |
| 2013 | $738 -9.9% | $61,680 -7.5% |
| 2012 | $820 +3.6% | $66,710 -2.9% |
| 2011 | $791 -9.5% | $68,710 -16.4% |
| 2010 | $875 +4.8% | $82,200 -8.4% |
| 2009 | $834 +0.1% | $89,770 -3.7% |
| 2008 | $833 +2079% | $93,200 +23.7% |
| 2007 | $38 +91.2% | $75,360 +36.5% |
| 2005 | $20 | $55,200 +11.7% |
| 2002 | -- | $49,440 |
Find assessor info on the county website
Neighborhood: Parkwood
Nearby homes
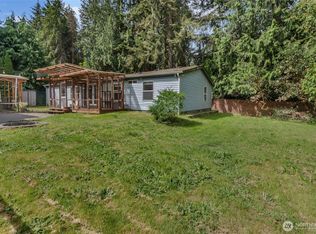
- $430,0003 bd2 ba1.5k sqft1350 Holmes Ave SE, Pt Orchard, WA 98366Sold
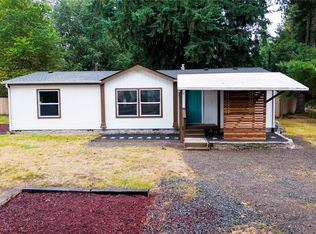
- $380,9602 bd2 ba1.2k sqft1245 Whittier Ave SE, Pt Orchard, WA 98366Sold
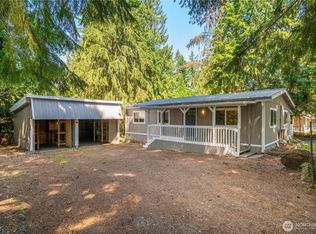
- $407,0002 bd2 ba1.2k sqft3883 SE Harriet St, Pt Orchard, WA 98366Sold
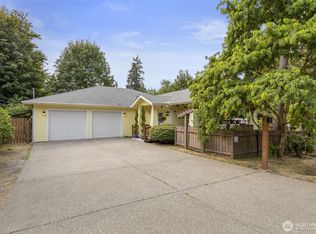
- $575,0003 bd2 ba1.8k sqft1234 Lidstrom Rd SE, Pt Orchard, WA 98366Sold
- $449,9993 bd2 ba1.5k sqft3900 SE Harriet St, Pt Orchard, WA 98366Sold
- $340,0003 bd2 ba1.4k sqft1390 Holmes Ave SE, Pt Orchard, WA 98366Sold
- $610,0004 bd2 ba2.1k sqft3799 SE Horstman Rd, Pt Orchard, WA 98366Sold
- $515,000-- bd-- ba2.1k sqft1308 Russell Ave SE, Port Orchard, WA 98366Sold
Nearby schools
GreatSchools rating
- 5/10Orchard Heights Elementary SchoolGrades: PK-5Distance: 0.7 mi
- 3/10Marcus Whitman Junior High SchoolGrades: 6-8Distance: 0.6 mi
- 7/10South Kitsap High SchoolGrades: 9-12Distance: 1.1 mi
Schools provided by the listing agent
- Middle: Marcus Whitman Jnr H
- High: So. Kitsap High
Source: NWMLS as distributed by MLS GRID. This data may not be complete. We recommend contacting the local school district to confirm school assignments for this home.
Get a cash offer in 3 minutes
Find out how much your home could sell for in as little as 3 minutes with a no-obligation cash offer.
Estimated market value
$232,400
Get a cash offer in 3 minutes
Find out how much your home could sell for in as little as 3 minutes with a no-obligation cash offer.
Estimated market value
$232,400
- Washington
- Kitsap County
- Port Orchard
- 98366
- Parkwood
- 1340 Holmes Avenue SE
Nearby cities
Nearby neighborhoods
Nearby zip codes
Other Port Orchard Topics
