WELCOME TO THE BEST OF CASUAL ELEGANCE, CURB APPEAL, HIGH END UPGRADES AND A MOST DESIRABLE AND INVITING NORTH MYRTLE BEACH LOCATION! This spacious, meticulously maintained 4 BR, 3 BA open and airy light filled home in prestigious Robbers Roost community east of Hwy 17 is only 2 yrs. old shows like a model, offers a beautifully fenced private backyard and features wonderful upgrades throughout including above door and window moldings, abundant crown molding, luxury LVP flooring in main living area, carpet in bedrooms and stairs, tile in bathrooms, and an impressive chef's style gourmet kitchen featuring upscale GE Profile stainless steel appliances, gas cook top with grill, stainless single basin sink, stunning quartz counter tops, lots of cabinetry, easy close drawers, large pantry, wide counter work space and a large center island complete with a breakfast bar. Beyond the kitchen in this open concept space is the large dining room area and adjacent is the living room with a beautiful fireplace focal point. Step outside to the serene backyard oasis and enjoy the large patio, privacy of the high completely fenced yard, white landscaping stones, palm trees, wonderful breezes and more! The large primary bedroom suite location on first floor offers privacy along with a beautifully appointed trey ceiling, ensuite bathroom - high double vanities, upgraded surround tile walk-in shower with seat, an amazing 8'6" x 9' walk-in primary closet, and WC. Two other bedrooms are also on the main living floor (one currently used as office) along with conveniently located guest bathroom. Another room on main floor has been beautifully converted/professionally finished approx. 7' x 7' walk-in closet with conveniently located laundry room in adjacent proximity. Privately located 4th bedroom is on 2nd level along with bathroom and closet. A pretty covered front porch with lush front yard landscaping offers curb appeal and relaxing area to enjoy frequent breezes. Irrigation system in front and backyard. Garage space is sure to please with full 2 car garage and additional golf cart garage space. Large double door refrigerator in garage conveys with sale. Energy saving features include Rannai tankless gas hot water heater and Low E insulated tilt windows. Additional upgrades that sellers added when building the home include extra patio extension by 10 x 15, LVP in primary bedroom, addition of the gourmet kitchen package including level 3 backsplash, upgraded main living area from laminate to LVP, additional interior trim/molding package, fireplace in living room, sidewalk from driveway to garage side door, additional R13 wall insulation in living room/primary shared wall, additional outlets in liv. room floor, pantry, primary bathroom WC. In addition, sellers converted a potential 5th bedroom/office to an amazing, beautifully finished walk in closet. Also, no expense has been spared in the backyard with 8 palm trees, a complete backyard privacy fenced, lush landscaping, zoysia grass, and deep landscaping rocks around the backyard's entire perimeter. A very friendly neighborhood with an easy walk to the wonderful community pool. A comfortably elegant home and prime location in this coveted neighborhood are just a short golf cart ride to the beach, wonderful restaurants, Coastal North Town shopping, the Surf Club, grocery stores and so many of the N. Myrtle Beach desirable conveniences east of Hwy 17.
Sold for $665,000
$665,000
1340 Jolly Roger Dr., North Myrtle Beach, SC 29582
4beds
2,150sqft
Single Family Residence
Built in 2023
7,840 Square Feet Lot
$659,000 Zestimate®
$309/sqft
$3,427 Estimated rent
Home value
$659,000
$619,000 - $705,000
$3,427/mo
Zestimate® history
Owner options
List your home for rent
$3,427/mo
Rent Zestimate®
Find your next renter with Zillow Rental Manager. Plus, with online applications, you can quickly screen prospective tenants – for free.
$3,427/mo
Rent Zestimate®
Refinance and save
$3,916/mo
Est. payment
Refinancing to a lower rate could help reduce your monthly payments and save thousands over the life of the loan.
$3,916/mo
Est. payment
Explore your selling options
Work with a Zillow partner agent
Leverage their expertise and Zillow's premium Showcase listings to get your home seen by more buyers.
Get startedList with your own agent
Get your home in front of millions of buyers by listing it on Zillow.
Learn how to do itSell it yourself
Take full control of how buyers see your home on Zillow by listing For Sale by Owner (FSBO).
List your homeWhat's special
Covered front porchLarge patioGolf cart garage spaceLush landscapingLarge center islandZoysia grassLarge pantry
Zillow last checked:
Listing updated:
Listed by:
Mandy Dunlap Cell:843-446-2702,
RE/MAX Southern Shores NMB
Bought with:
Christian P Cline, 120185
Century 21 The Harrelson Group
Source: CCAR,MLS#: 2512262 Originating MLS: Coastal Carolinas Association of Realtors
Originating MLS: Coastal Carolinas Association of RealtorsFacts & features
Interior
Bedrooms & bathrooms
- Bedrooms: 4
- Bathrooms: 3
- Full bathrooms: 3
Rooms
- Room types: Foyer, Other, Utility Room
Primary bedroom
- Level: First
Primary bedroom
- Dimensions: 12'2"x15'2
Bedroom 1
- Level: First
Bedroom 1
- Dimensions: 10'7"x11'4"
Bedroom 2
- Level: First
Bedroom 2
- Dimensions: 10'6"x11'2"
Bedroom 3
- Level: Second
Bedroom 3
- Dimensions: 15'11"x11'11"
Dining room
- Features: Living/Dining Room
Dining room
- Dimensions: 15'x11"
Kitchen
- Features: Kitchen Island, Pantry, Stainless Steel Appliances, Solid Surface Counters
Kitchen
- Dimensions: 17'5"x14'8
Living room
- Features: Ceiling Fan(s), Fireplace
Living room
- Dimensions: 15'2"x14'5
Other
- Features: Bedroom on Main Level, Entrance Foyer, Other, Utility Room
Heating
- Central
Cooling
- Central Air
Appliances
- Included: Dishwasher, Disposal, Microwave, Range, Refrigerator, Dryer, Washer
- Laundry: Washer Hookup
Features
- Fireplace, Split Bedrooms, Bedroom on Main Level, Entrance Foyer, Kitchen Island, Stainless Steel Appliances, Solid Surface Counters
- Flooring: Carpet, Laminate, Tile
- Has fireplace: Yes
Interior area
- Total structure area: 2,875
- Total interior livable area: 2,150 sqft
Property
Parking
- Total spaces: 6
- Parking features: Attached, Garage, Three Car Garage
- Attached garage spaces: 3
Features
- Levels: One and One Half
- Stories: 1.5
- Patio & porch: Front Porch, Patio
- Exterior features: Fence, Patio
- Pool features: Community, Outdoor Pool
Lot
- Size: 7,840 Square Feet
- Dimensions: 66 x 127 x 60 x 116
- Features: City Lot, Rectangular, Rectangular Lot
Details
- Additional parcels included: ,
- Parcel number: 35011030009
- Zoning: Res
- Special conditions: None
Construction
Type & style
- Home type: SingleFamily
- Architectural style: Traditional
- Property subtype: Single Family Residence
Materials
- HardiPlank Type
- Foundation: Slab
Condition
- Resale
- Year built: 2023
Utilities & green energy
- Water: Public
- Utilities for property: Cable Available, Electricity Available, Natural Gas Available, Phone Available, Sewer Available, Water Available
Community & HOA
Community
- Features: Long Term Rental Allowed, Pool
- Security: Smoke Detector(s)
- Subdivision: Robber's Roost at North Myrtle Beach
HOA
- Has HOA: Yes
- Amenities included: Owner Allowed Motorcycle
- Services included: Common Areas, Legal/Accounting, Pool(s)
- HOA fee: $110 monthly
Location
- Region: North Myrtle Beach
Financial & listing details
- Price per square foot: $309/sqft
- Tax assessed value: $566,696
- Annual tax amount: $2,428
- Date on market: 5/15/2025
- Listing terms: Cash,Conventional
- Electric utility on property: Yes
Price history
| Date | Event | Price |
|---|---|---|
| 9/30/2025 | Sold | $665,000-5%$309/sqft |
Source:  CCAR #2512262 Report a problem CCAR #2512262 Report a problem | ||
| 9/3/2025 | Contingent | $699,900$326/sqft |
Source: CCAR #2512262 Report a problem | ||
| 8/28/2025 | Price change | $699,900-4.1%$326/sqft |
Source: CCAR #2512262 Report a problem | ||
| 6/9/2025 | Price change | $729,900-2.7%$339/sqft |
Source: CCAR #2512262 Report a problem | ||
| 5/15/2025 | Listed for sale | $749,900+40.2%$349/sqft |
Source: CCAR #2512262 Report a problem | ||
| 3/13/2023 | Sold | $535,004$249/sqft |
Source: Public Record Report a problem | ||
Public tax history
| Year | Property taxes | Tax assessment |
|---|---|---|
| 2025 | $2,428 +0.6% | $566,696 +0.6% |
| 2024 | $2,414 | $563,396 |
| 2023 | -- | -- |
| 2022 | -- | -- |
Find assessor info on the county website
Neighborhood: 29582
Nearby homes
- $755,2004 bd4 ba3k sqft1344 Jolly Roger Dr, North Myrtle Beach, SC 29582Off Market
- $612,0004 bd3 ba2.1k sqft1348 Jolly Roger Dr, North Myrtle Beach, SC 29582Off Market
- $199,9992 bd2 ba1.2k sqft935 Villa Dr #935, North Myrtle Beach, SC 29582Sold
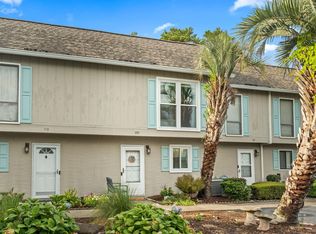
- $227,0002 bd3 ba1.1k sqft932 Villa Dr #932, North Myrtle Beach, SC 29582Sold
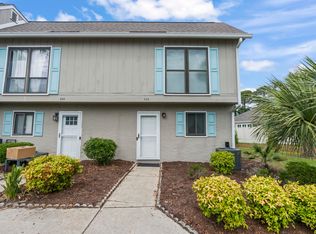
- $209,7502 bd3 ba1.1k sqft938 Villa Dr #938, North Myrtle Beach, SC 29582For Sale
- $201,4002 bd1 ba1.1k sqft943 Villa Dr, North Myrtle Beach, SC 29582Off Market
- $220,3002 bd2 ba1k sqft100 Shadow Moss Pl #59, North Myrtle Beach, SC 29582Off Market
- $216,9002 bd1 ba950 sqft63 Shadow Moss Pl, North Myrtle Beach, SC 29582Off Market
Nearby schools
GreatSchools rating
- 6/10Ocean Drive ElementaryGrades: PK-5Distance: 0.5 mi
- 9/10North Myrtle Beach Middle SchoolGrades: 6-8Distance: 1.4 mi
- 6/10North Myrtle Beach High SchoolGrades: 9-12Distance: 1.8 mi
Schools provided by the listing agent
- Elementary: Ocean Drive Elementary
- Middle: North Myrtle Beach Middle School
- High: North Myrtle Beach High School
Source: CCAR. This data may not be complete. We recommend contacting the local school district to confirm school assignments for this home.


Get pre-qualified for a loan
At Zillow Home Loans, we can pre-qualify you in as little as 5 minutes with no impact to your credit score.An equal housing lender. NMLS #10287.
Sell for more on Zillow
Get a Zillow Showcase℠ listing at no additional cost and you could sell for .
$659,000
2% more
+$13,180
With Zillow Showcase(estimated)
$672,180
- South Carolina
- Horry County
- North Myrtle Beach
- 29582
- 1340 Jolly Roger Dr.
Nearby cities
Nearby zip codes
Other North Myrtle Beach Topics
- Apartments for Rent in 29582
- Houses for Sale in 29582
- Houses for Rent in 29582
- 29582 Real Estate
- North Myrtle Beach Condos
- Houses for Sale in North Myrtle Beach
- Newest Listings in North Myrtle Beach
- North Myrtle Beach Home Values
- North Myrtle Beach Real Estate Agents
- North Myrtle Beach Refinance
- North Myrtle Beach Mortgage Rates
