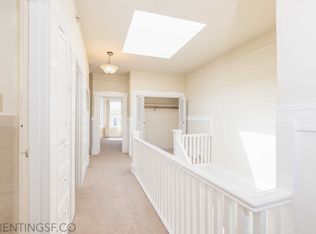
1340 Kearny Street, a Marina Style building located between Union and Green Streets in the historic Telegraph Hill neighborhood. Known for its rich heritage, breathtaking views, and distinctive character, Telegraph Hill is one of the city's most iconic areas. Situated in the northeastern part of San Francisco, this neighborhood offers unparalleled viewpoints, excellent walkability, and superior weather. It also enjoys close proximity to North Beach, a lively district renowned for its vibrant nightlife, charming cafes, and diverse restaurants, which have attracted both tourists and locals for decades. The well-maintained, six-unit property consists of two distinct buildings with a private courtyard and backyard. The front building features one - 1 BD / 1 BA unit and two - 2 BD / 1 BA units with an enclosed garage with two car tandem parking, motorcycle parking, and storage space. These units are highlighted by hardwood flooring, bay windows, period details, ample closet space, and abundant natural light. The apartments feature large eat-in kitchens with gas stoves and ovens. The back Italianate Victorian building comprises three - 1 BD / 1 BA units including eat-in kitchens with enclosed porches and individual gas furnaces.
Sold for $2,421,000
$2,421,000
1340 Kearny St, San Francisco, CA 94133
8beds
0baths
5,250sqft
Multi Family
Built in 1916
-- sqft lot
$2,813,000 Zestimate®
$461/sqft
$5,830 Estimated rent
Home value
$2,813,000
$2.50M - $3.15M
$5,830/mo
Zestimate® history
Owner options
List your home for rent
$5,830/mo
Rent Zestimate®
Find your next renter with Zillow Rental Manager. Plus, with online applications, you can quickly screen prospective tenants – for free.
$5,830/mo
Rent Zestimate®
Refinance and save
$15,570/mo
Est. payment
Refinancing to a lower rate could help reduce your monthly payments and save thousands over the life of the loan.
$15,570/mo
Est. payment
Explore your selling options
Work with a Zillow partner agent
Leverage their expertise and Zillow's premium Showcase listings to get your home seen by more buyers.
Get startedList with your own agent
Get your home in front of millions of buyers by listing it on Zillow.
Learn how to do itSell it yourself
Take full control of how buyers see your home on Zillow by listing For Sale by Owner (FSBO).
List your homeWhat's special
Period detailsEnclosed porchesPrivate courtyardAbundant natural lightLarge eat-in kitchensBreathtaking viewsUnparalleled viewpoints
Zillow last checked:
Listing updated:
Listed by:
Payam J. Nejad DRE #01372042 415-288-7872,
Colliers International 415-788-3100
Bought with:
R. Robert Mattei, DRE #01465412
Mattei Properties LTD
Source: SFAR,MLS#: 425016220 Originating MLS: San Francisco Association of REALTORS
Originating MLS: San Francisco Association of REALTORSFacts & features
Interior
Bedrooms & bathrooms
- Bedrooms: 8
- Bathrooms: 0
Heating
- Gas
Appliances
- Included: Dishwasher, Free-Standing Gas Oven, Free-Standing Refrigerator
- Laundry: Common Area, Laundry Closet
Features
- Flooring: Tile, Wood
Interior area
- Total structure area: 5,250
- Total interior livable area: 5,250 sqft
Property
Parking
- Total spaces: 2
- Parking features: Tandem
- Has garage: Yes
Features
- Levels: Three Or More
- Exterior features: Yard Space
Lot
- Size: 2,574 Square Feet
- Features: Sidewalk
Details
- Parcel number: 0114025C
- Special conditions: Standard
Construction
Type & style
- Home type: MultiFamily
- Property subtype: Multi Family
Materials
- Foundation: Concrete
- Roof: Asphalt
Condition
- Year built: 1916
Community & HOA
HOA
- Has HOA: No
Location
- Region: San Francisco
- Elevation: 0
Financial & listing details
- Price per square foot: $461/sqft
- Date on market: 3/3/2025
- Cumulative days on market: 29 days
- Total actual rent: 0
Price history
| Date | Event | Price |
|---|---|---|
| 5/9/2025 | Sold | $2,421,000+3%$461/sqft |
Source:  SFAR #425016220 Report a problem SFAR #425016220 Report a problem | ||
| 3/17/2025 | Pending sale | $2,350,000$448/sqft |
Source: SFAR #425016220 Report a problem | ||
| 3/3/2025 | Listed for sale | $2,350,000-2.1%$448/sqft |
Source: SFAR #425016220 Report a problem | ||
| 11/5/2013 | Listing removed | $2,400,000$457/sqft |
Source: Coldwell Banker Residential Brokerage - San Francisco Van Ness (TRI) #414186 Report a problem | ||
| 10/13/2013 | Listed for sale | $2,400,000$457/sqft |
Source: Coldwell Banker Residential Brokerage - San Francisco Van Ness (TRI) #414186 Report a problem | ||
Public tax history
Tax history is unavailable.
Neighborhood: Telegraph Hill
Nearby homes
- $--1 bd1 ba-- sqft1340-1346 Kearny St #1346-B, San Francisco, CA 94133Off Market

- $1,480,4002 bd1 ba1.1k sqft1344 Kearny St, San Francisco, CA 94133Off Market
- $1,498,2002 bd1 ba1.2k sqft1342 Kearny St, San Francisco, CA 94133Off Market

- $1,319,7001 bd1 ba-- sqft1340 Kearny St #6, San Francisco, CA 94133Off Market

- $1,319,7001 bd1 ba-- sqft1340 Kearny St #4, San Francisco, CA 94133Off Market
- $2,443,0008 bd6 ba3.9k sqft1350 Kearny St, San Francisco, CA 94133Off Market
- $1,745,800-- bd-- ba-- sqft1348 Kearny St #1346, San Francisco, CA 94133Off Market
- $2,213,000-- bd3 ba4.8k sqft1334-1338 Kearny St, San Francisco, CA 94133Off Market
Nearby schools
GreatSchools rating
- 7/10Chin (John Yehall) Elementary SchoolGrades: K-5Distance: 0.2 mi
- 5/10Francisco Middle SchoolGrades: 6-8Distance: 0.4 mi
- 7/10Galileo High SchoolGrades: 9-12Distance: 1 mi
Get a cash offer in 3 minutes
Find out how much your home could sell for in as little as 3 minutes with a no-obligation cash offer.
Estimated market value
$2,813,000
Get a cash offer in 3 minutes
Find out how much your home could sell for in as little as 3 minutes with a no-obligation cash offer.
Estimated market value
$2,813,000
Nearby cities
Nearby neighborhoods
Nearby zip codes
Other San Francisco Topics
