Skip main navigation
Off market
  • $5,256,800

    1340 Lake Club Dr, Greensboro, GA 30642

    5beds
    7,257sqft
    SingleFamily
    Built in 2010
    0.62 Acres Lot
    $5,256,800 Zestimate®
    $724/sqft
    $5,780 Estimated rent

    Home value

    $5,256,800

    $4.63M - $5.89M

    $5,780/mo

    Zestimate® history
    Loading
    Loading...

    Owner options

    List your home for rent

    $5,780/mo

    Rent Zestimate®

    Find your next renter with Zillow Rental Manager. Plus, with online applications, you can quickly screen prospective tenants – for free.

    Learn more

    $5,780/mo

    Rent Zestimate®

    Refinance and save

    $25,203/mo

    Est. payment

    Refinancing to a lower rate could help reduce your monthly payments and save thousands over the life of the loan.

    See today's rates

    $25,203/mo

    Est. payment

    Explore your selling options

    Work with a Zillow partner agent

    Leverage their expertise and Zillow's premium Showcase listings to get your home seen by more buyers.

    Get started

    List with your own agent

    Get your home in front of millions of buyers by listing it on Zillow.

    Learn how to do it

    Sell it yourself

    Take full control of how buyers see your home on Zillow by listing For Sale by Owner (FSBO).

    List your home

    What's special

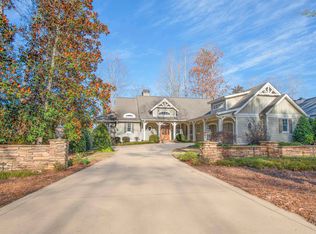
    The quintessential luxury lake home! This custom-built lakefront home is located on a point lot with big water views in the exclusive Lake Club Pointe community of Reynolds Lake Oconee. Richly appointed yet warm and comfortable, you will love entertaining family and friends in this well-designed home. Great room features soaring vaulted ceiling with exposed beam trusses and stone fireplace, and overlooks travertine tiled patio with absolutely incredible, main level, infinity pool and lake view beyond. The dining area has 2 granite-topped buffets and large built-in china cabinet. Gourmet kitchen and butler's pantry include top-of-the-line appliances, large island with sink and seating, and tons of custom cabinetry. Breakfast area is open to kitchen and has access to screened porch. Screened porch overlooks lake and has amazing stonework walls, and features a summer kitchen with grill and vent hood, beverage refrigerator, and sink. Powder room has door connecting to full shower and dressing room with outside entrance for swimmers coming in from infinity pool. Office is richly paneled with built-in shelving and overlooks patio and lake beyond. Wood paneled elevator services all 3 floors. Master suite boasts grand arched windows overlooking lake, limestone fireplace and access to patio, hot tub and pool; luxurious bath features his-and-hers water closets, 2 vanities, garden tub and double shower; custom closet also enjoys a clothes hamper connecting to adjoining laundry room with second office area. Private upper level bedroom has full bath, walk-in closet and Juliet balcony overlooking lake. Terrace level includes family room with stone fireplace, full bar with seating, wine closet, game area with room for pool and poker tables, half bath and laundry. The lower level also boasts 2 guestrooms with private baths and walk in-closets, one with private access to patio. Also located on the terrace level are a huge storage area with outside entry, water toy storage area and plenty of space for workshop and future media and/or exercise room. Patio features fire pit, grotto rock wall with water feature and waterfall cascading from infinity pool above. 290 ft lake frontage and max dock with lift and seawall. Home also features 4 geo thermal HVAC units, reverse osmosis water system, and whole house Control 4 electronic system. 3-car garage has large suite above with convenience center, full bath and 2 walk-in closets. Seller is making a Club membership.

    This property is not currently displayed as for sale or rent on Zillow. This may be different from what's on other websites or public sources.

    Facts & features

    Interior

    Bedrooms & bathrooms
    • Bedrooms: 5
    • Bathrooms: 9
    • Full bathrooms: 6
    • 1/2 bathrooms: 3
    Heating
    • Other
    Cooling
    • Central
    Appliances
    • Included: Dishwasher, Dryer, Garbage disposal, Microwave, Range / Oven, Refrigerator, Washer
    Features
    • Security System, Smoke Detector, Window Treatments, Elevator, Dehumidifier, Whole House WaterSoftener
    • Flooring: Tile, Carpet, Hardwood
    • Basement: Partially finished
    • Has fireplace: Yes
    Interior area
    • Total interior livable area: 7,257 sqft

    Property

    Parking
    • Total spaces: 3
    • Parking features: Garage - Attached
    Features
    • Exterior features: Stone
    • Has spa: Yes
    • Has view: Yes
    • View description: Water
    • Has water view: Yes
    • Water view: Water
    Lot
    • Size: 0.62 Acres
    • Topography: Partially Wooded
    Details
    • Parcel number: 076F000140

    Construction

    Type & style
    • Home type: SingleFamily
    • Architectural style: Site Built
    Materials
    • Wood
    • Foundation: Masonry
    • Roof: Asphalt
    Condition
    • Year built: 2010

    Utilities & green energy

    • Gas: Propane
    • Sewer: Commercial System

    Community & HOA

    Community
    • Features: Fitness Center
    Location
    • Region: Greensboro

    Financial & listing details

    • Price per square foot: $724/sqft
    • Tax assessed value: $4,253,500
    • Annual tax amount: $22,888

    Price history

    DateEventPrice
    11/20/2020Sold$3,800,000-3.8%$524/sqft
    Source: LCBOR #54792 Report a problem
    9/16/2020Pending sale$3,950,000$544/sqft
    Source: REYNOLDS LAKE OCONEE PROPERTIES, LLC #54792 Report a problem
    8/3/2020Price change$3,950,000-7.1%$544/sqft
    Source: REYNOLDS LAKE OCONEE PROPERTIES, LLC #54792 Report a problem
    9/17/2019Listed for sale$4,250,000+162.3%$586/sqft
    Source: REYNOLDS LAKE OCONEE PROPERTIES, LLC #54792 Report a problem
    2/15/2008Sold$1,620,000$223/sqft
    Source: Public Record Report a problem

    Public tax history

    YearProperty taxesTax assessment
    2025$22,888 +2.2%$1,701,400 +12.1%
    2024$22,386 -4.2%$1,518,000 0%
    2023$23,375 -24.7%$1,518,560 -8%
    2022$31,060 +8.6%$1,651,280 +10.7%
    2021$28,610 +44.4%$1,491,720 +58.3%
    2020$19,809 +0.1%$942,440
    2019$19,785 +6.5%$942,440
    2018$18,586 +0%$942,440 +0.7%
    2017$18,578 +0.1%$935,654 -0.2%
    2016$18,557 -0.2%$937,281 +0%
    2015$18,596 -2.4%$937,280 -0.5%
    2014$19,049 $941,646
    2013-- --
    2012-- --
    2011-- --
    2010-- --
    2009-- $622,822
    2008-- $622,822
    2007-- $622,822 +14.7%
    2006-- $542,822 +47.7%
    2005-- $367,484
    2004-- $367,484
    2003-- $367,484
    Find assessor info on the county website

    Neighborhood: 30642

    Nearby schools

    GreatSchools rating
    Get a cash offer in 3 minutes
    Find out how much your home could sell for in as little as 3 minutes with a no-obligation cash offer.
    Estimated market value
    $5,256,800
    Get a cash offer in 3 minutes
    Find out how much your home could sell for in as little as 3 minutes with a no-obligation cash offer.
    Estimated market value
    $5,256,800