Welcome Home to Sun Lake Estates – You OWN the land NOT lease!! An active 55+ community nestled along the shores of the sparkling 4,000-acre Lake Yale. This beautifully maintained two-bedroom, two-bath home offers the perfect blend of comfort, convenience, and community living. Featuring a two-car carport, a covered outdoor utility room with ample storage, your very own private hot tub, and a golf cart, this home provides everything you need to relax and enjoy Florida’s best years in style. Step inside to find an inviting open kitchen with laminate flooring, abundant cabinetry, generous countertop space, and a charming garden window—perfect for growing herbs or enjoying a bit of sunshine while you cook. The adjoining dining area includes a built-in hutch and opens to the spacious family room, ideal for gatherings or quiet evenings at home. Enjoy your morning coffee or evening sunsets from the glassed-in lanai, complete with indoor/outdoor carpeting and access to both the front and backyard. The primary suite offers plenty of room to unwind, with a walk-in closet, an additional closet, and views of the backyard and hot tub area. The en suite bathroom includes a full tub/shower combination and easy-care vinyl flooring. The guest bedroom also features laminate flooring and dual closets, while the nearby guest bath offers a walk-in shower and generous cabinetry. Outside your door, Sun Lake Estates offers an abundance of activities and amenities for an active, social lifestyle. Spend your days lounging by one of the pools, teeing off on the nine-hole golf course, boating from the private marina, or joining one of the community’s many clubs and social groups. You’ll also enjoy a clubhouse, fitness center, softball field, shuffleboard courts, free storage area, and even borrowable medical equipment for added peace of mind. With nearby restaurants, medical offices, parks, and recreational areas, everything you need is just minutes away. Come discover why so many retirees are choosing Sun Lake Estates as their Florida home. Call your Realtor today to schedule a private tour and start living the lifestyle you’ve earned!
Sold for $135,000
$135,000
1340 LAKE DRIVE, GRAND ISLAND, FL 32735
2beds
1,056sqft
Mobile Home
Built in 1981
7,841 Square Feet Lot
$134,700 Zestimate®
$128/sqft
$1,514 Estimated rent
Home value
$134,700
$125,000 - $145,000
$1,514/mo
Zestimate® history
Owner options
List your home for rent
$1,514/mo
Rent Zestimate®
Find your next renter with Zillow Rental Manager. Plus, with online applications, you can quickly screen prospective tenants – for free.
$1,514/mo
Rent Zestimate®
Refinance and save
$1,158/mo
Est. payment
Refinancing to a lower rate could help reduce your monthly payments and save thousands over the life of the loan.
$1,158/mo
Est. payment
Explore your selling options
Work with a Zillow partner agent
Leverage their expertise and Zillow's premium Showcase listings to get your home seen by more buyers.
Get startedList with your own agent
Get your home in front of millions of buyers by listing it on Zillow.
Learn how to do itSell it yourself
Take full control of how buyers see your home on Zillow by listing For Sale by Owner (FSBO).
List your homeWhat's special
Glassed-in lanaiEn suite bathroomCharming garden windowCovered outdoor utility roomGolf cartTwo-car carportGenerous countertop space
Zillow last checked:
Listing updated:
Listed by:
Kendall Vansant 352-638-7574,
OLYMPUS EXECUTIVE REALTY INC 407-469-0090
Bought with:
Courtney Doss, 3624026
RIGHT REALTY CONNECTION, INC.
Source: Stellar MLS,MLS#: G5101062 Originating MLS: Orlando Regional
Originating MLS: Orlando Regional
Facts & features
Interior
Bedrooms & bathrooms
- Bedrooms: 2
- Bathrooms: 2
- Full bathrooms: 2
Rooms
- Room types: Storage Rooms
Primary bedroom
- Features: Walk-In Closet(s)
- Level: First
- Area: 182 Square Feet
- Dimensions: 14x13
Bedroom 2
- Features: Built-in Closet
- Level: First
- Area: 120 Square Feet
- Dimensions: 12x10
Primary bathroom
- Features: Single Vanity, Tub With Shower
- Level: First
- Area: 40 Square Feet
- Dimensions: 8x5
Primary bathroom
- Features: Tub With Shower
- Level: First
Bathroom 2
- Features: Shower No Tub
- Level: First
- Area: 56 Square Feet
- Dimensions: 8x7
Dining room
- Features: Built-In Shelving, Built-in Closet
- Level: First
- Area: 132 Square Feet
- Dimensions: 12x11
Florida room
- Level: First
- Area: 99 Square Feet
- Dimensions: 11x9
Kitchen
- Level: First
- Area: 120 Square Feet
- Dimensions: 12x10
Living room
- Features: Ceiling Fan(s), No Closet
- Level: First
- Area: 204 Square Feet
- Dimensions: 17x12
Heating
- Central
Cooling
- Central Air
Appliances
- Included: Dishwasher, Dryer, Electric Water Heater, Freezer, Microwave, Range, Refrigerator, Washer
- Laundry: Electric Dryer Hookup, Outside, Washer Hookup
Features
- Built-in Features, Ceiling Fan(s), L Dining, Living Room/Dining Room Combo, Open Floorplan, Primary Bedroom Main Floor, Thermostat, Walk-In Closet(s)
- Flooring: Carpet, Laminate, Vinyl
- Doors: Sliding Doors
- Windows: Blinds, Drapes, Window Treatments
- Has fireplace: No
Interior area
- Total structure area: 1,590
- Total interior livable area: 1,056 sqft
Property
Parking
- Total spaces: 2
- Parking features: Covered, Driveway, Golf Cart Parking
- Carport spaces: 2
- Has uncovered spaces: Yes
Features
- Levels: One
- Stories: 1
- Patio & porch: Covered, Enclosed, Side Porch
- Exterior features: Irrigation System, Lighting, Boat Slip
- Fencing: Vinyl
- Has view: Yes
- View description: Pond
- Has water view: Yes
- Water view: Pond
- Waterfront features: Waterfront, Lake Privileges, Boat Ramp - Private, Fishing Pier, Skiing Allowed
Lot
- Size: 7,841 Square Feet
- Features: In County, Landscaped, Level, Near Golf Course, Oversized Lot, Unincorporated
- Residential vegetation: Fruit Trees, Mature Landscaping, Trees/Landscaped
Details
- Additional structures: Shed(s), Storage
- Parcel number: 121825010000E00500
- Zoning: PUD
- Special conditions: None
Construction
Type & style
- Home type: MobileManufactured
- Property subtype: Mobile Home
Materials
- Metal Siding, Vinyl Siding
- Foundation: Crawlspace, Pillar/Post/Pier
- Roof: Metal,Roof Over
Condition
- New construction: No
- Year built: 1981
Utilities & green energy
- Sewer: Private Sewer
- Water: Private
- Utilities for property: BB/HS Internet Available, Cable Available, Electricity Connected, Private, Sewer Connected, Street Lights, Water Connected
Community & HOA
Community
- Features: Boat Slip, Community Boat Ramp, Dock, Fishing, Water Access, Waterfront, Clubhouse, Community Mailbox, Dog Park, Fitness Center, Gated Community - No Guard, Golf Carts OK, Golf, Park, Pool, Wheelchair Access
- Security: Smoke Detector(s)
- Pet fee: $0 monthly
- Senior community: Yes
- Subdivision: HOLIDAY LAKES SUB
HOA
- Has HOA: No
- Amenities included: Clubhouse, Fitness Center, Gated, Golf Course, Park, Pickleball Court(s), Pool, Recreation Facilities, Sauna, Security, Shuffleboard Court, Spa/Hot Tub, Storage, Wheelchair Access
- Services included: Community Pool, Pool Maintenance, Private Road, Recreational Facilities
- HOA fee: $199 monthly
- HOA name: SUNLAKES ESTATES
Location
- Region: Grand Island
Financial & listing details
- Price per square foot: $128/sqft
- Tax assessed value: $122,046
- Annual tax amount: $1,465
- Date on market: 10/24/2025
- Cumulative days on market: 12 days
- Listing terms: Cash,Conventional,FHA,USDA Loan,VA Loan
- Ownership: Fee Simple
- Total actual rent: 0
- Electric utility on property: Yes
- Road surface type: Paved
- Body type: Double Wide
Price history
| Date | Event | Price |
|---|---|---|
| 11/27/2025 | Sold | $135,000-9.3%$128/sqft |
Source:  Stellar MLS #G5101062 Report a problem Stellar MLS #G5101062 Report a problem | ||
| 11/7/2025 | Pending sale | $148,900$141/sqft |
Source: Stellar MLS #G5101062 Report a problem | ||
| 10/24/2025 | Listed for sale | $148,900-0.7%$141/sqft |
Source: Stellar MLS #G5101062 Report a problem | ||
| 8/19/2025 | Listing removed | $149,900$142/sqft |
Source: Stellar MLS #G5093191 Report a problem | ||
| 5/16/2025 | Price change | $149,900-6.3%$142/sqft |
Source: Stellar MLS #G5093191 Report a problem | ||
| 3/30/2025 | Price change | $159,900-2.4%$151/sqft |
Source: Stellar MLS #G5093191 Report a problem | ||
| 3/14/2025 | Price change | $163,900-3.5%$155/sqft |
Source: Stellar MLS #G5093191 Report a problem | ||
| 2/19/2025 | Listed for sale | $169,900+233.1%$161/sqft |
Source: Stellar MLS #G5093191 Report a problem | ||
| 3/15/2016 | Sold | $51,000-3.6%$48/sqft |
Source: Stellar MLS #G4817095 Report a problem | ||
| 3/2/2016 | Pending sale | $52,900$50/sqft |
Source: ERA Grizzard Real Estate #G4817095 Report a problem | ||
| 2/1/2016 | Price change | $52,900-8%$50/sqft |
Source: ERA Grizzard Real Estate #G4817095 Report a problem | ||
| 11/30/2015 | Pending sale | $57,500$54/sqft |
Source: ERA Grizzard Real Estate #G4817095 Report a problem | ||
| 9/4/2015 | Price change | $57,500-3.4%$54/sqft |
Source: ERA Grizzard Real Estate #G4817095 Report a problem | ||
| 3/6/2015 | Listed for sale | $59,500+183.3%$56/sqft |
Source: The Real Estate Book #G4809579 Report a problem | ||
| 7/16/2014 | Sold | $21,000-41.5%$20/sqft |
Source: Public Record Report a problem | ||
| 1/23/2014 | Price change | $35,900-17.5%$34/sqft |
Source: Four Star Homes #G4699539 Report a problem | ||
| 10/6/2013 | Listed for sale | $43,500$41/sqft |
Source: FOUR STAR HOME BROKERS, INC. #G4699539 Report a problem | ||
Public tax history
| Year | Property taxes | Tax assessment |
|---|---|---|
| 2025 | $1,513 +3.2% | $93,330 +2.9% |
| 2024 | $1,465 +18.5% | $90,700 +3% |
| 2023 | $1,236 -10.8% | $88,064 +33.2% |
| 2022 | $1,385 +10.5% | $66,090 +10% |
| 2021 | $1,254 -2.2% | $60,083 +10% |
| 2020 | $1,282 +12.4% | $54,621 +10% |
| 2019 | $1,141 +7.8% | $49,655 +8.2% |
| 2018 | $1,059 | $45,910 +6.9% |
| 2017 | $1,059 +8.2% | $42,953 +28.4% |
| 2016 | $978 +15.2% | $33,459 +1.4% |
| 2015 | $849 -1.2% | $32,987 -0.5% |
| 2014 | $859 +77.3% | $33,143 +1.8% |
| 2013 | $485 -1% | $32,569 |
| 2012 | $490 -11.2% | $32,569 -11.3% |
| 2011 | $552 -4.1% | $36,737 -2.7% |
| 2010 | $575 | $37,775 -10.5% |
| 2009 | -- | $42,188 -6.5% |
| 2008 | -- | $45,102 -2.1% |
| 2007 | -- | $46,073 |
| 2006 | -- | $46,073 +17.3% |
| 2005 | -- | $39,276 |
| 2004 | -- | -- |
| 2003 | -- | $33,914 +2.9% |
| 2002 | -- | $32,944 +2.3% |
| 2001 | -- | $32,189 |
| 2000 | -- | $32,189 |
Find assessor info on the county website
Neighborhood: 32735
Nearby homes
- $130,9002 bd2 ba1.5k sqft1330 Lake Dr, Grand Island, FL 32735Off Market
- $126,5002 bd2 ba1k sqft1350 Lake Dr, Grand Island, FL 32735Off Market
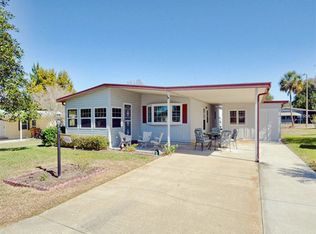
- $100,0002 bd2 ba1.4k sqft2920 Grand Traverse Cir, Grand Island, FL 32735Sold
- $65,3002 bd2 ba1.3k sqft1335 Lake Dr #D-29, Grand Island, FL 32735Off Market

- $123,5002 bd2 ba1k sqft1320 Lake Dr, Grand Island, FL 32735Sold
- $--2 bd2 ba1.3k sqft1360 Lake Dr, Grand Island, FL 32735Off Market
- $99,1002 bd2 ba960 sqft2940 Grand Traverse Cir, Grand Island, FL 32735Off Market
- $58,9002 bd2 ba1k sqft1325 Lake Dr #D-28, Grand Island, FL 32735Off Market
Nearby schools
GreatSchools rating
- 6/10Umatilla Elementary SchoolGrades: PK-5Distance: 5.6 mi
- 5/10Tavares Middle SchoolGrades: 6-8Distance: 11.3 mi
- 4/10Tavares High SchoolGrades: 9-12Distance: 9 mi
Get a cash offer in 3 minutes
Find out how much your home could sell for in as little as 3 minutes with a no-obligation cash offer.
Estimated market value
$134,700
Get a cash offer in 3 minutes
Find out how much your home could sell for in as little as 3 minutes with a no-obligation cash offer.
Estimated market value
$134,700
- Florida
- Lake County
- Grand Island
- 32735
- 1340 LAKE DRIVE
Nearby cities
Nearby zip codes
Other Grand Island Topics
