Skip main navigation
Sold for $1,435,000
  • $1,435,000

    1340 Logan BLVD S, NAPLES, FL 34116

    4beds
    2,213sqft
    Single Family Residence
    Built in 2020
    2.34 Acres Lot
    $1,397,400 Zestimate®
    $648/sqft
    $4,727 Estimated rent

    Home value

    $1,397,400

    Estimated sales range

    Not available

    $4,727/mo

    Zestimate® history
    Loading
    Loading...

    Owner options

    List your home for rent

    $4,727/mo

    Rent Zestimate®

    Find your next renter with Zillow Rental Manager. Plus, with online applications, you can quickly screen prospective tenants – for free.

    Learn more

    $4,727/mo

    Rent Zestimate®

    Refinance and save

    $8,856/mo

    Est. payment

    Refinancing to a lower rate could help reduce your monthly payments and save thousands over the life of the loan.

    See today's rates

    $8,856/mo

    Est. payment

    Explore your selling options

    Work with a Zillow partner agent

    Leverage their expertise and Zillow's premium Showcase listings to get your home seen by more buyers.

    Get started

    List with your own agent

    Get your home in front of millions of buyers by listing it on Zillow.

    Learn how to do it

    Sell it yourself

    Take full control of how buyers see your home on Zillow by listing For Sale by Owner (FSBO).

    List your home

    What's special

    Luxury living spaceHeated saltwater poolOutdoor kitchenWrap-around benchSwaying coconut palmsPrivate resortPrivate resort-style estate
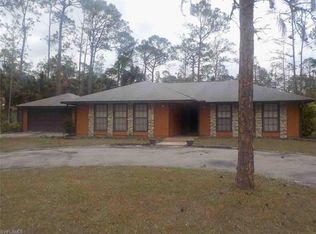
    A rare opportunity to own a private resort-style estate featuring a custom-built (4/2) main home and independent luxury (2/1) guest house, all set on 2.34 meticulously landscaped acres (100% uplands) in the prestigious Logan Woods neighborhood. With prime frontage on Logan Blvd and a grand approach set back 200 feet from the street, this home offers not only privacy, but the chance to showcase your success with style. The main residence, built in 2020, features 12’ ceilings, designer lighting, and custom architectural details throughout its 2,213sf. The expansive natural light-filled open-concept living area flows seamlessly into a chef’s kitchen with stainless steel appliances, induction cooktop, built-in wine fridge, and a walk-in pantry — crafted for effortless entertaining. Retreat to the grand primary suite with dual walk-in closets, double vanities, soaking tub, and an extraordinary 14’ double shower. Three guest bedrooms, a formal dining room, and a thoughtfully designed laundry room add function and sophistication throughout. Step outside to your own private resort: a sparkling 30' x 15' heated saltwater pool with sun shelf and wrap-around bench, surrounded by an 881sf paver sun deck, nearly 300sf of covered lanai with retractable no-see-um screens, and a fully equipped outdoor kitchen with a premium Le Griddle flat-top grill, under-counter fridge, and ample storage — all surrounded by lush bamboo for privacy and swaying coconut palms for total relaxation. A tiki hut and full sand volleyball court complete the ultimate backyard oasis. The soon to be finished guest house is a jewel of its own, adding approx. 875sf of luxury living space with two bedrooms, one bath, a full kitchen, living area, laundry, and charming 175sf front porch. Thoughtfully designed for complete privacy, it’s ideal for extended family, discerning guests, or rental opportunities. Every detail of this extraordinary estate reflects a lifestyle of prestige, comfort, and effortless indoor-outdoor living. Welcome to your personal paradise.

    Zillow last checked:

    Listing updated:

    Listed by:

    Nick Casselman, PA 239-293-8003,

    Premiere Plus Realty Company

    Bought with:

    NMLS NMLS

    Source: SWFLMLS,MLS#: 225039851MLS LogoOriginating MLS: Naples

    Facts & features

    Interior

    Bedrooms & bathrooms
    • Bedrooms: 4
    • Bathrooms: 2
    • Full bathrooms: 2
    Bedroom
    • Features: First Floor Bedroom, Master BR Ground, Split Bedrooms
    Dining room
    • Features: Eat-in Kitchen, Formal
    Kitchen
    • Features: Island, Pantry
    Heating
    • Central
    Cooling
    • Ceiling Fan(s), Central Air
    Appliances
    • Included: Dishwasher, Dryer, Microwave, Range, Refrigerator, Reverse Osmosis, Washer, Water Treatment Owned
    • Laundry: Inside, Laundry Tub
    Features
    • Foyer, Laundry Tub, Pantry, Smoke Detectors, Tray Ceiling(s), Great Room, Guest Bath, Guest Room, Laundry in Residence, Open Porch/Lanai
    • Flooring: Tile
    • Windows: Shutters, Shutters - Manual
    • Has fireplace: No
    Interior area
    • Total structure area: 2,789
    • Total interior livable area: 2,213 sqft

    Property

    Parking
    • Total spaces: 2
    • Parking features: Driveway, Attached
    • Attached garage spaces: 2
    • Has uncovered spaces: Yes
    Features
    • Stories: 1
    • Patio & porch: Patio, Deck, Open Porch/Lanai
    • Exterior features: Outdoor Kitchen, Storage
    • Has private pool: Yes
    • Pool features: In Ground, Concrete, Equipment Stays, Electric Heat, Salt Water
    • Fencing: Fenced
    • Has view: Yes
    • View description: Landscaped Area
    • Waterfront features: None
    Lot
    • Size: 2.34 Acres
    • Features: Regular
    Details
    • Additional structures: Outdoor Kitchen, Storage
    • Parcel number: 38391800004
    • Horses can be raised: Yes

    Construction

    Type & style
    • Home type: SingleFamily
    • Architectural style: Ranch
    • Property subtype: Single Family Residence
    Materials
    • Block, Stucco
    • Foundation: Concrete Block
    • Roof: Shingle
    Condition
    • New construction: No
    • Year built: 2020

    Utilities & green energy

    • Sewer: Septic Tank
    • Water: Reverse Osmosis - Entire House, Well

    Community & neighborhood

    Security
    • Security features: Smoke Detector(s)
    Community
    • Community features: No Subdivision
    Location
    • Region: Naples
    • Subdivision: LOGAN WOODS

    HOA & financial

    HOA
    • Has HOA: No
    • Amenities included: None

    Other

    Other facts
    • Road surface type: Paved
    • Contingency: Financing

    Price history

    DateEventPrice
    6/26/2025Sold$1,435,000-10%$648/sqft
    Source: SWFLMLS #225039851 Report a problem
    5/21/2025Pending sale$1,595,000$721/sqft
    Source: SWFLMLS #225039851 Report a problem
    5/2/2025Price change$1,595,000-8.9%$721/sqft
    Source: SWFLMLS #225039851 Report a problem
    4/24/2025Listed for sale$1,750,000+550.6%$791/sqft
    Source: SWFLMLS #225039851 Report a problem
    10/1/2018Listing removed$269,000$122/sqft
    Source: EXP Realty LLC #218045280 Report a problem
    7/24/2018Price change$269,000-10%$122/sqft
    Source: EXP Realty LLC #218045280 Report a problem
    7/3/2018Listed for sale$299,000+99.3%$135/sqft
    Source: EXP Realty LLC #218045280 Report a problem
    5/21/2018Sold$150,000-14.2%$68/sqft
    Source: Public Record Report a problem
    3/22/2018Pending sale$174,800$79/sqft
    Source: Premiere Plus Realty Co. #217061789 Report a problem
    12/8/2017Price change$174,800-7.8%$79/sqft
    Source: Premiere Plus Realty Co. #217061789 Report a problem
    10/11/2017Price change$189,500-2.8%$86/sqft
    Source: Premiere Plus Realty Co. #217061789 Report a problem
    6/21/2017Price change$194,900-2.5%$88/sqft
    Source: Premiere Plus Realty Co. #216061843 Report a problem
    10/3/2016Listed for sale$199,999+60%$90/sqft
    Source: Premiere Plus Realty Co #216061843 Report a problem
    12/9/2014Sold$125,000+56.6%$56/sqft
    Source: Public Record Report a problem
    6/24/2009Sold$79,800-77.2%$36/sqft
    Source: Public Record Report a problem
    12/30/2005Sold$350,000+133.3%$158/sqft
    Source: Public Record Report a problem
    7/24/2002Sold$150,000$68/sqft
    Source: Public Record Report a problem

    Public tax history

    YearProperty taxesTax assessment
    2025$6,949 +11.3%$641,477 +2.9%
    2024$6,244 +5.2%$623,398 +3%
    2023$5,936 -2.8%$605,241 +3%
    2022$6,106 +10.7%$587,613 +14.2%
    2021$5,516 +237.6%$514,771 +272.9%
    2020$1,634 +12.5%$138,050 +10%
    2019$1,453 -12%$125,500 -6.1%
    2018$1,651 $133,615 +10%
    2017$1,651 +8.9%$121,468 +10%
    2016$1,516 +10.8%$110,425 +10%
    2015$1,368 +14.9%$100,386 +86.5%
    2014$1,190 +86.5%$53,820 +2.2%
    2013$638 -16.2%$52,650 -15.1%
    2012$762 -11.2%$62,010 -11.7%
    2011$858 -52.3%$70,200 -50%
    2010$1,799 -29.1%$140,400 -7.7%
    2009$2,539 $152,100 -35%
    2008$2,539 -25.4%$234,000 -20%
    2007$3,403 +44.1%$292,500 +4.2%
    2006$2,361 $280,800 +53.8%
    2005$2,361 +28.9%$182,520 +30%
    2004$1,832 +6.3%$140,400 +9.1%
    2003$1,723 +17.8%$128,700 +19.6%
    2002$1,463 -36.2%$107,640 +31.4%
    2001$2,293 +204.7%$81,900
    2000$753 --

    Find assessor info on the county website

    Neighborhood: Golden Gate

    Nearby schools

    GreatSchools rating
    Get pre-qualified for a loan
    At Zillow Home Loans, we can pre-qualify you in as little as 5 minutes with no impact to your credit score.

    An equal housing lender. NMLS #10287.

    Sell for more on Zillow
    Get a Zillow Showcase℠ listing at no additional cost and you could sell for .
    $1,397,400
    2% more
    +$27,948
    With Zillow Showcase(estimated)
    $1,425,348